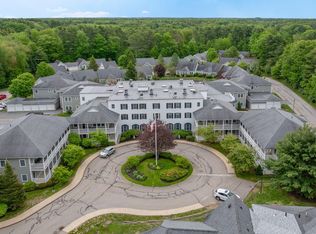
CONGRATULATIONS! Your Search Is Over Within This Serenely Sited Setting. Turnkey, Quiet, Self Maintained, Conveniently Located Neighborhood With Enticing Spacious Front Porch That Beacons You Into A Delightful Open Concept Granite Kitchen & Living Room. Who Doesn't Love A First Floor Bedroom? Well, It's Here With a Nearby Full Bath. The Second Level Reveals 2 Spacious Bedrooms W/ Ample Closet Spaces, Washer & Dryer And Full Bath All Uniquely Established Just Minutes Away From Kennebunk's Acclaimed Beaches, Charming Downtown, All Ancestral Traditional Surroundings. Relax & Enjoy The Ease Of Access To Local Dining Establishments And Boutique Shops in This Thriving Community. Truly a WOUNDERFULL Place to Call HOME
Active
Price cut: $28.9K (7/22)
$435,000
1 Coastal Wood Drive #1, Kennebunk, ME 04043
3beds
1,280sqft
Condominium
Built in 2015
-- sqft lot
$-- Zestimate®
$340/sqft
$290/mo HOA
What's special
Spacious front porchFirst floor bedroomWasher and dryer
- 85 days |
- 1,821 |
- 79 |
Likely to sell faster than
Zillow last checked:
Listing updated:
Listed by:
Berkshire Hathaway HomeServices Verani Realty hylah.riley@verani.com
Source: Maine Listings,MLS#: 1663998
Facts & features
Interior
Bedrooms & bathrooms
- Bedrooms: 3
- Bathrooms: 2
- Full bathrooms: 2
Bedroom 1
- Features: Closet
- Level: First
- Area: 128.27 Square Feet
- Dimensions: 12.7 x 10.1
Bedroom 2
- Features: Closet
- Level: Second
- Area: 182.4 Square Feet
- Dimensions: 15.2 x 12
Bedroom 3
- Features: Closet
- Level: Second
- Area: 136.96 Square Feet
- Dimensions: 12.8 x 10.7
Kitchen
- Features: Pantry
- Level: First
- Area: 182.12 Square Feet
- Dimensions: 15.7 x 11.6
Living room
- Features: Informal
- Level: First
- Area: 196.08 Square Feet
- Dimensions: 15.2 x 12.9
Heating
- Heat Pump
Cooling
- Heat Pump
Appliances
- Included: Dishwasher, Dryer, Microwave, Electric Range, Refrigerator, Washer
Features
- 1st Floor Bedroom, Bathtub, Shower
- Flooring: Carpet, Tile, Vinyl, Wood
- Basement: Exterior Entry,Crawl Space
- Has fireplace: No
Interior area
- Total structure area: 1,280
- Total interior livable area: 1,280 sqft
- Finished area above ground: 1,280
- Finished area below ground: 0
Video & virtual tour
Property
Parking
- Parking features: Common, Paved, 1 - 4 Spaces, Off Street
Features
- Patio & porch: Porch
- Has view: Yes
- View description: Trees/Woods
Lot
- Size: 1 Acres
- Features: Near Country Club, Near Golf Course, Near Public Beach, Near Shopping, Near Turnpike/Interstate, Near Town, Shopping Mall, Corner Lot, Level, Landscaped
Details
- Zoning: RES CONDO
Construction
Type & style
- Home type: Condo
- Architectural style: New Englander
- Property subtype: Condominium
Materials
- Wood Frame, Vinyl Siding
- Foundation: Poured Concrete
- Roof: Composition,Shingle
Condition
- Year built: 2015
Utilities & green energy
- Electric: Circuit Breakers
- Sewer: Public Sewer
- Water: Public
Community & HOA
HOA
- Has HOA: Yes
- HOA fee: $290 monthly
Location
- Region: Kennebunk
Financial & listing details
- Price per square foot: $340/sqft
- Annual tax amount: $4,376
- Date on market: 5/27/2026
- Road surface type: Paved
Estimated market value
Not available
Estimated sales range
Not available
Not available
Price history
| Date | Event | Price |
|---|---|---|
| 7/22/2026 | Price change | $435,000-6.2%$340/sqft |
Source:  Maine Listings #1663998 Report a problem Maine Listings #1663998 Report a problem | ||
| 6/30/2026 | Price change | $463,850-7.2%$362/sqft |
Source: Maine Listings #1663998 Report a problem | ||
| 5/27/2026 | Listed for sale | $499,999+25%$391/sqft |
Source: Maine Listings #1663998 Report a problem | ||
| 10/27/2023 | Sold | $400,000$313/sqft |
Source: Maine Listings #1573290 Report a problem | ||
| 10/12/2023 | Pending sale | $400,000$313/sqft |
Source: Maine Listings #1573290 Report a problem | ||
| 9/28/2023 | Listed for sale | $400,000+2%$313/sqft |
Source: Maine Listings #1573290 Report a problem | ||
| 2/6/2023 | Sold | $392,000-2%$306/sqft |
Source: Maine Listings #1550474 Report a problem | ||
| 1/15/2023 | Pending sale | $399,900$312/sqft |
Source: Maine Listings #1550474 Report a problem | ||
| 1/10/2023 | Price change | $399,900-4.8%$312/sqft |
Source: Maine Listings #1550474 Report a problem | ||
| 1/5/2023 | Listed for sale | $419,900+25.3%$328/sqft |
Source: Maine Listings #1550474 Report a problem | ||
| 5/28/2021 | Sold | $335,000+4.7%$262/sqft |
Source: Maine Listings #1483895 Report a problem | ||
| 3/13/2021 | Listed for sale | $320,000$250/sqft |
Source:  Maine Listings #1483895 Report a problem Maine Listings #1483895 Report a problem | ||
Public tax history
Tax history is unavailable.
Monthly payment
Est. payment
Payment breakdown
Explore the cost of this home by adjusting the details. Changes won't be saved.Climate risks
Neighborhood: 04043
Nearby schools
GreatSchools rating
- 9/10Sea Road SchoolGrades: 3-5Distance: 1.8 mi
- 10/10Middle School Of The KennebunksGrades: 6-8Distance: 2.5 mi
- 9/10Kennebunk High SchoolGrades: 9-12Distance: 1.2 mi
- $400,0003 bd2 ba1.2k sqft1 Coastal Woods Dr, Kennebunk, ME 04043Sold
- $469,3002 bd2 ba1.2k sqft3 Coastal Woods Dr #2, Kennebunk, ME 04043Off Market

- $487,9002 bd2 ba1.2k sqft3 Coastal Woods Dr, Kennebunk, ME 04043Off Market
- $633,5003 bd2 ba2k sqft5 Coastal Woods Dr, Kennebunk, ME 04043Off Market
- $571,1003 bd3 ba2k sqft5 Coastal Woods Dr #101, Kennebunk, ME 04043Off Market
- $600,1003 bd3 ba1.9k sqft8 Coastal Woods Dr #107, Kennebunk, ME 04043Off Market
- $564,9003 bd2 ba2k sqft7 Coastal Woods Dr, Kennebunk, ME 04043Sold
- $600,1003 bd3 ba1.9k sqft19 Coastal Woods Dr #113, Kennebunk, ME 04043Off Market
A local agent can set up tours, give advice and negotiate with sellers.
Similar homes
- $465,0002 bd2 ba1.2k sqft119 Farragut Way #119, Kennebunk, ME 04043Active

 MLS ID #1674585, Pack Maynard and Associates. Maine Listings
 - $425,0002 bd2 ba1.2k sqft106 Farragut Way #151, Kennebunk, ME 04043Active
 MLS ID #1666396, Coldwell Banker Realty. Maine Listings
 - $475,0002 bd2 ba1.2k sqft106 Farragut Way #259, Kennebunk, ME 04043Active
 MLS ID #1664917, Keller Williams Realty. Maine Listings
 - $435,0003 bd2 ba1.5k sqft396 Alfred Road, Kennebunk, ME 04043Active
 MLS ID #1672315, Lighthouse Real Estate Group. Maine Listings
 - $469,9002 bd2 ba1k sqft6 Ranger Lane #29, Arundel, ME 04046ActiveMLS ID #1676132, Coldwell Banker Realty. Maine Listings
- $625,0003 bd3 ba1.7k sqft115 Hampton Glen Drive #25, Kennebunk, ME 04043ActiveMLS ID #1675731, Pack Maynard and Associates. Maine Listings
- $354,0001 bd1 ba1k sqft106 Farragut Way #366, Kennebunk, ME 04043ActiveMLS ID #1668971, Lighthouse Real Estate Group. Maine Listings
- $465,0002 bd2 ba1.4k sqft14 Hampton Glen Drive #51, Kennebunk, ME 04043ActiveMLS ID #1665046, Kennebunk Beach Realty. Maine Listings
- $495,0002 bd3 ba1.5k sqft12 Ephraim Tyler Way #12, Kennebunk, ME 04043ActiveMLS ID #1623557, Kennebunk Beach Realty. Maine Listings
- $350,0002 bd1 ba1k sqft60 Brown Street #7, Kennebunk, ME 04043ActiveMLS ID #1666026, Schlegel Realty. Maine Listings
- $529,0002 bd3 ba1.6k sqft20 Ephraim Tyler Way #20, Kennebunk, ME 04043ActiveMLS ID #1665518, Pack Maynard and Associates. Maine Listings
- $620,0003 bd3 ba1.7k sqft10 Webhannet Place #1, Kennebunk, ME 04043ActiveMLS ID #1667686, New Space Real Estate, LLC. Maine Listings
- $569,0002 bd3 ba1.5k sqft4 Ephraim Tyler Way #4, Kennebunk, ME 04043ActiveMLS ID #1659844, Legacy Properties Sotheby's International Realty. Maine Listings
- $550,0002 bd3 ba1.5k sqft10 Creekside Court #10, Kennebunk, ME 04043ActiveMLS ID #1675039, Signature Homes Real Estate Group, LLC. Maine Listings
- $550,0002 bd3 ba1.5k sqft12 Creekside Court #11, Kennebunk, ME 04043ActiveMaine Listings
- $509,0002 bd2 ba1k sqft2 Kings Pine Lane #123, Arundel, ME 04046ActiveMLS ID #1673352, Portside Real Estate Group. Maine Listings
- $460,0002 bd2 ba1.2k sqft52 Blacksmith Road Unit #16, Wells, ME 04090ActiveMLS ID #1674679, Keller Williams Realty. Maine Listings
- $450,0002 bd2 ba1.2k sqft52 Blacksmith Road Unit #15, Wells, ME 04090ActiveMLS ID #1673304, Keller Williams Realty. Maine Listings
- $550,0002 bd3 ba1.5k sqft13 Creekside Court #7, Kennebunk, ME 04043ActiveMaine Listings
- $539,0002 bd3 ba1.4k sqft23 Ranger Lane #22, Arundel, ME 04046ActiveMLS ID #1663580, Coldwell Banker Realty. Maine Listings
