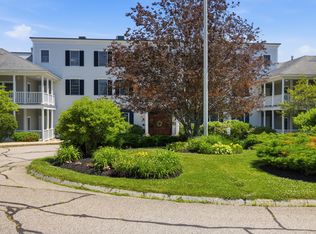
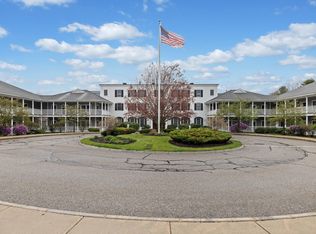
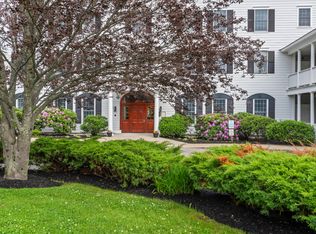
Welcome to 106 Farragut Way, Unit 259, a beautifully maintained corner-unit condominium located in The Farragut, a sought-after 55+ community in the heart of Kennebunk. This second-level condo features approximately 1,250 square feet of thoughtfully designed one-level living. With 2 bedrooms and 2 baths, it offers a perfect blend of comfort, convenience, and an exceptional location.
The open-concept layout features abundant natural light, a spacious living and dining area, a cozy gas fireplace, central air conditioning, and the convenience of an in-unit washer and dryer. The primary suite offers a private bath, while the second bedroom and full bath provide flexibility for guests, hobbies, or a home office.
Step outside to your private rear porch overlooking the community pond and fountain, providing a peaceful setting to enjoy your morning coffee or unwind at the end of the day.
Residents of The Farragut enjoy access to a variety of amenities, including an indoor pool, fitness center, library, and welcoming community gathering spaces.
Conveniently located just off Route 1, this property offers easy access to shopping, dining, and everyday services. Hannaford and other local conveniences are within walking distance, while I-95 is only minutes away for easy travel north or south. Kennebunk's beautiful beaches, downtown shops, restaurants, golf courses, and recreational opportunities are all within a short drive.
Enjoy low-maintenance living, outstanding amenities, and a convenient location in one of Kennebunk's most desirable condominium communities.
Active
Price increase: $5K (8/5)
$475,000
106 Farragut Way #259, Kennebunk, ME 04043
2beds
1,250sqft
Condominium
Built in 1999
-- sqft lot
$-- Zestimate®
$380/sqft
$486/mo HOA
What's special
Cozy gas fireplaceAbundant natural lightCentral air conditioningOpen-concept layoutIn-unit washer and dryer
- 92 days
- 272
- 9
Zillow last checked:
Listing updated:
Listed by:
Keller Williams Realty
Source: Maine Listings,MLS#: 1664917
Facts & features
Interior
Bedrooms & bathrooms
- Bedrooms: 2
- Bathrooms: 2
- Full bathrooms: 2
Bedroom 1
- Level: First
Bedroom 2
- Level: First
Dining room
- Level: First
Kitchen
- Level: First
Living room
- Level: First
Heating
- Baseboard, Hot Water
Cooling
- Central Air
Appliances
- Included: Dishwasher, Dryer, Refrigerator, Washer
Features
- 1st Floor Bedroom, 1st Floor Primary Bedroom w/Bath, Bathtub, Storage, Walk-In Closet(s), Primary Bedroom w/Bath
- Flooring: Wood
- Basement: None
- Number of fireplaces: 1
Interior area
- Total structure area: 1,250
- Total interior livable area: 1,250 sqft
- Finished area above ground: 1,250
- Finished area below ground: 0
Video & virtual tour
Property
Parking
- Total spaces: 1
- Parking features: Paved, 1 - 4 Spaces, Garage Door Opener, Detached
- Garage spaces: 1
Features
- Patio & porch: Patio, Porch
- Has private pool: Yes
- Has view: Yes
- View description: Scenic
Lot
- Size: 1 Acres
- Features: City Lot, Near Public Beach, Near Shopping, Near Turnpike/Interstate, Near Town, Neighborhood, Near Railroad, Level, Open Lot, Sidewalks, Landscaped
Details
- Parcel number: KENBM038L017U259
- Zoning: Residential
- Other equipment: Cable, Internet Access Available
Construction
Type & style
- Home type: Condo
- Architectural style: Other
- Property subtype: Condominium
Materials
- Wood Frame, Wood Siding
- Foundation: Poured Concrete
- Roof: Shingle
Condition
- Year built: 1999
Utilities & green energy
- Electric: Circuit Breakers
- Sewer: Public Sewer
- Water: Public
Community & HOA
Community
- Features: Clubhouse
- Subdivision: Farragut Condominium Association
HOA
- Has HOA: Yes
- HOA fee: $486 monthly
Location
- Region: Kennebunk
Financial & listing details
- Price per square foot: $380/sqft
- Tax assessed value: $213,100
- Annual tax amount: $4,122
- Date on market: 6/1/2026
- Road surface type: Paved
Estimated market value
Not available
Estimated sales range
Not available
Not available
Price history
| Date | Event | Price |
|---|---|---|
| 8/5/2026 | Price change | $475,000+1.1%$380/sqft |
Source:  Maine Listings #1664917 Report a problem Maine Listings #1664917 Report a problem | ||
| 8/3/2026 | Price change | $470,000-1.1%$376/sqft |
Source: Maine Listings #1664917 Report a problem | ||
| 6/1/2026 | Listed for sale | $475,000+156.9%$380/sqft |
Source: Maine Listings #1664917 Report a problem | ||
| 10/23/2001 | Sold | $184,900$148/sqft |
Source: Agent Provided Report a problem | ||
Public tax history
| Year | Property taxes | Tax assessment |
|---|---|---|
| 2024 | $3,612 +5.6% | $213,100 |
| 2023 | $3,420 +9.9% | $213,100 |
| 2022 | $3,111 +2.4% | $213,100 |
| 2021 | $3,037 +0.7% | $213,100 |
| 2020 | $3,015 +2.9% | $213,100 |
| 2019 | $2,930 +4.8% | $213,100 +33.4% |
| 2018 | $2,797 +5.7% | $159,800 |
| 2017 | $2,645 +4.1% | $159,800 |
| 2016 | $2,541 +3.9% | $159,800 |
| 2015 | $2,445 | $159,800 |
| 2014 | $2,445 +18% | $159,800 +15.3% |
| 2013 | $2,072 +3.8% | $138,600 |
| 2012 | $1,996 | $138,600 |
Find assessor info on the county website
Monthly payment
Est. payment
Payment breakdown
Explore the cost of this home by adjusting the details. Changes won't be saved.Climate risks
Neighborhood: 04043
Similar homes
- $475,0002 bd2 ba1.2k sqft42 Farragut Way #31, Kennebunk, ME 04043Active

 MLS ID #1677846, Coldwell Banker Realty. Maine Listings
 - $425,0002 bd2 ba1.2k sqft81 Farragut Way #81, Kennebunk, ME 04043Active
 MLS ID #1677864, Schlegel Realty. Maine Listings
 - $445,0002 bd2 ba1.2k sqft119 Farragut Way #119, Kennebunk, ME 04043Active
 MLS ID #1674585, Pack Maynard and Associates. Maine Listings
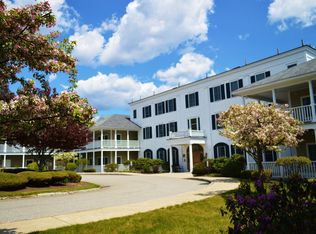
 - $449,0002 bd2 ba1.2k sqft106 Farragut Way #149, Kennebunk, ME 04043Active
 MLS ID #1654410, Berkshire Hathaway HomeServices Verani Realty. Maine Listings
 - $425,0002 bd2 ba1.2k sqft106 Farragut Way #151, Kennebunk, ME 04043ActiveMLS ID #1666396, Coldwell Banker Realty. Maine Listings
- $495,0002 bd3 ba1.5k sqft12 Ephraim Tyler Way #12, Kennebunk, ME 04043ActiveMLS ID #1623557, Kennebunk Beach Realty. Maine Listings
- $379,5002 bd2 ba1k sqft17 Storer Street #3, Kennebunk, ME 04043ActiveMLS ID #1674714, Kennebunk Beach Realty. Maine Listings
- $465,0002 bd2 ba1.4k sqft14 Hampton Glen Drive #51, Kennebunk, ME 04043ActiveMLS ID #1665046, Kennebunk Beach Realty. Maine Listings
- $354,0001 bd1 ba1k sqft106 Farragut Way #366, Kennebunk, ME 04043ActiveMLS ID #1668971, Lighthouse Real Estate Group. Maine Listings
- $549,0002 bd3 ba1.5k sqft4 Ephraim Tyler Way #4, Kennebunk, ME 04043ActiveMLS ID #1659844, Legacy Properties Sotheby's International Realty. Maine Listings
- $525,0003 bd1 ba1.3k sqft4 Tanglewood Drive, Kennebunk, ME 04043ActiveMLS ID #1678071, Portside Real Estate Group. Maine Listings
- $350,0002 bd1 ba1k sqft60 Brown Street #7, Kennebunk, ME 04043ActiveMLS ID #1666026, Schlegel Realty. Maine Listings
- $625,0003 bd3 ba1.7k sqft115 Hampton Glen Drive #25, Kennebunk, ME 04043ActiveMLS ID #1675731, Pack Maynard and Associates. Maine Listings
- $460,0002 bd2 ba1.2k sqft52 Blacksmith Road Unit #16, Wells, ME 04090ActiveMLS ID #1674679, Keller Williams Realty. Maine Listings
- $509,0002 bd2 ba1k sqft2 Kings Pine Lane #123, Arundel, ME 04046ActiveMLS ID #1673352, Portside Real Estate Group. Maine Listings
- $550,0002 bd3 ba1.5k sqft12 Creekside Court #11, Kennebunk, ME 04043ActiveMaine Listings
- $550,0002 bd3 ba1.5k sqft10 Creekside Court #10, Kennebunk, ME 04043ActiveMaine Listings
- $450,0002 bd2 ba1.2k sqft52 Blacksmith Road Unit #15, Wells, ME 04090ActiveMLS ID #1673304, Keller Williams Realty. Maine Listings
- $425,0003 bd2 ba1.6k sqft815 Alfred Road, Arundel, ME 04046ActiveMLS ID #1677860, Portside Real Estate Group. Maine Listings
- $610,0003 bd3 ba1.7k sqft10 Webhannet Place #1, Kennebunk, ME 04043ActiveMLS ID #1667686, New Space Real Estate, LLC. Maine Listings
