Immaculate and move-in ready, this spacious 1-bedroom, 1-bath condominium offers an impressive 1,037 square feet of comfortable living space in the highly desirable 55+ Farragut community. A huge skylight floods the kitchen with natural light, creating a bright and welcoming atmosphere, while central air conditioning ensures year-round comfort. The unit also includes a coveted one-car garage, providing convenience and additional storage.
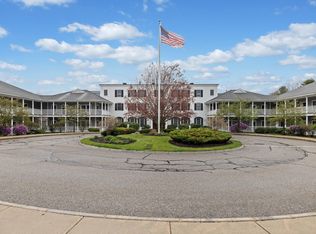
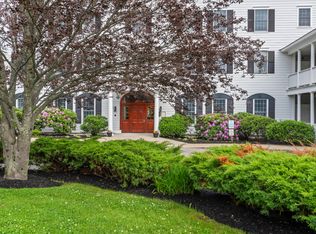
Residents of The Farragut enjoy an exceptional array of amenities, including a stunning grand foyer, library, game room, professional kitchen, and a beautiful inground pool. Relax by the charming outdoor fountain or gather with friends and neighbors in the thoughtfully designed common spaces. One of the community's most unique features is its private entrance to the adjacent Hannaford supermarket, making everyday errands effortless.
Ideally located just minutes from all that Kennebunk has to offer, you'll enjoy easy access to shopping, dining, beaches, and local attractions while benefiting from the convenience and low-maintenance lifestyle of condominium living. This exceptional home combines comfort, convenience, and outstanding amenities in one of the area's most desirable locations.
Seller is a Personal Representative and has never lived in the home.
Active
Price cut: $25K (8/2)
$354,000
106 Farragut Way #366, Kennebunk, ME 04043
1beds
1,037sqft
Condominium
Built in 1999
-- sqft lot
$-- Zestimate®
$341/sqft
$442/mo HOA
What's special
Immaculate and move-in readyBeautiful inground poolCharming outdoor fountainProfessional kitchenGame roomBright and welcoming atmosphereStunning grand foyer
- 64 days
- 337
- 8
Zillow last checked:
Listing updated:
Listed by:
Lighthouse Real Estate Group
Source: Maine Listings,MLS#: 1668971
Facts & features
Interior
Bedrooms & bathrooms
- Bedrooms: 1
- Bathrooms: 1
- Full bathrooms: 1
Bedroom 1
- Features: Closet
- Level: First
Kitchen
- Features: Eat-in Kitchen, Pantry, Skylight
- Level: First
Living room
- Features: Gas Fireplace
- Level: First
Heating
- Baseboard, Hot Water
Cooling
- Central Air
Appliances
- Included: Dishwasher, Disposal, Dryer, Microwave, Electric Range, Refrigerator, Washer
Features
- 1st Floor Bedroom, Bathtub, Elevator, One-Floor Living, Pantry, Shower, Storage
- Flooring: Carpet, Tile, Wood
- Windows: Double Pane Windows
- Basement: None
- Number of fireplaces: 1
Interior area
- Total structure area: 1,037
- Total interior livable area: 1,037 sqft
- Finished area above ground: 1,037
- Finished area below ground: 0
Video & virtual tour
Property
Parking
- Total spaces: 1
- Parking features: Common, Paved, 1 - 4 Spaces, On Site, Garage Door Opener, Detached
- Garage spaces: 1
Accessibility
- Accessibility features: 36+ Inch Doors, Elevator/Chair Lift, Level Entry
Features
- Has private pool: Yes
- Has view: Yes
- View description: Scenic, Trees/Woods
Lot
- Size: 15.65 Acres
- Features: Irrigation System, City Lot, Near Country Club, Near Golf Course, Near Public Beach, Near Shopping, Near Turnpike/Interstate, Near Town, Neighborhood, Level, Open Lot, Sidewalks, Landscaped
Details
- Parcel number: KENBM038L017U366
- Zoning: SC
- Other equipment: Cable
Construction
Type & style
- Home type: Condo
- Architectural style: Other
- Property subtype: Condominium
Materials
- Wood Frame, Wood Siding
- Foundation: Poured Concrete
- Roof: Membrane
Condition
- Year built: 1999
Utilities & green energy
- Electric: Circuit Breakers
- Sewer: Public Sewer
- Water: Public
Green energy
- Energy efficient items: HVAC
Community & HOA
Community
- Features: Clubhouse
HOA
- Has HOA: Yes
- HOA fee: $442 monthly
Location
- Region: Kennebunk
Financial & listing details
- Price per square foot: $341/sqft
- Tax assessed value: $193,500
- Annual tax amount: $3,770
- Date on market: 6/25/2026
- Road surface type: Paved
Estimated market value
Not available
Estimated sales range
Not available
Not available
Price history
| Date | Event | Price |
|---|---|---|
| 8/2/2026 | Price change | $354,000-6.6%$341/sqft |
Source:  Maine Listings #1668971 Report a problem Maine Listings #1668971 Report a problem | ||
| 6/25/2026 | Listed for sale | $379,000$365/sqft |
Source: Maine Listings #1668971 Report a problem | ||
Public tax history
| Year | Property taxes | Tax assessment |
|---|---|---|
| 2024 | $3,280 +5.6% | $193,500 |
| 2023 | $3,106 +9.9% | $193,500 |
| 2022 | $2,825 +2.5% | $193,500 |
| 2021 | $2,757 +0.7% | $193,500 |
| 2020 | $2,738 +2.9% | $193,500 |
| 2019 | $2,661 +4.8% | $193,500 +33.4% |
| 2018 | $2,539 +5.7% | $145,100 |
| 2017 | $2,401 +4.1% | $145,100 |
| 2016 | $2,307 +11.2% | $145,100 |
| 2015 | $2,075 | $145,100 |
| 2014 | $2,075 +9.7% | $145,100 +14.7% |
| 2013 | $1,891 +3.8% | $126,500 |
| 2012 | $1,822 | $126,500 |
Find assessor info on the county website
Monthly payment
Est. payment
Payment breakdown
Explore the cost of this home by adjusting the details. Changes won't be saved.Climate risks
Neighborhood: 04043


Similar homes
- $425,0002 bd2 ba1.2k sqft81 Farragut Way #81, Kennebunk, ME 04043Active

 MLS ID #1677864, Schlegel Realty. Maine Listings
 - $425,0002 bd2 ba1.2k sqft106 Farragut Way #151, Kennebunk, ME 04043Active
 MLS ID #1666396, Coldwell Banker Realty. Maine Listings
 - $475,0002 bd2 ba1.2k sqft42 Farragut Way #31, Kennebunk, ME 04043Active
 MLS ID #1677846, Coldwell Banker Realty. Maine Listings
 - $350,0002 bd1 ba1k sqft60 Brown Street #7, Kennebunk, ME 04043Active
 MLS ID #1666026, Schlegel Realty. Maine Listings
 - $379,5002 bd2 ba1k sqft17 Storer Street #3, Kennebunk, ME 04043ActiveMLS ID #1674714, Kennebunk Beach Realty. Maine Listings
- $465,0002 bd2 ba1.2k sqft119 Farragut Way #119, Kennebunk, ME 04043ActiveMLS ID #1674585, Pack Maynard and Associates. Maine Listings
- $475,0002 bd2 ba1.2k sqft106 Farragut Way #259, Kennebunk, ME 04043ActiveMLS ID #1664917, Keller Williams Realty. Maine Listings
- $449,0002 bd2 ba1.2k sqft106 Farragut Way #149, Kennebunk, ME 04043ActiveMLS ID #1654410, Berkshire Hathaway HomeServices Verani Realty. Maine Listings
- $425,0003 bd2 ba858 sqft24 Cat Mousam Road, Kennebunk, ME 04043ActiveMLS ID #1677578, Real Broker. Maine Listings
- $419,9003 bd1 ba1.3k sqft15 Ross Road, Kennebunk, ME 04043ActiveMLS ID #1666711, Keller Williams Realty. Maine Listings
- $495,0002 bd3 ba1.5k sqft12 Ephraim Tyler Way #12, Kennebunk, ME 04043ActiveMLS ID #1623557, Kennebunk Beach Realty. Maine Listings
- $349,5002 bd2 ba990 sqft64 Ocean Park Road #2, Saco, ME 04072ActiveMLS ID #1677185, The Maine Real Estate Experience. Maine Listings
- $319,0002 bd2 ba1k sqft7 Old Salt Road #12, Old Orchard Beach, ME 04064ActiveMLS ID #1672973, Landing Real Estate. Maine Listings
- $323,0002 bd2 ba1k sqft7 Old Salt Road #32, Old Orchard Beach, ME 04064ActiveMLS ID #1671433, Coldwell Banker Realty. Maine Listings
- $465,0002 bd2 ba1.4k sqft14 Hampton Glen Drive #51, Kennebunk, ME 04043ActiveMLS ID #1665046, Kennebunk Beach Realty. Maine Listings
- $375,0003 bd1 ba1k sqft814 Cape Road, Hollis, ME 04042ActiveMLS ID #1678005, Signature Homes Real Estate Group, LLC. Maine Listings
- $309,9002 bd2 ba1k sqft10 Ocean Park Road #2, Old Orchard Beach, ME 04064ActiveMLS ID #1677902, Maine Real Estate Experts. Maine Listings
- $400,0002 bd1 ba935 sqft19 Adams Lane #02, Arundel, ME 04046ActiveMLS ID #1676392, Lighthouse Real Estate Group. Maine Listings
- $295,0002 bd2 ba1.1k sqft161 Saco Avenue #106, Old Orchard Beach, ME 04064ActiveMLS ID #1662815, EXP Realty. Maine Listings
- $355,0002 bd1 ba760 sqft454 Post Road #137, Wells, ME 04090ActiveMLS ID #1662281, RE/MAX Realty One. Maine Listings
