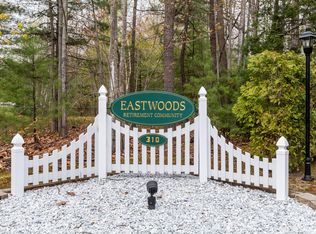
Come make this condo your new home!! This unit in a 55+ community offers the new owner first floor open concept living with all amenities including a club house, a sense of community, and great proximity to restaurants, shopping, I95, and Amtrak.
This large feeling unit has been meticulously maintained and upgraded with newer flooring in the main floor, and carpet in the finished basement. There is also plenty of storage in the basement, which is the next room from even more living space.
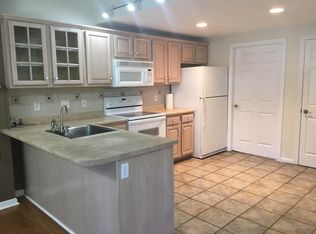
The kitchen offers plenty of storage with its beautiful cabinetry, as well as a pantry closet. A reverse osmosis water system was installed in the kitchen. There is also a bonus bedroom with half bath in the loft area to use as you wish.
The condo has 2 parking spaces right by your front door, with more guest parking located by the clubhouse.
Pet restrictions are limited to one indoor cat. Dogs are not allowed.
It's a joy to see this condo in person. Schedule your showing today.
Active
Price cut: $14K (9/28)
$335,000
310 Hill Street #34, Biddeford, ME 04005
2beds
977sqft
Condominium
Built in 1999
-- sqft lot
$335,000 Zestimate®
$343/sqft
$275/mo HOA
What's special
Pantry closet
- 93 days
- 367
- 17
Zillow last checked:
Listing updated:
Listed by:
Verrill Real Estate, Inc
Source: Maine Listings,MLS#: 1671454
Facts & features
Interior
Bedrooms & bathrooms
- Bedrooms: 2
- Bathrooms: 2
- Full bathrooms: 1
- 1/2 bathrooms: 1
Bedroom 1
- Level: First
Kitchen
- Level: First
Living room
- Level: First
Loft
- Level: Second
Heating
- Baseboard, Hot Water
Cooling
- None
Appliances
- Included: Dryer, Microwave, Electric Range, Refrigerator, Washer
Features
- 1st Floor Bedroom, Bathtub, Shower, Storage
- Flooring: Carpet, Tile, Engineered Hardwood, Luxury Vinyl
- Basement: Interior Entry,Finished
- Has fireplace: No
Interior area
- Total structure area: 977
- Total interior livable area: 977 sqft
- Finished area above ground: 977
- Finished area below ground: 0
Property
Parking
- Parking features: No Driveway, 1 - 4 Spaces
Features
- Levels: Multi/Split
Lot
- Features: City Lot, Neighborhood, Suburban, Cul-De-Sac, Level, Landscaped
Details
- Parcel number: BIDDM82L3534
- Zoning: R1A
Construction
Type & style
- Home type: Condo
- Architectural style: Bungalow
- Property subtype: Condominium
Materials
- Wood Frame, Vinyl Siding
- Foundation: Poured Concrete
- Roof: Shingle
Condition
- Year built: 1999
Utilities & green energy
- Electric: Circuit Breakers
- Sewer: Public Sewer
- Water: Public
Community & HOA
Community
- Features: Clubhouse
- Subdivision: Eastwoods
HOA
- Has HOA: Yes
- HOA fee: $275 monthly
Location
- Region: Biddeford
Financial & listing details
- Price per square foot: $343/sqft
- Tax assessed value: $271,000
- Annual tax amount: $4,104
- Date on market: 7/12/2026
- Road surface type: Paved
Estimated market value
$335,000
$318,000 - $352,000
$2,292/mo
Price history
| Date | Event | Price |
|---|---|---|
| 9/28/2026 | Listed for sale | $335,000-4%$343/sqft |
Source:  Maine Listings #1671454 Report a problem Maine Listings #1671454 Report a problem | ||
| 9/12/2026 | Contingent | $349,000$357/sqft |
Source: Maine Listings #1671454 Report a problem | ||
| 7/12/2026 | Listed for sale | $349,000$357/sqft |
Source: Maine Listings #1671454 Report a problem | ||
Public tax history
| Year | Property taxes | Tax assessment |
|---|---|---|
| 2024 | $3,854 +8.4% | $271,000 |
| 2023 | $3,556 +6.9% | $271,000 +33.7% |
| 2022 | $3,326 +5.7% | $202,700 +17.4% |
| 2021 | $3,148 -4.5% | $172,700 +5% |
| 2020 | $3,298 +0.3% | $164,500 |
| 2019 | $3,287 +1.4% | $164,500 |
| 2018 | $3,241 -1.8% | $164,500 |
| 2017 | $3,302 +1.1% | $164,500 |
| 2016 | $3,267 +2% | $164,500 |
| 2015 | $3,203 | $164,500 |
| 2014 | $3,203 +16.1% | $164,500 +4.5% |
| 2013 | $2,759 | $157,400 |
Find assessor info on the county website
Monthly payment
Est. payment
Payment breakdown
Explore the cost of this home by adjusting the details. Changes won't be saved.Climate risks
Neighborhood: 04005

Similar homes
- $350,0002 bd1 ba816 sqft310 Hill Street #10, Biddeford, ME 04005Active

 MLS ID #1683179, Berkshire Hathaway HomeServices Verani Realty. Maine Listings
 - $285,0002 bd2 ba1.4k sqft91 Western Avenue #3, Biddeford, ME 04005Active
 MLS ID #1683095, Real Broker. Maine Listings
 - $330,0002 bd2 ba973 sqft125 Portland Avenue #29, Old Orchard Beach, ME 04064Active
 MLS ID #1683438, Keller Williams Realty. Maine Listings
 - $334,9003 bd1 ba1.2k sqft6 Lafayette Street #1, Biddeford, ME 04005Active
 MLS ID #1667672, Kre Brokerage Group. Maine Listings
 - $417,0002 bd1 ba1.3k sqft181 Graham Street, Biddeford, ME 04005ActiveMLS ID #1682871, Coldwell Banker Realty. Maine Listings
- $440,0004 bd1 ba1.2k sqft292 Hill Street, Biddeford, ME 04005ActiveMLS ID #1677034, Hearth & Key Realty. Maine Listings
- $275,0002 bd1 ba875 sqft39 Smithwheel Road #2, Old Orchard Beach, ME 04064ActiveMLS ID #1683471, Plowman Realty Group. Maine Listings
- $340,0002 bd1 ba936 sqft60 Brown Street #14, Kennebunk, ME 04043ActiveMLS ID #1680664, The Aland Realty Group. Maine Listings
- $295,0002 bd2 ba1.1k sqft161 Saco Avenue #106, Old Orchard Beach, ME 04064ActiveMLS ID #1680831, EXP Realty. Maine Listings
- $417,0004 bd1 ba1.4k sqft8 Debbie Avenue, Biddeford, ME 04005ActiveMLS ID #1677741, Coldwell Banker Realty. Maine Listings
- $495,0002 bd2 ba1.3k sqft1 Colton Lane #101, Biddeford, ME 04005ActiveMLS ID #1680779, Anchor Real Estate. Maine Listings
- $337,5002 bd1 ba1k sqft372 Main Street #203, Saco, ME 04072ActiveMLS ID #1676222, Elevate Maine Realty. Maine Listings
- $305,0002 bd2 ba850 sqft1351 Post Road #16, Wells, ME 04090ActiveMLS ID #1683334, Defelice Realty. Maine Listings
- $335,0002 bd1 ba988 sqft17 Clearview Drive #17, Scarborough, ME 04074ActiveMLS ID #1672569, Elevate Maine Realty. Maine Listings
- $325,0002 bd1 ba1.3k sqft358 Kennebunk Road, Sanford, ME 04073ActiveMLS ID #1683506, Town Square Realty Group. Maine Listings
- $325,0003 bd2 ba858 sqft24 Cat Mousam Road, Kennebunk, ME 04043ActiveMLS ID #1677578, Real Broker. Maine Listings
- $479,0003 bd1 ba960 sqft6 Ledgemere Drive, Biddeford, ME 04005ActiveMLS ID #1678984, EXP Realty. Maine Listings
- $429,9002 bd1 ba1.2k sqft26 Miller Avenue, Biddeford, ME 04005ActiveMLS ID #1673486, Portside Real Estate Group. Maine Listings
- $405,0002 bd1 ba842 sqft15 Summer Winds Drive #15, Old Orchard Beach, ME 04064ActiveMLS ID #1657975, Charlene's Coastal Properties. Maine Listings
- $375,0002 bd2 ba715 sqft70 E Grand Avenue #114, Old Orchard Beach, ME 04064ActiveMLS ID #1663910, StartPoint Realty. Maine Listings
