Welcome to low-maintenance 55+ living in one of Biddeford's most well-established and highly regarded condominium communities. This turn-key home has been completely updated from top to bottom, offering peace of mind and stylish modern comfort. Step inside to fresh interior paint and durable LVP flooring flowing throughout the main living areas. The bright, redesigned kitchen features brand-new cabinetry, sleek granite countertops, updated lighting fixtures, and high-quality appliances ready for your favorite recipes. Both functional and luxurious, the refreshed bathroom boasts a new vanity, a toilet, and a custom walk-in shower complete with a glass door. Outside your door, enjoy an active and social lifestyle centered around the vibrant community clubhouse, perfect for gatherings and neighborhood events. Forget seasonal chores—the well-managed HOA handles all exterior maintenance, professional landscaping, and winter snow removal directly to your front door. Complete with two reserved parking spots, this move-in-ready condo combines modern convenience with a pristine Maine setting near local shopping, dining, and coastal amenities.
Active
$350,000
310 Hill Street #10, Biddeford, ME 04005
2beds
816sqft
Condominium
Built in 1997
-- sqft lot
$-- Zestimate®
$429/sqft
$275/mo HOA
What's special
Sleek granite countertopsHigh-quality appliancesBright redesigned kitchenBrand-new cabinetryRefreshed bathroomProfessional landscapingUpdated lighting fixtures
- 8 days
- 295
- 11
Zillow last checked:
Listing updated:
Listed by:
Berkshire Hathaway HomeServices Verani Realty
Source: Maine Listings,MLS#: 1683179
Facts & features
Interior
Bedrooms & bathrooms
- Bedrooms: 2
- Bathrooms: 1
- Full bathrooms: 1
Bedroom 1
- Level: First
Bedroom 2
- Level: First
Kitchen
- Level: First
Living room
- Features: Cathedral Ceiling(s)
- Level: First
Heating
- Baseboard
Cooling
- None
Appliances
- Included: Dishwasher, Dryer, Microwave, Electric Range, Refrigerator, Washer
Features
- 1st Floor Bedroom
- Flooring: Luxury Vinyl
- Basement: Bulkhead,Interior Entry,Full,Unfinished
- Has fireplace: No
- Common walls with other units/homes: 2+ Common Walls
Interior area
- Total structure area: 816
- Total interior livable area: 816 sqft
- Finished area above ground: 816
- Finished area below ground: 0
Property
Parking
- Total spaces: 2
- Parking features: Paved, 1 - 4 Spaces, Off Street
- Garage spaces: 2
Lot
- Features: Neighborhood, Level, Landscaped
Details
- Parcel number: BIDDM82L3510
- Zoning: R1A
Construction
Type & style
- Home type: Condo
- Property subtype: Condominium
Materials
- Wood Frame, Vinyl Siding
- Foundation: Poured Concrete
- Roof: Shingle
Condition
- Year built: 1997
Utilities & green energy
- Electric: Circuit Breakers
- Sewer: Public Sewer
- Water: Public
Community & HOA
Community
- Features: Clubhouse
- Subdivision: Eastwoods
HOA
- Has HOA: Yes
- HOA fee: $275 monthly
Location
- Region: Biddeford
Financial & listing details
- Price per square foot: $429/sqft
- Tax assessed value: $255,500
- Annual tax amount: $3,735
- Date on market: 10/5/2026
- Road surface type: Paved
Estimated market value
Not available
Estimated sales range
Not available
Not available
Price history
| Date | Event | Price |
|---|---|---|
| 10/5/2026 | Listed for sale | $350,000$429/sqft |
Source:  Maine Listings #1683179 Report a problem Maine Listings #1683179 Report a problem | ||
Public tax history
| Year | Property taxes | Tax assessment |
|---|---|---|
| 2024 | $3,633 +8.4% | $255,500 |
| 2023 | $3,352 +6.5% | $255,500 +33.3% |
| 2022 | $3,146 +5.4% | $191,700 +17% |
| 2021 | $2,986 -4.7% | $163,800 +4.9% |
| 2020 | $3,132 +0.4% | $156,200 |
| 2019 | $3,121 +1.4% | $156,200 |
| 2018 | $3,077 -1.9% | $156,200 |
| 2017 | $3,135 +1.1% | $156,200 |
| 2016 | $3,102 +9% | $156,200 |
| 2015 | $2,847 | $156,200 |
| 2014 | $2,847 +8.9% | $156,200 +4.8% |
| 2013 | $2,614 | $149,100 |
Find assessor info on the county website
Monthly payment
Est. payment
Payment breakdown
Explore the cost of this home by adjusting the details. Changes won't be saved.Climate risks
Neighborhood: 04005

Similar homes
- $335,0002 bd2 ba977 sqft310 Hill Street #34, Biddeford, ME 04005Active

 MLS ID #1671454, Verrill Real Estate, Inc. Maine Listings
 - $330,0002 bd2 ba973 sqft125 Portland Avenue #29, Old Orchard Beach, ME 04064Active
 MLS ID #1683438, Keller Williams Realty. Maine Listings
 - $275,0002 bd1 ba875 sqft39 Smithwheel Road #2, Old Orchard Beach, ME 04064Active
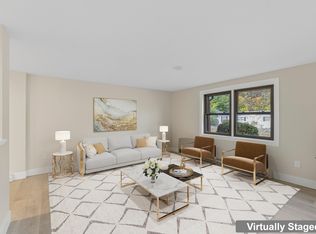 MLS ID #1683471, Plowman Realty Group. Maine Listings
 - $430,0001 bd2 ba754 sqft2 Main Street #35-108, Biddeford, ME 04005Active
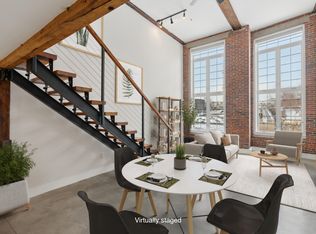 MLS ID #1679570, Portside Real Estate Group. Maine Listings
 - $475,0001 bd1 ba850 sqft2 Main Street #35-107, Biddeford, ME 04005ActiveMLS ID #1682688, Portside Real Estate Group. Maine Listings
- $340,0002 bd1 ba936 sqft60 Brown Street #14, Kennebunk, ME 04043ActiveMLS ID #1680664, The Aland Realty Group. Maine Listings
- $295,0002 bd2 ba1.1k sqft161 Saco Avenue #106, Old Orchard Beach, ME 04064ActiveMLS ID #1680831, EXP Realty. Maine Listings
- $399,9002 bd1 ba870 sqft1 Saco Island Terrace #138, Saco, ME 04072ActiveMLS ID #1680967, RE/MAX Realty One. Maine Listings
- $479,0003 bd1 ba960 sqft6 Ledgemere Drive, Biddeford, ME 04005ActiveMLS ID #1678984, EXP Realty. Maine Listings
- $329,0001 bd1 ba753 sqft1 Saco Island Terrace #134, Saco, ME 04072ActiveMLS ID #1680862, RE/MAX Realty One. Maine Listings
- $337,5002 bd1 ba1k sqft372 Main Street #203, Saco, ME 04072ActiveMLS ID #1676222, Elevate Maine Realty. Maine Listings
- $399,0002 bd1 ba786 sqft1 Old County Road #140, Wells, ME 04090ActiveMLS ID #1683662, EXP Realty. Maine Listings
- $335,0002 bd1 ba988 sqft17 Clearview Drive #17, Scarborough, ME 04074ActiveMLS ID #1672569, Elevate Maine Realty. Maine Listings
- $400,0002 bd1 ba935 sqft19 Adams Lane #02, Arundel, ME 04046ActiveMLS ID #1676392, Lighthouse Real Estate Group. Maine Listings
- $325,0003 bd2 ba858 sqft24 Cat Mousam Road, Kennebunk, ME 04043ActiveMLS ID #1677578, Real Broker. Maine Listings
- $475,0002 bd1 ba904 sqft146 W Grand Avenue #92, Old Orchard Beach, ME 04064ActiveMLS ID #1679154, The Real Estate Store. Maine Listings
- $335,0002 bd1 ba992 sqft977 Main Street, Waterboro, ME 04087ActiveMLS ID #1681103, Portside Real Estate Group. Maine Listings
- $289,0002 bd1 ba891 sqft11 Academy Place #36, Saco, ME 04072ActiveMLS ID #1668048, Maine Real Estate Experts. Maine Listings
- $358,9001 bd1 ba750 sqft0 Thistle Drive #1, Gorham, ME 04038ActiveMLS ID #1682962, F.O. Bailey Real Estate. Maine Listings
- $249,0002 bd1 ba960 sqft1 Village Green Drive #5, Saco, ME 04072ActiveMLS ID #1659173, EXP Realty. Maine Listings
