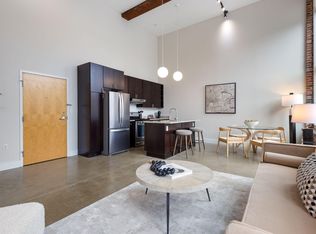
*****OPEN HOUSE RESCHEDULED TO 10/4/2026 11:00-12:30***** Experience the best of downtown Biddeford living with breathtaking views of the Saco Falls from this distinctive 1 bedroom, 1 1/2 bath condo at the Pepperell Mill. Full of character and charm, this home offers a versatile lofted primary suite that provides the perfect space for viewing the falls all times of day. The main level is open, warm and inviting. The open living space is anchored by dramatic river views, creating a backdrop that is truly hard to replicate. Soaring windows invite in natural light while showcasing the ever changing movement of the falls and river below. The kitchen flows seamlessly into the living area, making the home feel both comfortable and connected. Located in the heart of Biddeford's vibrant downtown, you're just steps from acclaimed restaurants, breweries, coffee shops, boutiques, and everything this revitalized mill town and blooming community has to give. Whether you're looking for a full time residence or a convenient city getaway, this home delivers a rare combination of location, character, and unforgettable views. Come see why the Saco Falls and Pepperell Mill are one of Biddeford's most spectacular properties and experience them from home.
Active
$430,000
2 Main Street #35-108, Biddeford, ME 04005
1beds
754sqft
Condominium
Built in 1859
-- sqft lot
$417,300 Zestimate®
$570/sqft
$204/mo HOA
What's special
Versatile lofted primary suite
- 32 days
- 294
- 34
Zillow last checked:
Listing updated:
Listed by:
Portside Real Estate Group
Source: Maine Listings,MLS#: 1679570
Facts & features
Interior
Bedrooms & bathrooms
- Bedrooms: 1
- Bathrooms: 2
- Full bathrooms: 1
- 1/2 bathrooms: 1
Bedroom 1
- Features: Suite, Vaulted Ceiling(s), Walk-In Closet(s)
- Level: Second
Kitchen
- Features: Eat-in Kitchen, Vaulted Ceiling(s)
- Level: First
Living room
- Features: Vaulted Ceiling(s)
- Level: First
Heating
- Heat Pump, Radiant
Cooling
- Heat Pump
Appliances
- Included: Dishwasher, Dryer, Gas Range, Refrigerator, Washer
Features
- Bathtub, Elevator Freight, Shower, Storage, Walk-In Closet(s), Primary Bedroom w/Bath
- Flooring: Carpet, Concrete
- Windows: Double Pane Windows
- Basement: Brick/Mortar,Unfinished
- Has fireplace: No
Interior area
- Total structure area: 754
- Total interior livable area: 754 sqft
- Finished area above ground: 754
- Finished area below ground: 0
Property
Parking
- Parking features: Common, 1 - 4 Spaces, On Site
Features
- Levels: Multi/Split
- Has view: Yes
- View description: Scenic
- Body of water: Saco River
Lot
- Size: 17 Acres
- Features: Business District, Historic District, City Lot, Near Public Beach, Near Shopping, Near Town, Near Railroad, Level, Sidewalks, Landscaped
Details
- Zoning: MSRD3
- Other equipment: Internet Access Available
Construction
Type & style
- Home type: Condo
- Architectural style: Other
- Property subtype: Condominium
Materials
- Masonry, Brick
- Foundation: Granite
- Roof: Flat,Membrane
Condition
- Year built: 1859
Utilities & green energy
- Electric: On Site, Underground
- Sewer: Public Sewer
- Water: Public
Green energy
- Energy efficient items: Thermostat
Community & HOA
Community
- Security: Fire System, Fire Sprinkler System
- Subdivision: Stage House
HOA
- Has HOA: Yes
- HOA fee: $204 monthly
Location
- Region: Biddeford
Financial & listing details
- Price per square foot: $570/sqft
- Annual tax amount: $1
- Date on market: 9/7/2026
- Electric utility on property: Yes
- Road surface type: Paved
Estimated market value
$417,300
$396,000 - $438,000
$2,220/mo
Price history
| Date | Event | Price |
|---|---|---|
| 9/7/2026 | Listed for sale | $430,000+2.4%$570/sqft |
Source:  Maine Listings #1679570 Report a problem Maine Listings #1679570 Report a problem | ||
| 5/16/2025 | Pending sale | $420,000$557/sqft |
Source: Maine Listings #1613913 Report a problem | ||
| 5/15/2025 | Sold | $420,000$557/sqft |
Source: Maine Listings #1613913 Report a problem | ||
| 3/28/2025 | Contingent | $420,000$557/sqft |
Source: Maine Listings #1613913 Report a problem | ||
| 2/5/2025 | Listed for sale | $420,000$557/sqft |
Source: Maine Listings #1613913 Report a problem | ||
Public tax history
Tax history is unavailable.
Monthly payment
Est. payment
Payment breakdown
Explore the cost of this home by adjusting the details. Changes won't be saved.Climate risks
Neighborhood: 04005



Similar homes
- $475,0001 bd1 ba850 sqft2 Main Street #35-107, Biddeford, ME 04005Active
 MLS ID #1682688, Portside Real Estate Group. Maine Listings
 - $399,9002 bd1 ba870 sqft1 Saco Island Terrace #138, Saco, ME 04072Active
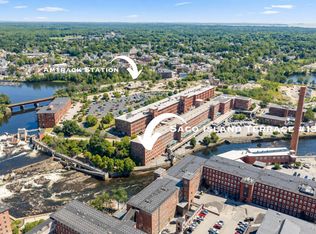 MLS ID #1680967, RE/MAX Realty One. Maine Listings
 - $350,0002 bd1 ba816 sqft310 Hill Street #10, Biddeford, ME 04005Active
 MLS ID #1683179, Berkshire Hathaway HomeServices Verani Realty. Maine Listings
 - $475,0002 bd1 ba904 sqft146 W Grand Avenue #92, Old Orchard Beach, ME 04064Active
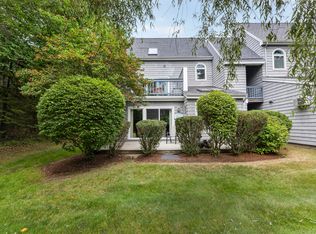 MLS ID #1679154, The Real Estate Store. Maine Listings
 - $409,0001 bd1 ba836 sqft20 Upper Falls Road #501, Biddeford, ME 04005ActiveMLS ID #1651058, Marsden Real Estate. Maine Listings
- $479,0003 bd1 ba960 sqft6 Ledgemere Drive, Biddeford, ME 04005ActiveMLS ID #1678984, EXP Realty. Maine Listings
- $469,0002 bd1 ba941 sqft20 Upper Falls Road #406, Biddeford, ME 04005ActiveMLS ID #1654743, Marsden Real Estate. Maine Listings
- $329,0001 bd1 ba753 sqft1 Saco Island Terrace #134, Saco, ME 04072ActiveMLS ID #1680862, RE/MAX Realty One. Maine Listings
- $295,0002 bd2 ba1.1k sqft161 Saco Avenue #106, Old Orchard Beach, ME 04064ActiveMLS ID #1680831, EXP Realty. Maine Listings
- $475,0002 bd1 ba940 sqft6 Sugar Bush Lane #6, Old Orchard Beach, ME 04064ActiveMLS ID #1658143, Heart & Home Realty. Maine Listings
- $399,0002 bd1 ba786 sqft1 Old County Road #140, Wells, ME 04090ActiveMLS ID #1683662, EXP Realty. Maine Listings
- $337,5002 bd1 ba1k sqft372 Main Street #203, Saco, ME 04072ActiveMLS ID #1676222, Elevate Maine Realty. Maine Listings
- $399,0001 bd1 ba682 sqft1 Cross Street #447, Scarborough, ME 04074ActiveMaine Listings
- $485,0002 bd1 ba939 sqft10 Exchange Street #409, Portland, ME 04101ActiveMLS ID #1683503, Portside Real Estate Group. Maine Listings
- $389,0001 bd1 ba682 sqft1 Cross Street #328, Scarborough, ME 04074ActiveMaine Listings
- $399,0002 bd2 ba1.1k sqft150 Brighton Avenue #1, Portland, ME 04102ActiveMLS ID #1682902, Vitalius Real Estate Group, LLC. Maine Listings
- $575,0002 bd1 ba1k sqft5 Sunset Drive #9, Old Orchard Beach, ME 04064ActiveMLS ID #1674667, The Real Estate Store. Maine Listings
- $439,0002 bd1 ba690 sqft129 York Street #2, Portland, ME 04101ActiveMLS ID #1679369, Coldwell Banker Realty. Maine Listings
- $400,0002 bd1 ba935 sqft19 Adams Lane #02, Arundel, ME 04046ActiveMLS ID #1676392, Lighthouse Real Estate Group. Maine Listings
- $419,0003 bd1 ba960 sqft6 Castle Terrace, Scarborough, ME 04074ActiveMLS ID #1675986, Locations Real Estate Group LLC. Maine Listings
