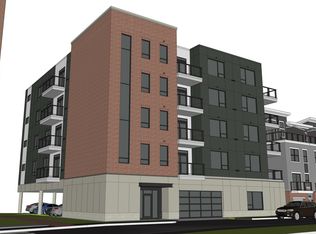
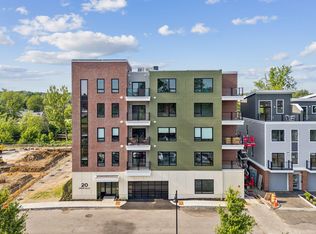
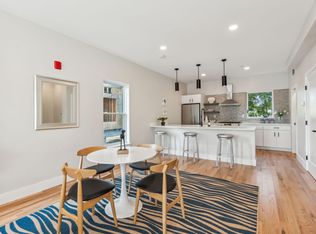
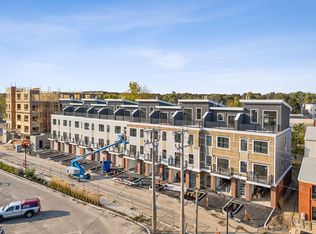
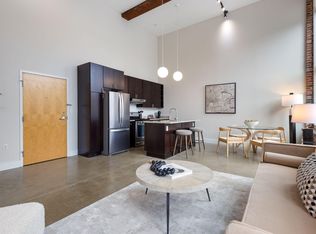
Top-floor, brand-new modern condo overlooking downtown Biddeford and the Saco River. Located at The Flats at The Levee, this thoughtfully designed residence features stylish contemporary finishes, an open-concept layout, and a private balcony with sweeping river and city views. Enjoy easy single-level living with covered parking, elevator access, and in-unit washer and dryer. Step outside to the RiverWalk and explore Biddeford's revitalized waterfront. Building amenities include a rooftop lounge, co-working space, and fitness center. Just steps from historic mills, local shops, award-winning restaurants, craft breweries, and a vibrant arts scene. Move-in ready--building complete and ready for occupancy.
Active
Price cut: $10K (7/1)
$409,000
20 Upper Falls Road #501, Biddeford, ME 04005
1beds
836sqft
Condominium
Built in 2025
-- sqft lot
$408,200 Zestimate®
$489/sqft
$271/mo HOA
What's special
Stylish contemporary finishesEasy single-level livingThoughtfully designed residenceOpen-concept layoutIn-unit washer and dryerBrand-new modern condoCovered parking
- 237 days
- 114
- 4
Zillow last checked:
Listing updated:
Listed by:
Marsden Real Estate
Source: Maine Listings,MLS#: 1651058
Facts & features
Interior
Bedrooms & bathrooms
- Bedrooms: 1
- Bathrooms: 1
- Full bathrooms: 1
Bedroom 1
- Features: Closet
- Level: First
Kitchen
- Features: Kitchen Island, Pantry, Eat-in Kitchen
- Level: First
Living room
- Features: Informal
- Level: First
Office
- Features: Closet
- Level: First
Heating
- Heat Pump
Cooling
- Central Air, Heat Pump
Appliances
- Included: Dishwasher, Microwave, Electric Range, Refrigerator, ENERGY STAR Qualified Appliances
Features
- 1st Floor Bedroom, Elevator, One-Floor Living, Shower, Storage
- Flooring: Carpet, Tile, Wood
- Windows: Double Pane Windows
- Basement: None
- Has fireplace: No
Interior area
- Total structure area: 836
- Total interior livable area: 836 sqft
- Finished area above ground: 836
- Finished area below ground: 0
Video & virtual tour
Property
Parking
- Total spaces: 1
- Parking features: Common, Paved, 1 - 4 Spaces, On Site, Carport, Underground, Basement
- Garage spaces: 1
- Has carport: Yes
Accessibility
- Accessibility features: Elevator/Chair Lift, Level Entry
Features
- Levels: Multi/Split
- Patio & porch: Deck
- Has view: Yes
- View description: Scenic
- Body of water: Saco River
- Frontage length: Waterfrontage: 75,Waterfrontage Owned: 75,Waterfrontage Shared: 75
Lot
- Features: City Lot, Near Country Club, Near Golf Course, Near Public Beach, Near Shopping, Near Turnpike/Interstate, Near Town, Neighborhood, Near Railroad, Level, Open Lot, Sidewalks, Landscaped
Details
- Zoning: MSRD3
- Other equipment: Internet Access Available
Construction
Type & style
- Home type: Condo
- Architectural style: Contemporary,Other
- Property subtype: Condominium
Materials
- Steel Frame, Wood Frame, Composition, Fiber Cement
- Foundation: Slab, Poured Concrete
- Roof: Flat,Membrane
Condition
- New Construction
- New construction: Yes
- Year built: 2025
Utilities & green energy
- Electric: Circuit Breakers
- Sewer: Public Sewer
- Water: Public
- Utilities for property: Utilities On
Green energy
- Energy efficient items: Water Heater, LED Light Fixtures
- Water conservation: Air Exchanger, Low Flow Commode
Community & HOA
Community
- Security: Fire System
- Subdivision: Landing on the Levee
HOA
- Has HOA: Yes
- HOA fee: $271 monthly
Location
- Region: Biddeford
Financial & listing details
- Price per square foot: $489/sqft
- Annual tax amount: $2,037
- Date on market: 2/4/2026
- Road surface type: Paved
Estimated market value
$408,200
$388,000 - $429,000
$2,481/mo
Price history
| Date | Event | Price |
|---|---|---|
| 7/1/2026 | Price change | $409,000-2.4%$489/sqft |
Source:  Maine Listings #1651058 Report a problem Maine Listings #1651058 Report a problem | ||
| 2/4/2026 | Listed for sale | $419,000-6.9%$501/sqft |
Source: Maine Listings #1651058 Report a problem | ||
| 2/2/2026 | Listing removed | $450,000$538/sqft |
Source: Maine Listings #1613981 Report a problem | ||
| 7/14/2025 | Price change | $450,000-4.1%$538/sqft |
Source: Maine Listings #1613981 Report a problem | ||
| 2/6/2025 | Listed for sale | $469,000$561/sqft |
Source: Maine Listings #1613981 Report a problem | ||
Public tax history
Tax history is unavailable.
Monthly payment
Est. payment
Payment breakdown
Explore the cost of this home by adjusting the details. Changes won't be saved.Climate risks
Neighborhood: 04005
Similar homes
- $430,0001 bd2 ba754 sqft2 Main Street #35-108, Biddeford, ME 04005Active

 MLS ID #1679570, Portside Real Estate Group. Maine Listings
 - $405,0001 bd1 ba725 sqft2 Main Street #15-518, Biddeford, ME 04005Active
 MLS ID #1674443, Portside Real Estate Group. Maine Listings
 - $365,0001 bd1 ba695 sqft2 Main Street #15-418, Biddeford, ME 04005Active
 MLS ID #1674442, Portside Real Estate Group. Maine Listings
 - $475,0001 bd1 ba850 sqft2 Main Street #35-107, Biddeford, ME 04005Active
 MLS ID #1674782, Portside Real Estate Group. Maine Listings
 - $470,0002 bd1 ba1k sqft2 Main Street #17-410, Biddeford, ME 04005ActiveMLS ID #1669989, Portside Real Estate Group. Maine Listings
- $499,0002 bd2 ba1.1k sqft2 Main Street #15-310, Biddeford, ME 04005ActiveMLS ID #1669799, Portside Real Estate Group. Maine Listings
- $469,0002 bd1 ba941 sqft20 Upper Falls Road #406, Biddeford, ME 04005ActiveMLS ID #1654743, Marsden Real Estate. Maine Listings
- $399,9002 bd1 ba870 sqft1 Saco Island Terrace #138, Saco, ME 04072ActiveMLS ID #1680967, RE/MAX Realty One. Maine Listings
- $479,0003 bd1 ba960 sqft6 Ledgemere Drive, Biddeford, ME 04005ActiveMLS ID #1678984, EXP Realty. Maine Listings
- $339,9001 bd1 ba753 sqft1 Saco Island Terrace #134, Saco, ME 04072ActiveMLS ID #1680862, RE/MAX Realty One. Maine Listings
- $399,0001 bd1 ba682 sqft1 Cross Street #447, Scarborough, ME 04074ActiveMaine Listings
- $475,0002 bd1 ba904 sqft146 W Grand Avenue #92, Old Orchard Beach, ME 04064ActiveMLS ID #1679154, The Real Estate Store. Maine Listings
- $399,9001 bd1 ba640 sqft191 E Grand Avenue #203, Old Orchard Beach, ME 04064ActiveMLS ID #1651877, The Real Estate Store. Maine Listings
- $337,5002 bd1 ba1k sqft372 Main Street #203, Saco, ME 04072ActiveMLS ID #1676222, Elevate Maine Realty. Maine Listings
- $389,0001 bd1 ba682 sqft1 Cross Street #328, Scarborough, ME 04074ActiveMaine Listings
- $400,0002 bd1 ba935 sqft19 Adams Lane #02, Arundel, ME 04046ActiveMLS ID #1676392, Lighthouse Real Estate Group. Maine Listings
- $295,0002 bd2 ba1.1k sqft161 Saco Avenue #106, Old Orchard Beach, ME 04064ActiveMLS ID #1680831, EXP Realty. Maine Listings
- $524,9004 bd2 ba1.2k sqft9 Brook Street, Biddeford, ME 04005ActiveMLS ID #1671594, The Maine Real Estate Experience. Maine Listings
- $305,0002 bd2 ba1k sqft10 Ocean Park Road #2, Old Orchard Beach, ME 04064ActiveMLS ID #1677902, Maine Real Estate Experts. Maine Listings
- $389,9002 bd2 ba1k sqft15 Kasseys Way #2, Westbrook, ME 04092ActiveMLS ID #1680573, Maineland Real Estate. Maine Listings
