I truly hope you'll enjoy this property & discover Maine's Leisurely Lifestyles which is a part of the Cape Arundel Cottage Preserve Community Spirit.
Allow natural sunlight to greet you with its smile upon entering. A '' Birch Model' ''open concept floor plan provides1015 sq ft of HVAC climate-controlled living space. This single family 2-bedroom 2-bathroom cottage has 10 ft ceilings & tiled flooring throughout. Ten + double hung windows provide daylight, window blinds, bring shade & privacy. Sit at our granite countertop bar to quench your thirst also nourish your soul. Cabinetry space for dishes, glasses, silverware, pots & pans other kitchen utensils & pantry items are complimented by stainless steel kitchen appliances. This property has received several recent updates. Updates included adding a stand-up tiled shower with seating and grab bars in the Master Bathroom. crown moldings, 8' x 10' shed, granite steps (front and rear) and freshly painted. Close, nearby outside are community fire pits. Bring your favorite lawn chairs, roasting sticks, marshmallows, chocolate bars and graham crackers and campfire music. or even your acoustic guitar and musical talents.
Be a part of the larger picture
Cape Arundel Cottage Preserve is secured gated community offering Its seasonal residence a large-scale club house experience. The beauty of the area is further enhanced by its landscaped gardens plantings, shrubbery and hardscaped water gardens.
The Club house provides recreational space for gatherings, quite space for library & reading enjoyment, card tables, game room, pool, & ping pong tables, exercise gym equipment. Aside from its inside amenities. It also has 2 large outside heated pools, one pool currently offers handicapped accessibility via a chair lift. lounge chairs and umbrellas, are available. Bocce Ball Courts, Walking Trails accessing the Eastern Trail. Explore other nearby tourist attractions while staying here from April 01 thru De
Active
$458,000
2 Natanis Lane, Arundel, ME 04046
2beds
1,015sqft
Single Family Residence
Built in 2018
297 Acres Lot
$-- Zestimate®
$451/sqft
$550/mo HOA
What's special
Natural sunlightCrown moldingsGranite countertop barOpen concept floor planBocce ball courtsTiled flooring throughoutFreshly painted
- 71 days
- 908
- 19
Zillow last checked:
Listing updated:
Listed by:
Coldwell Banker Realty 207-773-1990
Source: Maine Listings,MLS#: 1674499
Facts & features
Interior
Bedrooms & bathrooms
- Bedrooms: 2
- Bathrooms: 2
- Full bathrooms: 2
Primary bedroom
- Level: First
Bedroom 2
- Level: First
Kitchen
- Level: First
Living room
- Level: First
Heating
- Forced Air
Cooling
- Central Air
Appliances
- Included: Dishwasher, Dryer, Microwave, Gas Range, Refrigerator, Washer
Features
- 1st Floor Primary Bedroom w/Bath, Bathtub, Pantry, Shower, Storage, Primary Bedroom w/Bath
- Flooring: Tile, Wood, Luxury Vinyl, Plank
- Windows: Double Pane Windows
- Has fireplace: No
Interior area
- Total structure area: 1,015
- Total interior livable area: 1,015 sqft
- Finished area above ground: 1,015
- Finished area below ground: 0
Video & virtual tour
Property
Parking
- Total spaces: 3
- Parking features: Gravel, 1 - 4 Spaces, Off Site, Other, Off Street
- Garage spaces: 3
Accessibility
- Accessibility features: 32 - 36 Inch Doors, Other Accessibilities, Other Bath Modifications
Features
- Patio & porch: Patio, Porch
- Has private pool: Yes
- Has view: Yes
- View description: Fields, Scenic, Trees/Woods
Lot
- Size: 297 Acres
- Features: Irrigation System, Near Golf Course, Near Public Beach, Near Shopping, Near Town, Neighborhood, Rural, Suburban, Corner Lot, Cul-De-Sac, Open Lot, Other, Rolling Slope, Landscaped, Wooded
Details
- Additional structures: Shed(s)
- Parcel number: ARUNM015L01375
- Zoning: Residential
- Other equipment: Cable, Internet Access Available
Construction
Type & style
- Home type: SingleFamily
- Architectural style: Cottage,Garden,Ranch
- Property subtype: Single Family Residence
Materials
- Wood Frame, Clapboard
- Foundation: Slab, Poured Concrete
- Roof: Composition,Fiberglass,Pitched,Shingle
Condition
- Year built: 2018
Utilities & green energy
- Electric: Circuit Breakers
- Sewer: Private Sewer, Engineered Septic
- Water: Public
Community & HOA
Community
- Features: Clubhouse
- Subdivision: Cape Arundel Cottage Preserve
HOA
- Has HOA: Yes
- HOA fee: $550 monthly
Location
- Region: Arundel
Financial & listing details
- Price per square foot: $451/sqft
- Tax assessed value: $271,400
- Annual tax amount: $4,614
- Date on market: 10/3/2026
- Road surface type: Gravel, Paved
Estimated market value
Not available
Estimated sales range
Not available
Not available
Price history
| Date | Event | Price |
|---|---|---|
| 10/3/2026 | Listed for sale | $458,000$451/sqft |
Source:  Maine Listings #1674499 Report a problem Maine Listings #1674499 Report a problem | ||
| 9/24/2026 | Pending sale | $458,000$451/sqft |
Source: Maine Listings #1674499 Report a problem | ||
| 8/3/2026 | Listed for sale | $458,000+7.8%$451/sqft |
Source: Maine Listings #1674499 Report a problem | ||
| 9/19/2023 | Sold | $425,000$419/sqft |
Source: Public Record Report a problem | ||
Public tax history
| Year | Property taxes | Tax assessment |
|---|---|---|
| 2024 | $4,614 | $271,400 |
| 2023 | $4,614 +20.1% | $271,400 +19.3% |
| 2022 | $3,843 | $227,400 |
| 2021 | $3,843 | $227,400 |
| 2020 | $3,843 +283.9% | $227,400 +270.4% |
| 2019 | $1,001 +12.5% | $61,400 +9.8% |
| 2018 | $890 | $55,900 |
Find assessor info on the county website
Monthly payment
Est. payment
Payment breakdown
Explore the cost of this home by adjusting the details. Changes won't be saved.Climate risks
Neighborhood: 04046
Similar homes
- $499,9002 bd3 ba1.4k sqft17 Adams Lane #1, Arundel, ME 04046Active
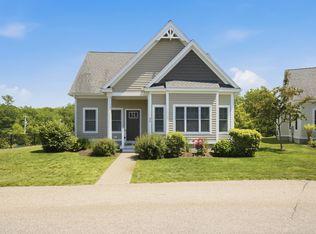
 MLS ID #1670298, Lighthouse Real Estate Group. Maine Listings
 - $529,0002 bd2 ba1.2k sqft216 Curtis Road, Arundel, ME 04046Active
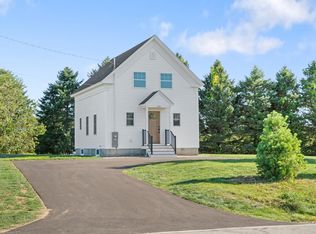 MLS ID #1678493, RE/MAX Realty One. Maine Listings
 - $400,0002 bd1 ba935 sqft19 Adams Lane #02, Arundel, ME 04046Active
 MLS ID #1676392, Lighthouse Real Estate Group. Maine Listings
 - $417,0002 bd1 ba1.3k sqft181 Graham Street, Biddeford, ME 04005Active
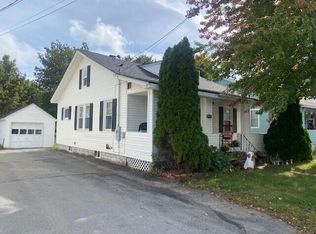 MLS ID #1682871, Coldwell Banker Realty. Maine Listings
 - $479,0003 bd1 ba960 sqft6 Ledgemere Drive, Biddeford, ME 04005ActiveMLS ID #1678984, EXP Realty. Maine Listings
- $440,0004 bd1 ba1.2k sqft292 Hill Street, Biddeford, ME 04005ActiveMLS ID #1677034, Hearth & Key Realty. Maine Listings
- $425,0003 bd1 ba1.2k sqft430 High Street, North Berwick, ME 03906ActiveMLS ID #1683541, Breakwater Realty Group, LLC. Maine Listings
- $559,0004 bd2 ba1.3k sqft16 Boundary Way, Kennebunk, ME 04043ActiveMLS ID #1683621, Maine Real Estate Co. Maine Listings
- $519,0003 bd2 ba1.1k sqft29 Agatha James Drive #29, Kennebunk, ME 04043ActiveMLS ID #1680112, Keller Williams Coastal and Lakes & Mountains Realty. Maine Listings
- $509,0003 bd1 ba1.3k sqft4 Tanglewood Drive, Kennebunk, ME 04043ActiveMLS ID #1678071, Portside Real Estate Group. Maine Listings
- $475,0002 bd1 ba904 sqft146 W Grand Avenue #92, Old Orchard Beach, ME 04064ActiveMLS ID #1679154, The Real Estate Store. Maine Listings
- $460,0002 bd2 ba1.2k sqft52 Blacksmith Road Unit #16, Wells, ME 04090ActiveMLS ID #1674679, Keller Williams Realty. Maine Listings
- $414,0003 bd2 ba1.1k sqft874 Sanford Road, Wells, ME 04090ActiveMLS ID #1676317, Better Homes & Gardens Real Estate/The Masiello Group. Maine Listings
- $417,0004 bd1 ba1.4k sqft8 Debbie Avenue, Biddeford, ME 04005ActiveMLS ID #1677741, Coldwell Banker Realty. Maine Listings
- $499,9953 bd2 ba1.5k sqft39 Garden Street, Old Orchard Beach, ME 04064ActiveMLS ID #1683164, Benchmark Real Estate. Maine Listings
- $575,0002 bd3 ba1.4k sqft2 Shipwright Lane #243, Arundel, ME 04046ActiveMLS ID #1676397, Lighthouse Real Estate Group. Maine Listings
- $495,0002 bd3 ba1.5k sqft12 Ephraim Tyler Way #12, Kennebunk, ME 04043ActiveMLS ID #1623557, Kennebunk Beach Realty. Maine Listings
- $489,9003 bd2 ba1.4k sqft1 Baxter Boulevard, Biddeford, ME 04005ActiveMLS ID #1672853, Regency Realty Group. Maine Listings
- $340,0002 bd1 ba936 sqft60 Brown Street #14, Kennebunk, ME 04043ActiveMLS ID #1680664, The Aland Realty Group. Maine Listings
- $649,0004 bd2 ba1.5k sqft1 Smithfield Meadows, Biddeford, ME 04005ActiveMLS ID #1682933, Keller Williams Realty. Maine Listings
