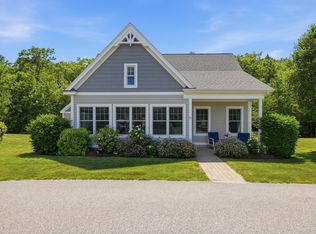
Welcome to easy, breezy Maine living! This beautifully updated Acadia Loft cottage is a true turn-key gem tucked inside the award-winning Cape Arundel Cottage Preserve in Arundel. With 2 bedrooms, 2.5 baths, and being sold fully furnished, this home is ready for you to drop your bags and start enjoying life right away. Even better--it's now open April 1 through December 31, giving you an extended season to soak it all in. Inside, you'll love the warmth and character of the rich wood cabinets--a refreshing and stylish change from the all-white trend. The kitchen shines with stainless steel appliances, while fresh paint, new flooring, and brand-new carpet and stair treads make the entire space feel crisp, comfortable, and move-in ready. The lofted layout adds charm and flexibility, perfect for guests or extra living space. Step outside and discover a community that truly has it all: Two pools for sunny summer days Dog park for four-legged friends A stunning clubhouse with a fire bar Professional-grade fitness center Library and game room for relaxing or socializing And for nature lovers? The Preserve backs up to the Eastern Trail, offering miles of scenic walking, biking, and adventure right from your doorstep. Whether you're looking for a seasonal escape, an investment opportunity, or a low-maintenance retreat near the Maine coast, this Acadia Loft cottage checks every box--with style, comfort, and a whole lot of fun.
Active
$525,000
17 Adams Lane #1, Arundel, ME 04046
2beds
1,498sqft
:
Get pre-qualified$3,700/mo
Condominium
Built in 2016
-- sqft lot
$-- Zestimate®
$350/sqft
$550/mo HOA
What's special
Sold fully furnishedNew flooringFresh paintProfessional-grade fitness center
- 22 days |
- 653 |
- 12 |
Likely to sell faster than
Zillow last checked:
Listing updated:
Listed by:
Lighthouse Real Estate Group
Source: Maine Listings,MLS#: 1670298
Facts & features
Interior
Bedrooms & bathrooms
- Bedrooms: 2
- Bathrooms: 3
- Full bathrooms: 2
- 1/2 bathrooms: 1
Bedroom 1
- Features: Full Bath
- Level: First
Bedroom 2
- Features: Full Bath
- Level: Second
Kitchen
- Features: Eat-in Kitchen
- Level: First
Living room
- Level: First
Loft
- Features: Sleeping
- Level: Second
Heating
- Forced Air
Cooling
- Central Air
Appliances
- Included: Dishwasher, Disposal, Dryer, Microwave, Electric Range, Refrigerator, Washer, Tankless Water Heater
Features
- 1st Floor Primary Bedroom w/Bath, Bathtub, Shower
- Flooring: Carpet, Tile, Engineered Hardwood
- Windows: Double Pane Windows, Low Emissivity Windows
- Has fireplace: No
- Furnished: Yes
Interior area
- Total structure area: 1,498
- Total interior livable area: 1,498 sqft
- Finished area above ground: 1,498
- Finished area below ground: 0
Video & virtual tour
Property
Parking
- Parking features: Paved, 1 - 4 Spaces
Accessibility
- Accessibility features: 32 - 36 Inch Doors
Features
- Levels: Multi/Split
- Patio & porch: Patio
- Has private pool: Yes
- Has view: Yes
- View description: Trees/Woods
Lot
- Features: Irrigation System, Near Golf Course, Near Public Beach, Near Shopping, Near Turnpike/Interstate, Neighborhood, Corner Lot, Cul-De-Sac, Level, Open Lot, Landscaped, Wooded
Details
- On leased land: Yes
- Zoning: B-1
- Other equipment: Cable, Internet Access Available
Construction
Type & style
- Home type: Condo
- Architectural style: Cottage
- Property subtype: Condominium
Materials
- Wood Frame, Other
- Foundation: Poured Concrete
- Roof: Shingle
Condition
- Year built: 2016
Utilities & green energy
- Electric: Circuit Breakers
- Sewer: Quasi-Public
- Water: Public
Green energy
- Energy efficient items: Ceiling Fans, HVAC
Community & HOA
Community
- Features: Clubhouse
- Subdivision: Cape Arundel Cottage Association
HOA
- Has HOA: Yes
- HOA fee: $550 monthly
Location
- Region: Kennebunkport
Financial & listing details
- Price per square foot: $350/sqft
- Annual tax amount: $5,102
- Date on market: 7/5/2026
- Road surface type: Paved
Estimated market value
Not available
Estimated sales range
Not available
Not available
Price history
| Date | Event | Price |
|---|---|---|
| 7/5/2026 | Listed for sale | $525,000$350/sqft |
Source:  Maine Listings #1670298 Report a problem Maine Listings #1670298 Report a problem | ||
| 7/5/2026 | Listing removed | $525,000$350/sqft |
Source: Maine Listings #1651093 Report a problem | ||
| 6/12/2026 | Price change | $525,000-1.9%$350/sqft |
Source: Maine Listings #1651093 Report a problem | ||
| 5/14/2026 | Listed for sale | $535,000$357/sqft |
Source: Maine Listings #1651093 Report a problem | ||
| 2/7/2026 | Contingent | $535,000$357/sqft |
Source: Maine Listings #1651093 Report a problem | ||
| 2/4/2026 | Listed for sale | $535,000+33.8%$357/sqft |
Source: Maine Listings #1651093 Report a problem | ||
| 9/6/2022 | Sold | $400,000-4.5%$267/sqft |
Source: Maine Listings #1535127 Report a problem | ||
| 7/28/2022 | Pending sale | $419,000$280/sqft |
Source: Maine Listings #1535127 Report a problem | ||
| 7/5/2022 | Listed for sale | $419,000$280/sqft |
Source: Maine Listings #1535127 Report a problem | ||
Public tax history
Tax history is unavailable.
Monthly payment
Est. payment
Payment breakdown
Explore the cost of this home by adjusting the details. Changes won't be saved.Climate risks
Neighborhood: 04046
Nearby schools
GreatSchools rating
- 9/10Mildred L Day SchoolGrades: K-5Distance: 1.7 mi
- 10/10Middle School Of The KennebunksGrades: 6-8Distance: 3.6 mi
- 9/10Kennebunk High SchoolGrades: 9-12Distance: 3.3 mi
- $433,0002 bd2 ba1k sqft21 Adams Ln #3, Kennebunkport, ME 04046Sold
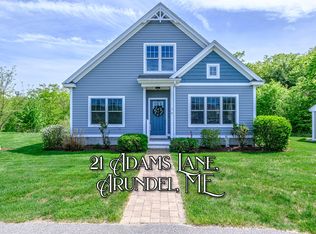
- $445,3002 bd1 ba1k sqft23 Adams Ln, Arundel, ME 04046Off Market
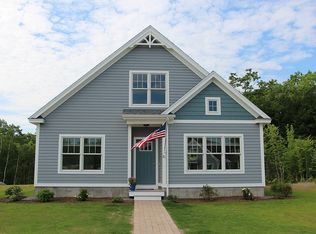
- $433,0002 bd2 ba1k sqft21 Adams Ln, Arundel, ME 04046Sold
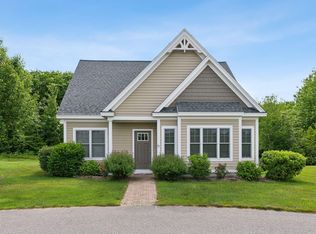
- $385,0002 bd1 ba996 sqft25 Adams Ln #5, Arundel, ME 04046Sold
- $439,9002 bd2 ba1k sqft23 Adams Ln #4, Kennebunkport, ME 04046For Sale
- $427,0002 bd1 ba1k sqft29 Adams Ln, Arundel, ME 04046Off Market
- $322,8002 bd1 ba935 sqft19 Adams Ln, Arundel, ME 04046Off Market
- $413,8002 bd1 ba935 sqft6 Adams Ln, Arundel, ME 04046Off Market
A local agent can set up tours, give advice and negotiate with sellers.
Similar homes
- $544,0002 bd3 ba1.4k sqft23 Ranger Lane #22, Arundel, ME 04046Active
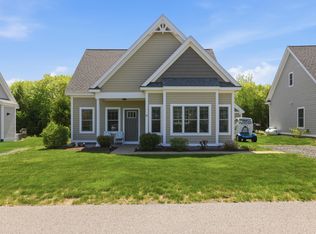
 MLS ID #1663580, Coldwell Banker Realty. Maine Listings
 - $474,9002 bd2 ba1k sqft34 Pepperell Way #60, Arundel, ME 04046Active
 MLS ID #1667919, Anchor Real Estate. Maine Listings
 - $439,9002 bd2 ba1k sqft23 Adams Lane #4, Arundel, ME 04046Active
 MLS ID #1630561, Lighthouse Real Estate Group. Maine Listings
 - $475,0002 bd2 ba1.2k sqft106 Farragut Way #259, Kennebunk, ME 04043Active
 MLS ID #1664917, Keller Williams Realty. Maine Listings
 - $559,0002 bd3 ba1.6k sqft20 Ephraim Tyler Way #20, Kennebunk, ME 04043ActiveMLS ID #1665518, Pack Maynard and Associates. Maine Listings
- $450,0002 bd2 ba1.2k sqft106 Farragut Way #151, Kennebunk, ME 04043ActiveMLS ID #1666396, Coldwell Banker Realty. Maine Listings
- $435,0003 bd2 ba1.2k sqft1 Coastal Wood Drive #1, Kennebunk, ME 04043ActiveMLS ID #1663998, Berkshire Hathaway HomeServices Verani Realty. Maine Listings
- $610,0002 bd2 ba1.5k sqft156 Patriot Way #258, Arundel, ME 04046ActiveMLS ID #1661272, Pack Maynard and Associates. Maine Listings
- $495,0002 bd3 ba1.5k sqft12 Ephraim Tyler Way #12, Kennebunk, ME 04043ActiveMLS ID #1623557, Kennebunk Beach Realty. Maine Listings
- $569,0002 bd3 ba1.5k sqft4 Ephraim Tyler Way #4, Kennebunk, ME 04043ActiveMLS ID #1659844, Legacy Properties Sotheby's International Realty. Maine Listings
- $553,4002 bd3 ba1.5k sqft12 Creekside Court #11, Kennebunk, ME 04043ActiveMLS ID #1666440, Signature Homes Real Estate Group, LLC. Maine Listings
- $620,0003 bd3 ba1.7k sqft10 Webhannet Place #1, Kennebunk, ME 04043ActiveMLS ID #1667686, New Space Real Estate, LLC. Maine Listings
- $578,0003 bd3 ba1.5k sqft21 Trinity Way #21, Old Orchard Beach, ME 04064ActiveMLS ID #1667903, Coldwell Banker Realty. Maine Listings
- $575,0002 bd2 ba1.7k sqft78 Windward Pointe Drive #19, Wells, ME 04090ActiveMLS ID #1659451, Beacon Realty. Maine Listings
- $553,4002 bd3 ba1.5k sqft13 Creekside Court #7, Kennebunk, ME 04043ActiveMLS ID #1657881, Signature Homes Real Estate Group, LLC. Maine Listings
- $465,0002 bd2 ba1.4k sqft14 Hampton Glen Drive #51, Kennebunk, ME 04043ActiveMLS ID #1665046, Kennebunk Beach Realty. Maine Listings
- $459,0003 bd3 ba2.1k sqft11 Smithwheel Road #31, Old Orchard Beach, ME 04064ActiveMLS ID #1666446, Peninsula Real Estate LLC. Maine Listings
- $539,0003 bd3 ba1.6k sqft5 Blaine Street #101, Saco, ME 04072ActiveMLS ID #1618986, EXP Realty. Maine Listings
- $379,0001 bd1 ba1k sqft106 Farragut Way #366, Kennebunk, ME 04043ActiveMLS ID #1668971, Lighthouse Real Estate Group. Maine Listings
- $540,0003 bd3 ba1.3k sqft9 Cole Street #11, South Portland, ME 04106ActiveMLS ID #1668446, F.O. Bailey Real Estate. Maine Listings
