Tucked within the highly sought-after Cape Arundel Cottage Preserve, this adorable, like-new seasonal cottage offers the perfect blend of charm, comfort, and resort-style living. Designed with an inviting open-concept first floor, the home features an upgraded kitchen with custom cabinetry, flowing seamlessly living room highlighted by a cozy gas fireplace. A spacious first-floor bedroom is paired with a beautifully upgraded bath complete with double vanities and a tiled shower.
Upstairs, you'll find a large second bedroom with another upgraded bath featuring double vanities and a tiled shower, along with additional flexible space ideal for a home office, den, library, or overflow guests. Outdoor living is just as inviting with a welcoming front porch, rear patio, and a large shed providing excellent storage.
Perfectly situated at the end of the condominium complex, the cottage enjoys easy access to the Eastern Trail for walking, biking, and exploring nature. Residents of Cape Arundel Cottage Preserve enjoy exceptional amenities including gated entry, a stunning clubhouse, two pools, fitness center, game room, fire bar, and lounge -- creating the ultimate seasonal retreat lifestyle in coastal Maine. *All furnishings convey.
Active
Price cut: $19K (6/17)
$610,000
156 Patriot Way #258, Arundel, ME 04046
2beds
1,586sqft
:
Get pre-qualified$4,210/mo
Condominium
Built in 2024
-- sqft lot
$-- Zestimate®
$385/sqft
$550/mo HOA
What's special
Cozy gas fireplaceWelcoming front porchRear patioInviting open-concept first floorLarge second bedroomSpacious first-floor bedroom
- 77 days |
- 366 |
- 6 |
Zillow last checked:
Listing updated:
Listed by:
Pack Maynard and Associates
Source: Maine Listings,MLS#: 1661272
Facts & features
Interior
Bedrooms & bathrooms
- Bedrooms: 2
- Bathrooms: 2
- Full bathrooms: 2
Primary bedroom
- Features: Double Vanity, Full Bath
- Level: First
Bedroom 2
- Features: Closet
- Level: Second
Bedroom 3
- Level: Second
Dining room
- Features: Dining Area, Formal
- Level: First
Kitchen
- Features: Eat-in Kitchen
- Level: First
Living room
- Features: Gas Fireplace
- Level: First
Heating
- Forced Air
Cooling
- Central Air
Appliances
- Included: Dishwasher, Dryer, Microwave, Electric Range, Refrigerator, Washer, Tankless Water Heater
Features
- 1st Floor Primary Bedroom w/Bath
- Flooring: Tile, Luxury Vinyl
- Doors: Storm Door(s)
- Windows: Double Pane Windows, Low Emissivity Windows
- Number of fireplaces: 1
- Furnished: Yes
Interior area
- Total structure area: 1,586
- Total interior livable area: 1,586 sqft
- Finished area above ground: 1,586
- Finished area below ground: 0
Property
Parking
- Parking features: Gravel, 1 - 4 Spaces, On Site
Features
- Patio & porch: Patio, Porch
- Has view: Yes
- View description: Fields, Scenic, Trees/Woods
Lot
- Features: Irrigation System, Abuts Conservation, Near Country Club, Near Golf Course, Near Public Beach, Near Shopping, Near Turnpike/Interstate, Neighborhood, Level, Open Lot, Landscaped, Wooded
Details
- Additional structures: Shed(s)
- Parcel number: ARUN000015000000000013000258
- Zoning: B1
Construction
Type & style
- Home type: Condo
- Architectural style: Cottage
- Property subtype: Condominium
Materials
- Wood Frame, Composition
- Foundation: Poured Concrete
- Roof: Shingle
Condition
- Year built: 2024
Details
- Warranty included: Yes
Utilities & green energy
- Electric: Circuit Breakers
- Sewer: Quasi-Public, Shared Septic
- Water: Public
Green energy
- Energy efficient items: Ceiling Fans, LED Light Fixtures, Thermostat, HVAC
Community & HOA
Community
- Features: Clubhouse
HOA
- Has HOA: Yes
- HOA fee: $550 monthly
Location
- Region: Arundel
Financial & listing details
- Price per square foot: $385/sqft
- Annual tax amount: $3,144
- Date on market: 5/8/2026
- Road surface type: Paved
Estimated market value
Not available
Estimated sales range
Not available
Not available
Price history
| Date | Event | Price |
|---|---|---|
| 6/17/2026 | Price change | $610,000-3%$385/sqft |
Source:  Maine Listings #1661272 Report a problem Maine Listings #1661272 Report a problem | ||
| 6/15/2026 | Price change | $629,000-1.6%$397/sqft |
Source: Maine Listings #1661272 Report a problem | ||
| 5/8/2026 | Listed for sale | $639,000-7.4%$403/sqft |
Source: Maine Listings #1661272 Report a problem | ||
| 4/20/2026 | Listing removed | $689,999$435/sqft |
Source: Maine Listings #1648862 Report a problem | ||
| 3/26/2026 | Price change | $689,999-3.8%$435/sqft |
Source: Maine Listings #1648862 Report a problem | ||
| 1/8/2026 | Listed for sale | $716,999$452/sqft |
Source: Maine Listings #1648862 Report a problem | ||
Public tax history
Tax history is unavailable.
Monthly payment
Est. payment
Payment breakdown
Explore the cost of this home by adjusting the details. Changes won't be saved.Climate risks
Neighborhood: 04046
Nearby schools
GreatSchools rating
- 9/10Mildred L Day SchoolGrades: K-5Distance: 1 mi
- 10/10Middle School Of The KennebunksGrades: 6-8Distance: 3.7 mi
- 9/10Kennebunk High SchoolGrades: 9-12Distance: 3.7 mi
- $573,5002 bd2 ba1.8k sqft107 Patriot Way, Arundel, ME 04046Off Market
- $537,3032 bd2 ba1.4k sqft94 Patriot Way, Arundel, ME 04046Sold
- $601,6003 bd2 ba1.8k sqft33 Hidden Meadows Dr, Arundel, ME 04046Off Market
- $260,0001.41 Acres30 Hidden Meadows Dr, Arundel, ME 04046Lot/Land

- $601,6002 bd2 ba1.8k sqft102 Patriot Way, Arundel, ME 04046Off Market
- $349,4001 bd1 ba900 sqft25 Hidden Meadows Dr, Arundel, ME 04046Off Market
- $580,1002 bd2 ba1.6k sqft98 Patriot Way, Arundel, ME 04046Off Market
- $567,2002 bd2 ba1.6k sqft93 Patriot Way, Arundel, ME 04046Off Market
A local agent can set up tours, give advice and negotiate with sellers.
Similar homes
- $544,0002 bd3 ba1.4k sqft23 Ranger Lane #22, Arundel, ME 04046Active
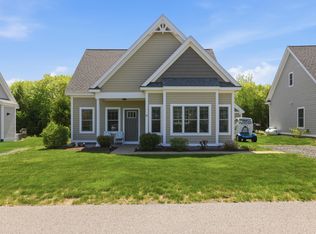
 MLS ID #1663580, Coldwell Banker Realty. Maine Listings
 - $474,9002 bd2 ba1k sqft34 Pepperell Way #60, Arundel, ME 04046Active
 MLS ID #1667919, Anchor Real Estate. Maine Listings
 - $525,0002 bd3 ba1.4k sqft17 Adams Lane #1, Arundel, ME 04046Active
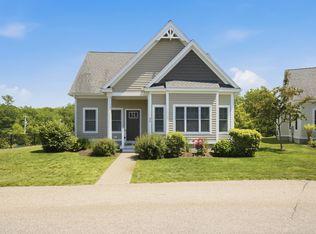 MLS ID #1670298, Lighthouse Real Estate Group. Maine Listings
 - $439,9002 bd2 ba1k sqft23 Adams Lane #4, Arundel, ME 04046Active
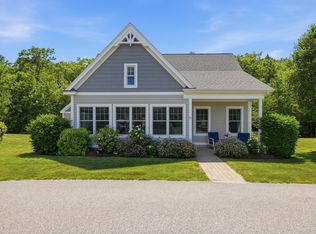 MLS ID #1630561, Lighthouse Real Estate Group. Maine Listings
 - $630,0003 bd3 ba1.7k sqft10 Webhannet Place #1, Kennebunk, ME 04043ActiveMLS ID #1667686, New Space Real Estate, LLC. Maine Listings
- $549,0002 bd2 ba1.5k sqft80 Stratford Place #80, Kennebunk, ME 04043ActiveMLS ID #1666270, Kennebunk Beach Realty. Maine Listings
- $593,0002 bd3 ba1.5k sqft11 Creekside Court #6, Kennebunk, ME 04043ActiveMLS ID #1653726, Signature Homes Real Estate Group, LLC. Maine Listings
- $699,9003 bd2 ba1.6k sqftLot#12 Jasper Lane, Arundel, ME 04046ActiveMLS ID #1625739, Signature Homes Real Estate Group. Maine Listings
- $569,0002 bd3 ba1.5k sqft4 Ephraim Tyler Way #4, Kennebunk, ME 04043ActiveMLS ID #1659844, Legacy Properties Sotheby's International Realty. Maine Listings
- $637,0003 bd4 ba1.8k sqftLot 5 Creekside Court #5, Kennebunk, ME 04043ActiveMLS ID #1661825, Signature Homes Real Estate Group, LLC. Maine Listings
- $699,9003 bd2 ba1.6k sqftLot #3 Jasper Lane, Arundel, ME 04046ActiveMLS ID #1625720, Signature Homes Real Estate Group. Maine Listings
- $699,9003 bd2 ba1.6k sqftLot #4 Jasper Lane, Arundel, ME 04046ActiveMLS ID #1625724, Signature Homes Real Estate Group. Maine Listings
- $699,9003 bd2 ba1.6k sqftLot #5 Jasper Lane, Arundel, ME 04046ActiveMLS ID #1625727, Signature Homes Real Estate Group. Maine Listings
- $475,0002 bd2 ba1.2k sqft106 Farragut Way #259, Kennebunk, ME 04043ActiveMLS ID #1664917, Keller Williams Realty. Maine Listings
- $553,4002 bd3 ba1.5k sqft12 Creekside Court #11, Kennebunk, ME 04043ActiveMLS ID #1666440, Signature Homes Real Estate Group, LLC. Maine Listings
- $559,0002 bd3 ba1.6k sqft20 Ephraim Tyler Way #20, Kennebunk, ME 04043ActiveMLS ID #1665518, Pack Maynard and Associates. Maine Listings
- $599,0002 bd2 ba1.7k sqft78 Windward Pointe Drive #19, Wells, ME 04090ActiveMLS ID #1659451, Beacon Realty. Maine Listings
- $553,4002 bd3 ba1.5k sqft13 Creekside Court #7, Kennebunk, ME 04043ActiveMLS ID #1657881, Signature Homes Real Estate Group, LLC. Maine Listings
- $578,0003 bd3 ba1.5k sqft21 Trinity Way #21, Old Orchard Beach, ME 04064ActiveMLS ID #1667903, Coldwell Banker Realty. Maine Listings
- $799,0003 bd3 ba1.8k sqft12 Scouts Way, Arundel, ME 04046ActiveMLS ID #1662980, Pack Maynard and Associates. Maine Listings
