Tucked within a desirable 55+ community, this extremely well-maintained 3-bedroom, 2.5-bath ranch offers a wonderfully roomy feel with the ease of single-level living, all just minutes from Kennebunkport's beautiful beaches, downtown shops, restaurants, and everyday conveniences. Designed for comfort and peace of mind, the home features central air, a backup generator, water filtration system, inviting front and rear decks, and a screened porch perfect for enjoying Maine's warmer seasons. Beyond the home, Brookside Estates offers 6.17 acres of preserved common open space with a bark-mulch walking trail winding through the peaceful natural setting near Goff Mill Brook--a wonderful neighborhood amenity for morning walks, afternoon strolls, or simply enjoying the outdoors close to home. With its spacious feel, serene setting, thoughtful amenities, and low-maintenance lifestyle, this home offers an inviting opportunity to enjoy the best of Southern Maine living.
Active
$784,900
12 Scouts Way, Arundel, ME 04046
3beds
1,880sqft
Single Family Residence
Built in 2018
0.48 Acres Lot
$771,200 Zestimate®
$418/sqft
$60/mo HOA
What's special
Spacious feelSingle-level livingWonderfully roomy feelBackup generatorWater filtration systemCentral air
- 47 days
- 534
- 23
Zillow last checked:
Listing updated:
Listed by:
Pack Maynard and Associates
Source: Maine Listings,MLS#: 1677181
Facts & features
Interior
Bedrooms & bathrooms
- Bedrooms: 3
- Bathrooms: 3
- Full bathrooms: 2
- 1/2 bathrooms: 1
Primary bedroom
- Features: Closet, Double Vanity, Full Bath, Suite, Walk-In Closet(s)
- Level: First
Bedroom 1
- Features: Closet
- Level: First
Bedroom 2
- Features: Closet
- Level: First
Dining room
- Features: Dining Area
- Level: First
Kitchen
- Features: Kitchen Island, Pantry
- Level: First
Living room
- Features: Gas Fireplace, Vaulted Ceiling(s)
- Level: First
Heating
- Direct Vent Furnace, Forced Air
Cooling
- Central Air
Appliances
- Included: Dishwasher, Microwave, Electric Range, Refrigerator, Tankless Water Heater
Features
- 1st Floor Primary Bedroom w/Bath, Pantry, Walk-In Closet(s)
- Flooring: Luxury Vinyl
- Windows: Double Pane Windows, Low Emissivity Windows
- Basement: Bulkhead,Full
- Number of fireplaces: 1
Interior area
- Total structure area: 1,880
- Total interior livable area: 1,880 sqft
- Finished area above ground: 1,880
- Finished area below ground: 0
Property
Parking
- Total spaces: 2
- Parking features: Paved, 1 - 4 Spaces
- Attached garage spaces: 2
Features
- Patio & porch: Deck, Glassed-in Porch, Screened
Lot
- Size: 0.48 Acres
- Features: Near Public Beach, Near Shopping, Near Town, Neighborhood, Cul-De-Sac, Level, Open Lot, Rolling Slope, Landscaped
Details
- Parcel number: ARUNM032L014C3
- Zoning: R3
- Other equipment: Cable
Construction
Type & style
- Home type: SingleFamily
- Architectural style: Ranch
- Property subtype: Single Family Residence
Materials
- Wood Frame, Vinyl Siding
- Foundation: Poured Concrete
- Roof: Composition,Shingle
Condition
- Year built: 2018
Utilities & green energy
- Electric: Circuit Breakers, Underground
- Sewer: Private Sewer, Septic Design Available
- Water: Private, Well
Community & HOA
Community
- Security: Fire System
- Subdivision: Brookside Estates
HOA
- Has HOA: Yes
- HOA fee: $60 monthly
Location
- Region: Arundel
Financial & listing details
- Price per square foot: $418/sqft
- Tax assessed value: $366,000
- Annual tax amount: $6,066
- Date on market: 8/21/2026
- Road surface type: Paved
Estimated market value
$771,200
$733,000 - $810,000
$3,103/mo
Price history
| Date | Event | Price |
|---|---|---|
| 8/21/2026 | Listed for sale | $784,900$418/sqft |
Source:  Maine Listings #1677181 Report a problem Maine Listings #1677181 Report a problem | ||
| 8/21/2026 | Listing removed | $784,900$418/sqft |
Source: Maine Listings #1662980 Report a problem | ||
| 8/11/2026 | Price change | $784,900-1.8%$418/sqft |
Source: Maine Listings #1662980 Report a problem | ||
| 6/23/2026 | Price change | $799,000-4.9%$425/sqft |
Source: Maine Listings #1662980 Report a problem | ||
| 6/13/2026 | Price change | $839,950-1.2%$447/sqft |
Source: Maine Listings #1662980 Report a problem | ||
| 5/20/2026 | Listed for sale | $849,950+90.6%$452/sqft |
Source: Maine Listings #1662980 Report a problem | ||
| 12/13/2018 | Sold | $446,000$237/sqft |
Source: Agent Provided Report a problem | ||
Public tax history
| Year | Property taxes | Tax assessment |
|---|---|---|
| 2024 | $6,222 | $366,000 |
| 2023 | $6,222 -6.3% | $366,000 -6.9% |
| 2022 | $6,642 | $393,000 |
| 2021 | $6,642 | $393,000 |
| 2020 | $6,642 +3.7% | $393,000 |
| 2019 | $6,406 +525.6% | $393,000 +511.2% |
| 2018 | $1,024 +2.7% | $64,300 |
| 2017 | $997 +153.7% | $64,300 +147.3% |
| 2016 | $393 | $26,000 |
Find assessor info on the county website
Monthly payment
Est. payment
Payment breakdown
Explore the cost of this home by adjusting the details. Changes won't be saved.Climate risks
Neighborhood: 04046
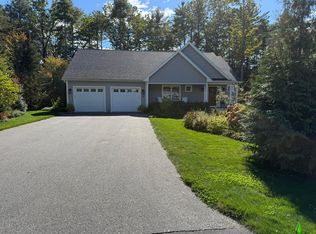
Similar homes
- $785,0003 bd3 ba2.7k sqft40 Haley Road, Arundel, ME 04046Active

 MLS ID #1674025, Keller Williams Realty. Maine Listings
 - $795,0003 bd2 ba1.6k sqftLot #6 Jasper Lane, Arundel, ME 04046Active
 MLS ID #1677148, Signature Homes Real Estate Group. Maine Listings
 - $750,0003 bd3 ba2.4k sqft4 Gerald Lane, Arundel, ME 04046Active
 MLS ID #1680836, Keller Williams Coastal and Lakes & Mountains Realty. Maine Listings
 - $799,9993 bd3 ba1.9k sqft3 Chestnut Lane, Kennebunk, ME 04043Active
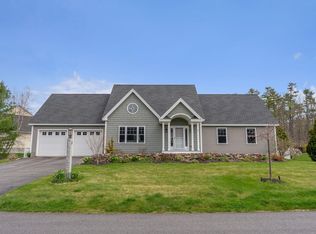 MLS ID #1662817, Pack Maynard and Associates. Maine Listings
 - $910,0004 bd3 ba2.6k sqftLot#12 Jasper Lane, Arundel, ME 04046ActiveMLS ID #1677151, Signature Homes Real Estate Group. Maine Listings
- $749,0003 bd2 ba1.7k sqft7 Pebble Lane #4, Kennebunk, ME 04043ActiveMLS ID #1675866, Lighthouse Real Estate Group. Maine Listings
- $910,0004 bd3 ba2.6k sqftLot #4 Jasper Lane, Arundel, ME 04046ActiveMLS ID #1677144, Signature Homes Real Estate Group. Maine Listings
- $649,0004 bd2 ba1.5k sqft1 Smithfield Meadows, Biddeford, ME 04005ActiveMLS ID #1682933, Keller Williams Realty. Maine Listings
- $819,0004 bd3 ba2.4k sqft97 Mckenney Road, Saco, ME 04072ActiveMLS ID #1680681, Keller Williams Realty. Maine Listings
- $630,0002 bd2 ba1.7k sqft15 Scammen Lane, Arundel, ME 04046ActiveMLS ID #1680987, Real Broker. Maine Listings
- $799,9003 bd3 ba1.5k sqft40 Cascade Circle #33, Kennebunk, ME 04043ActiveMLS ID #1656471, The Gove Group Real Estate, LLC. Maine Listings
- $825,0003 bd3 ba1.9k sqft3 Cider Mill Lane, Kennebunk, ME 04043ActiveMLS ID #1678054, Smith & Company Realty. Maine Listings
- $725,0004 bd2 ba2.3k sqft8 Jacks Way, Saco, ME 04072ActiveMLS ID #1680369, Keller Williams Realty. Maine Listings
- $529,0002 bd2 ba1.2k sqft216 Curtis Road, Arundel, ME 04046ActiveMLS ID #1678493, RE/MAX Realty One. Maine Listings
- $610,0003 bd3 ba2.1k sqft11 Sterling Drive #11, Kennebunk, ME 04043ActiveMLS ID #1674334, Kennebunk Beach Realty. Maine Listings
- $849,0004 bd3 ba2.5k sqft39 Crediford Road, Wells, ME 04090ActiveMLS ID #1671194, Real Estate 2000 ME/NH. Maine Listings
- $899,0004 bd3 ba2.8k sqft9 Fen Way, Kennebunk, ME 04043ActiveMLS ID #1668684, Pack Maynard and Associates. Maine Listings
- $739,0003 bd3 ba1.8k sqft54 Mitchell Hill Road, Scarborough, ME 04074ActiveMLS ID #1674982, Cottage & Co Real Estate. Maine Listings
- $749,5003 bd2 ba1.3k sqft49 Preble Street, Wells, ME 04090ActiveMLS ID #1676767, Anchor Real Estate. Maine Listings
