Beautifully landscaped and thoughtfully upgraded, this move-in-ready Scarborough home feels airy and inviting. Take advantage of the recently built oversized composite deck overlooking your lush lawn and wildflower-filled meadow, as well as an enclosed cedar outdoor shower, a stone fire pit, a fenced-in garden with raised beds, and a large shingled gardener's or hobbyist shed. The 20 acres of protected forested land and trails beyond your backyard extend the oasis. Inside, the main level is open and inviting - complete with a large gourmet kitchen island and oversize gas range. The first floor, with its convenient gas fireplace, is made for gathering, relaxing, and enjoying time at home. Upstairs, the master suite is another getaway with a luxury walk-in shower. There is a spacious upstairs bonus room that gives you the freedom to create the space your life needs, such as a home office, media room, gym, studio, playroom, or guest retreat. Heat pumps in all rooms allow year-round precise temperature control. The unfinished basement provides excellent storage and opportunity to expand. Living in Scarborough offers soft, sandy beaches, excellent schools, restaurants, and easy access to Portland and beyond.
Active
Price cut: $36K (9/7)
$739,000
54 Mitchell Hill Road, Scarborough, ME 04074
3beds
1,880sqft
Single Family Residence
Built in 2019
0.74 Acres Lot
$-- Zestimate®
$393/sqft
$-- HOA
What's special
Wildflower-filled meadowBeautifully landscapedStone fire pitEnclosed cedar outdoor showerConvenient gas fireplaceSpacious upstairs bonus roomLush lawn
- 48 days
- 2,663
- 102
Zillow last checked:
Listing updated:
Listed by:
Cottage & Co Real Estate
Source: Maine Listings,MLS#: 1674982
Facts & features
Interior
Bedrooms & bathrooms
- Bedrooms: 3
- Bathrooms: 3
- Full bathrooms: 2
- 1/2 bathrooms: 1
Primary bedroom
- Level: Second
Bedroom 2
- Level: Second
Bedroom 3
- Level: Second
Bonus room
- Level: Second
Dining room
- Level: First
Kitchen
- Level: First
Living room
- Level: First
Heating
- Baseboard, Hot Water
Cooling
- Heat Pump
Appliances
- Included: Dishwasher, Microwave, Gas Range, Refrigerator
Features
- Primary Bedroom w/Bath
- Flooring: Tile, Wood
- Basement: Interior Entry,Walk-Out Access,Full,Unfinished
- Number of fireplaces: 1
Interior area
- Total structure area: 1,880
- Total interior livable area: 1,880 sqft
- Finished area above ground: 1,880
- Finished area below ground: 0
Property
Parking
- Total spaces: 2
- Parking features: Paved, 1 - 4 Spaces, Garage Door Opener
- Attached garage spaces: 2
Features
- Patio & porch: Deck, Porch
- Has view: Yes
- View description: Fields, Scenic, Trees/Woods
Lot
- Size: 0.74 Acres
- Features: Abuts Conservation, Level, Open Lot, Pasture
Details
- Parcel number: SCARMR010L507
- Zoning: RF
Construction
Type & style
- Home type: SingleFamily
- Architectural style: Colonial
- Property subtype: Single Family Residence
Materials
- Wood Frame, Vinyl Siding
- Foundation: Poured Concrete
- Roof: Shingle
Condition
- Year built: 2019
Utilities & green energy
- Electric: Circuit Breakers
- Sewer: Septic Tank
- Water: Well
Community & HOA
Community
- Subdivision: Mitchell Hill Estates
HOA
- Has HOA: Yes
Location
- Region: Scarborough
Financial & listing details
- Price per square foot: $393/sqft
- Tax assessed value: $400,900
- Annual tax amount: $6,846
- Date on market: 8/12/2026
- Road surface type: Paved
Estimated market value
Not available
Estimated sales range
Not available
Not available
Price history
| Date | Event | Price |
|---|---|---|
| 9/7/2026 | Price change | $739,000-4.6%$393/sqft |
Source:  Maine Listings #1674982 Report a problem Maine Listings #1674982 Report a problem | ||
| 8/12/2026 | Listed for sale | $775,000+70.1%$412/sqft |
Source: Maine Listings #1674982 Report a problem | ||
| 4/15/2020 | Sold | $455,500$242/sqft |
Source: Maine Listings #1447679 Report a problem | ||
Public tax history
| Year | Property taxes | Tax assessment |
|---|---|---|
| 2024 | $6,402 | $400,900 |
| 2023 | $6,402 +4.8% | $400,900 +1% |
| 2022 | $6,108 +3.6% | $396,900 |
| 2020 | $5,898 +329.9% | $396,900 +325.4% |
| 2019 | $1,372 | $93,300 |
Find assessor info on the county website
Monthly payment
Est. payment
Payment breakdown
Explore the cost of this home by adjusting the details. Changes won't be saved.Climate risks
Neighborhood: 04074
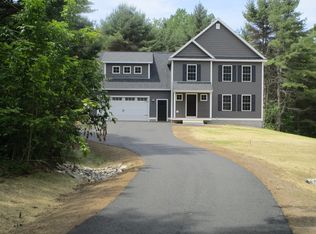
- $779,2004 bd3 ba2.1k sqft48 Mitchell Hill Rd, Scarborough, ME 04074Off Market
- $784,1004 bd3 ba2.1k sqft48 Mitchell Hill Rd, Scarborough, ME 04074Off Market

- $685,0003 bd3 ba2.5k sqft56 Mitchell Hill Rd, Scarborough, ME 04074Sold
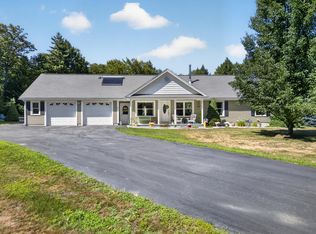
- $720,8003 bd2 ba1.5k sqft58 Mitchell Hill Rd, Scarborough, ME 04074Off Market
Similar homes
- $639,0003 bd2 ba1.8k sqft23 Carriage Way, Scarborough, ME 04074Active

 MLS ID #1678196, Maineland Real Estate. Maine Listings
 - $774,0004 bd3 ba2.2k sqft451 Cape Road, Raymond, ME 04071Active
 MLS ID #1678475, Maine Real Estate Experts. Maine Listings
 - $699,0004 bd3 ba2.4k sqft22 Cumberland Lane, Gorham, ME 04038Active
 MLS ID #1672990, Better Homes & Gardens Real Estate/The Masiello Group. Maine Listings
 - $719,0003 bd2 ba2k sqft12 Natalie Lane, Windham, ME 04062Active
 MLS ID #1675307, Portside Real Estate Group. Maine Listings
 - $685,0003 bd3 ba2k sqft65 Chappell Road, Lyman, ME 04002ActiveMLS ID #1680140, Plowman Realty Group. Maine Listings
- $715,0003 bd2 ba1.8k sqft20 Stone Road, Kennebunkport, ME 04046ActiveMLS ID #1654435, Pack Maynard and Associates. Maine Listings
- $785,0003 bd3 ba2.7k sqft40 Haley Road, Arundel, ME 04046ActiveMLS ID #1674025, Keller Williams Realty. Maine Listings
- $579,9003 bd2 ba1.5k sqft362 Gray Road, Falmouth, ME 04105ActiveMLS ID #1681398, Greater Portland Realty. Maine Listings
- $669,5003 bd2 ba1.7k sqft75 Ocean House Road, Cape Elizabeth, ME 04107ActiveMLS ID #1668264, Coldwell Banker Realty. Maine Listings
- $799,0003 bd3 ba1.6k sqft37 Old Pool Road, Biddeford, ME 04005ActiveMLS ID #1674821, First Maine Real Estate. Maine Listings
- $624,9003 bd3 ba1.9k sqft3 Lieutenants Drive, Windham, ME 04062ActiveMLS ID #1672622, Meservier & Associates. Maine Listings
- $699,0003 bd3 ba2.5k sqft21 Land Of Nod Road, Windham, ME 04062ActiveMLS ID #1671030, Legacy Properties Sotheby's International Realty. Maine Listings
- $655,0003 bd3 ba2k sqft51 Old Mast Road, Portland, ME 04102ActiveMLS ID #1672360, Town & Shore Real Estate. Maine Listings
- $749,0004 bd4 ba2.6k sqft2 Little Brook Drive, Falmouth, ME 04105ActiveMLS ID #1670089, Cottage & Co Real Estate. Maine Listings
- $629,0004 bd3 ba2.1k sqft16 Pheasant Ridge Drive, Windham, ME 04062ActiveMLS ID #1677400, Maine Real Estate Experts. Maine Listings
- $710,0003 bd2 ba1.8k sqft26 Adelaide Street, Portland, ME 04103ActiveMLS ID #1674533, Waypoint Brokers Collective. Maine Listings
- $699,0003 bd4 ba2.5k sqft9 Osprey Terrace #9, Portland, ME 04103ActiveMLS ID #1680627, Gardner Real Estate Group. Maine Listings
- $749,0003 bd2 ba1.7k sqft7 Pebble Lane #4, Kennebunk, ME 04043ActiveMLS ID #1675866, Lighthouse Real Estate Group. Maine Listings
- $549,0003 bd3 ba1.5k sqft10 Goodwin Avenue, Old Orchard Beach, ME 04064ActiveMLS ID #1679455, Keller Williams Realty. Maine Listings
- $399,0003 bd3 ba1.8k sqft17 Cammock Road #17, Scarborough, ME 04074ActiveMLS ID #1680537, Waypoint Brokers Collective. Maine Listings
