Welcome to this beautifully maintained 3-bedroom, 3-bath ranch in the highly desirable Leighton Farm neighborhood! Just 8 years young, this inviting home offers nearly 2,200 square feet of thoughtfully designed living space, blending comfort, style, and functionality. The bright, open-concept layout features soaring cathedral ceilings, creating an airy and welcoming atmosphere perfect for everyday living and entertaining. The spacious primary suite offers a walk-in closet and a custom-tiled shower, while central air conditioning provides year-round comfort. The finished lower level adds even more versatility, featuring a generous family room and bath—ideal for hosting guests, movie nights, or creating the perfect recreation space. Step outside to enjoy the beautifully landscaped grounds, relaxing rear deck, and inviting paver patio, offering wonderful spaces for outdoor dining and entertaining. A convenient two-car garage provides ample room for parking and storage. Set in a sought-after neighborhood with easy access to local beaches, major highways, shopping, and downtown Portland, this exceptional home offers the perfect balance of neighborhood charm, modern comfort, and convenient Maine living!
Active
$895,000
56 Dylan Drive, Scarborough, ME 04074
3beds
2,136sqft
Single Family Residence
Built in 2018
10,018 Square Feet Lot
$869,400 Zestimate®
$419/sqft
$-- HOA
What's special
Two-car garageSoaring cathedral ceilingsBeautifully landscaped groundsInviting paver patioRear deckFinished lower levelCentral air conditioning
- 5 days
- 587
- 40
Zillow last checked:
Listing updated:
Listed by:
Signature Homes Real Estate Group, LLC
Source: Maine Listings,MLS#: 1686158
Facts & features
Interior
Bedrooms & bathrooms
- Bedrooms: 3
- Bathrooms: 3
- Full bathrooms: 2
- 1/2 bathrooms: 1
Primary bedroom
- Features: Closet, Double Vanity, Full Bath, Suite, Walk-In Closet(s)
- Level: First
Bedroom 1
- Features: Closet
- Level: First
Bedroom 2
- Features: Closet
- Level: First
Dining room
- Features: Cathedral Ceiling(s)
- Level: First
Family room
- Level: Basement
Kitchen
- Features: Cathedral Ceiling(s), Eat-in Kitchen, Pantry
- Level: First
Laundry
- Features: Built-in Features
- Level: First
Living room
- Features: Cathedral Ceiling(s)
- Level: First
Heating
- Baseboard, Direct Vent Furnace, Hot Water, Zoned
Cooling
- Central Air
Appliances
- Included: Dishwasher, Dryer, Microwave, Gas Range, Refrigerator, Washer
Features
- 1st Floor Bedroom, 1st Floor Primary Bedroom w/Bath, Bathtub, Pantry, Shower, Walk-In Closet(s), Primary Bedroom w/Bath
- Flooring: Carpet, Tile, Wood
- Basement: Doghouse,Interior Entry,Finished,Full
- Number of fireplaces: 1
Interior area
- Total structure area: 2,136
- Total interior livable area: 2,136 sqft
- Finished area above ground: 1,736
- Finished area below ground: 400
Property
Parking
- Total spaces: 2
- Parking features: Paved, 1 - 4 Spaces, On Site, Off Street, Garage Door Opener
- Attached garage spaces: 2
Features
- Patio & porch: Deck, Patio, Porch
- Has view: Yes
- View description: Trees/Woods
Lot
- Size: 10,018 Square Feet
- Features: Near Shopping, Neighborhood, Suburban, Level, Open Lot, Landscaped
Details
- Parcel number: SCARMR057L1B41
- Zoning: R2
Construction
Type & style
- Home type: SingleFamily
- Architectural style: Contemporary,Ranch
- Property subtype: Single Family Residence
Materials
- Wood Frame, Vinyl Siding
- Foundation: Poured Concrete
- Roof: Shingle
Condition
- Year built: 2018
Utilities & green energy
- Electric: On Site, Circuit Breakers, Underground
- Sewer: Public Sewer
- Water: Public
Community & HOA
Community
- Subdivision: Leighton Farm
Location
- Region: Scarborough
Financial & listing details
- Price per square foot: $419/sqft
- Tax assessed value: $469,700
- Annual tax amount: $8,207
- Date on market: 10/29/2026
- Electric utility on property: Yes
- Road surface type: Paved
Estimated market value
$869,400
$826,000 - $913,000
$3,491/mo
Price history
| Date | Event | Price |
|---|---|---|
| 10/29/2026 | Listed for sale | $895,000+74.3%$419/sqft |
Source:  Maine Listings #1686158 Report a problem | ||
| 3/15/2019 | Sold | $513,500$240/sqft |
Source: Maine Listings #1374289 Report a problem | ||
Public tax history
| Year | Property taxes | Tax assessment |
|---|---|---|
| 2024 | $7,501 | $469,700 |
| 2023 | $7,501 +3.8% | $469,700 |
| 2022 | $7,229 +3.6% | $469,700 |
| 2020 | $6,980 +1.1% | $469,700 |
| 2019 | $6,905 +1001.3% | $469,700 +1136.1% |
| 2017 | $627 | $38,000 |
Find assessor info on the county website
Monthly payment
Est. payment
Payment breakdown
Explore the cost of this home by adjusting the details. Changes won't be saved.Climate risks
Neighborhood: Oak Hill
Similar homes
- $975,0004 bd3 ba2.4k sqft3 Winn Way, Scarborough, ME 04074Active
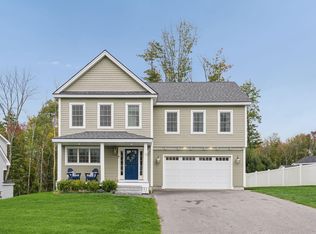
 MLS ID #1682682, Portside Real Estate Group. Maine Listings
- $799,9003 bd3 ba2.6k sqft20 Winnocks Neck Road, Scarborough, ME 04074Active
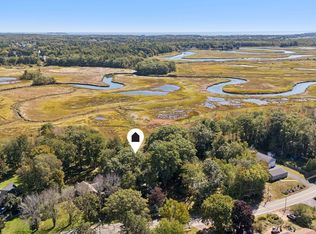 MLS ID #1680951, Keller Williams Realty. Maine Listings
- $699,5003 bd3 ba1.8k sqft54 Mitchell Hill Road, Scarborough, ME 04074Active
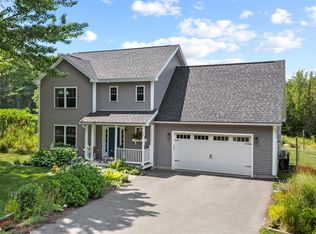 MLS ID #1674982, Cottage & Co Real Estate. Maine Listings
- $650,0002 bd2 ba1.7k sqft7 Audubon Way #7, Scarborough, ME 04074Active
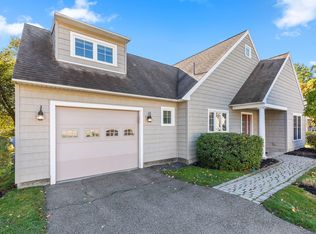 MLS ID #1685067, PO-GO REALTY. Maine Listings
- $785,0003 bd3 ba1.8k sqft16 Holbrook Farms Way #2, Scarborough, ME 04074ActiveMLS ID #1680926, Cates Real Estate. Maine Listings
- $925,0003 bd2 ba2.4k sqft65 Knight Way, North Yarmouth, ME 04097ActiveMLS ID #1685280, RE/MAX By The Bay. Maine Listings
- $580,0003 bd2 ba1.5k sqft4 Ardora Circle, Scarborough, ME 04074ActiveMLS ID #1684207, Real Broker. Maine Listings
- $950,0004 bd3 ba2.3k sqft25 Brookside Drive, Falmouth, ME 04105ActiveMLS ID #1685080, Waypoint Brokers Collective. Maine Listings
- $949,0003 bd3 ba2.4k sqft26 Hannaford Cove Road, Cape Elizabeth, ME 04107ActiveMLS ID #1677837, Portside Real Estate Group. Maine Listings
- $899,9993 bd3 ba2.4k sqft15 Alpine Drive, Windham, ME 04062ActiveMLS ID #1676501, Elevate Maine Realty. Maine Listings
- $710,0004 bd4 ba2.5k sqft55 Evergreen Lane, Windham, ME 04062ActiveMLS ID #1686382, Legacy Properties Sotheby's International Realty. Maine Listings
- $769,0003 bd3 ba2.1k sqft3 Sean Place, Saco, ME 04072ActiveMLS ID #1682920, Regency Realty Group. Maine Listings
- $924,9954 bd3 ba2.3k sqft4 Pleasant Hill Road, Falmouth, ME 04105ActiveMLS ID #1674017, Rockstar Real Estate. Maine Listings
- $925,0004 bd4 ba3.2k sqft205 Woodford Street, Portland, ME 04103ActiveMLS ID #1680727, Town & Shore Real Estate. Maine Listings
- $630,0003 bd2 ba2k sqft2 Colchester Drive, South Portland, ME 04106ActiveMLS ID #1683320, Keller Williams Realty. Maine Listings
- $775,0004 bd3 ba2.4k sqft2 Victoria Lane, Windham, ME 04062ActiveMLS ID #1678130, Signature Homes Real Estate Group, LLC. Maine Listings
- $640,0003 bd3 ba2k sqft51 Old Mast Road, Portland, ME 04102ActiveMLS ID #1672360, Town & Shore Real Estate. Maine Listings
- $799,0004 bd3 ba3.1k sqft6 Settlers Way, Gorham, ME 04038ActiveMLS ID #1676117, Century 21 First Choice Realty. Maine Listings
- $939,9005 bd2 ba1.9k sqft4 Sunset Drive, Old Orchard Beach, ME 04064ActiveMLS ID #1679716, Bayley Realty Group. Maine Listings
- $775,0003 bd3 ba2.6k sqft32 Pennywhistle Drive, Windham, ME 04062ActiveMLS ID #1681015, Keller Williams Realty. Maine Listings
