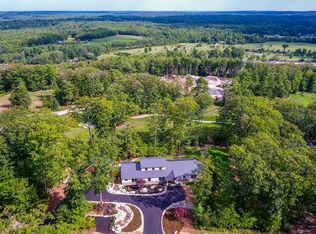
From the driveway, 65 Knight Way is a classic shingle and clapboard ranch with rocking chairs on the front porch, but step inside and the whole back of the house opens to a wall of windows with views of the surrounding maples and oaks. Built in 2020 on just over an acre in North Yarmouth, the home can keep everyday living on one floor. The open living, dining, and kitchen space is paired with a gas fireplace and a full wall of built-in bookcases, with French doors to the back deck and a separate door to a three-season screened porch for long autumn evenings. The kitchen pairs white shaker cabinetry with dark countertops, a herringbone tile accent behind the gas range, a pantry, and an island with bar seating. A window seat in the dining area and a navy-walled office lined with built-ins (and a second window seat) give you places to read, work, or watch the seasons change. The primary suite offers a walk-in closet and a bath with double vanity and walk-in shower, while a second bedroom, full bath with tub, and a laundry room with built-ins and utility sink complete the main floor. The walkout lower level adds a generous family room with its own exterior door, a third bedroom, and a large unfinished workshop with double doors to the yard. Just beyond the trees, the neighboring golf course brings the fairways close to home while a wooded buffer preserves the quiet setting. Hardwood floors, heat pump heating and cooling, a standby generator, and a two-car attached garage come together in a home that feels thoughtfully built and easy to live in, on a quiet private road close to shopping.
Active
$925,000
65 Knight Way, North Yarmouth, ME 04097
3beds
2,496sqft
Single Family Residence
Built in 2020
1.05 Acres Lot
$-- Zestimate®
$371/sqft
$-- HOA
What's special
- 17 days
- 945
- 71
Zillow last checked:
Listing updated:
Listed by:
RE/MAX By The Bay
Source: Maine Listings,MLS#: 1685280
Facts & features
Interior
Bedrooms & bathrooms
- Bedrooms: 3
- Bathrooms: 2
- Full bathrooms: 2
Primary bedroom
- Features: Double Vanity, Full Bath, Suite, Walk-In Closet(s)
- Level: First
Bedroom 2
- Features: Closet
- Level: First
Bedroom 3
- Level: Basement
Dining room
- Features: Dining Area
- Level: First
Family room
- Level: Basement
Kitchen
- Features: Eat-in Kitchen, Kitchen Island
- Level: First
Laundry
- Features: Built-in Features, Utility Sink
- Level: First
Living room
- Features: Built-in Features, Gas Fireplace
- Level: First
Office
- Features: Built-in Features
- Level: First
Sunroom
- Features: Three-Season
- Level: First
Heating
- Heat Pump, Zoned, Other
Cooling
- Heat Pump
Appliances
- Included: Dishwasher, Dryer, Gas Range, Refrigerator, Washer
Features
- 1st Floor Bedroom, 1st Floor Primary Bedroom w/Bath, Bathtub, Shower, Storage, Walk-In Closet(s), Primary Bedroom w/Bath
- Flooring: Carpet, Tile, Wood, Ceramic Tile, Hardwood
- Basement: Interior Entry,Walk-Out Access,Daylight,Finished,Partial,Unfinished
- Number of fireplaces: 1
Interior area
- Total structure area: 2,496
- Total interior livable area: 2,496 sqft
- Finished area above ground: 1,924
- Finished area below ground: 572
Property
Parking
- Total spaces: 2
- Parking features: Paved, 1 - 4 Spaces, On Site
- Attached garage spaces: 2
Features
- Patio & porch: Deck, Porch
- Has view: Yes
- View description: Trees/Woods
Lot
- Size: 1.05 Acres
- Features: Near Golf Course, Near Shopping, Neighborhood, Rolling Slope, Landscaped, Wooded
Details
- Parcel number: NYARM008L053
- Zoning: VR
- Other equipment: Generator
Construction
Type & style
- Home type: SingleFamily
- Architectural style: Ranch
- Property subtype: Single Family Residence
Materials
- Wood Frame, Composition, Fiber Cement
- Foundation: Poured Concrete
- Roof: Shingle
Condition
- Year built: 2020
Utilities & green energy
- Electric: Circuit Breakers
- Sewer: Private Sewer, Septic Design Available, Septic Tank
- Water: Private, Well
Community & HOA
Location
- Region: North Yarmouth
Financial & listing details
- Price per square foot: $371/sqft
- Tax assessed value: $484,300
- Annual tax amount: $10,880
- Date on market: 10/26/2026
- Road surface type: Paved
Estimated market value
Not available
Estimated sales range
Not available
Not available
Price history
| Date | Event | Price |
|---|---|---|
| 10/26/2026 | Listed for sale | $925,000$371/sqft |
Source:  Maine Listings #1685280 Report a problem | ||
Public tax history
| Year | Property taxes | Tax assessment |
|---|---|---|
| 2024 | $9,589 +3.2% | $484,300 |
| 2023 | $9,289 +6% | $484,300 |
| 2022 | $8,766 +18.8% | $484,300 +8.6% |
| 2020 | $7,378 +463.2% | $445,800 +465.7% |
| 2019 | $1,310 -0.3% | $78,800 |
| 2018 | $1,314 +72.9% | $78,800 +68.7% |
| 2017 | $760 +1.5% | $46,700 +9.9% |
| 2016 | $749 +0.5% | $42,500 |
| 2015 | $745 +2.2% | $42,500 |
| 2014 | $729 | $42,500 |
Find assessor info on the county website
Monthly payment
Est. payment
Payment breakdown
Explore the cost of this home by adjusting the details. Changes won't be saved.Climate risks
Neighborhood: 04097

Similar homes
- $925,0006 bd4 ba3.5k sqft160 Memorial Highway, North Yarmouth, ME 04097Active

 MLS ID #1667676, Legacy Properties Sotheby's International Realty. Maine Listings
- $774,9004 bd4 ba3.3k sqft43 Dexter Lane, North Yarmouth, ME 04097Active
 MLS ID #1687231, Better Homes & Gardens Real Estate/The Masiello Group. Maine Listings
- $750,0004 bd3 ba3.6k sqft51 Rani Drive, North Yarmouth, ME 04097Active
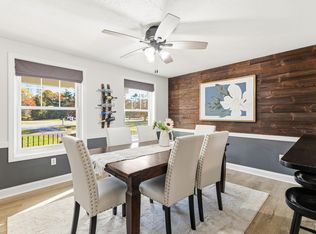 MLS ID #1680549, King + Miller Real Estate. Maine Listings
- $925,0004 bd3 ba3.4k sqft51 Oldfield Road, Yarmouth, ME 04096Active
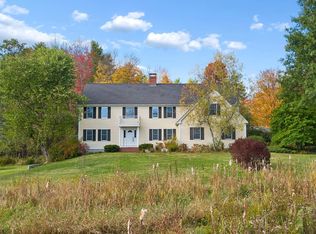 MLS ID #1671212, RE/MAX By The Bay. Maine Listings
- $849,0004 bd2 ba2.1k sqft20 Rainbow Farm Road, Yarmouth, ME 04096ActiveMLS ID #1685027, Benchmark Real Estate. Maine Listings
- $1,100,0003 bd3 ba2.4k sqft26 Tenney Street, Yarmouth, ME 04096ActiveMLS ID #1684764, Portside Real Estate Group. Maine Listings
- $700,0003 bd3 ba1.9k sqft110 Christopher Road, North Yarmouth, ME 04097ActiveMLS ID #1676907, Keller Williams Realty. Maine Listings
- $899,9993 bd3 ba2.4k sqft15 Alpine Drive, Windham, ME 04062ActiveMLS ID #1676501, Elevate Maine Realty. Maine Listings
- $950,0004 bd3 ba2.3k sqft25 Brookside Drive, Falmouth, ME 04105ActiveMLS ID #1685080, Waypoint Brokers Collective. Maine Listings
- $649,0003 bd3 ba2k sqft1260 US Route 1, Freeport, ME 04032ActiveMLS ID #1686976, Portside Real Estate Group. Maine Listings
- $899,0003 bd3 ba2.3k sqft410 Intervale Road, New Gloucester, ME 04260ActiveMLS ID #1681095, Blue Lobster Real Estate. Maine Listings
- $789,0003 bd2 ba2.7k sqft125 Loring Lane, Pownal, ME 04069ActiveMLS ID #1682760, Benchmark Real Estate. Maine Listings
- $924,9954 bd3 ba2.3k sqft4 Pleasant Hill Road, Falmouth, ME 04105ActiveMLS ID #1674017, Rockstar Real Estate. Maine Listings
- $650,0003 bd3 ba2k sqft12 Lupine Court #12, Yarmouth, ME 04096ActiveMLS ID #1687036, Portside Real Estate Group. Maine Listings
- $749,0003 bd3 ba2.2k sqft85 & 81 Mitchell Road, Casco, ME 04015ActiveMLS ID #1686727, Carey & Giampa, LLC. Maine Listings
- $895,0003 bd3 ba2.1k sqft56 Dylan Drive, Scarborough, ME 04074ActiveMLS ID #1686158, Signature Homes Real Estate Group, LLC. Maine Listings
- $895,0003 bd2 ba1.8k sqft5 Seymour Road, Harpswell, ME 04066ActiveMLS ID #1666644, Rob Williams Real Estate Brokers. Maine Listings
- $849,0005 bd3 ba3.2k sqft48 W Kidder Street, Portland, ME 04103ActiveMLS ID #1683558, Portside Real Estate Group. Maine Listings
- $625,0003 bd3 ba1.7k sqft66 Oaken Ridge #66, North Yarmouth, ME 04097ActiveMLS ID #1684004, Portside Real Estate Group. Maine Listings
- $1,225,0004 bd3 ba3.4k sqft21 Wilson Road, Cumberland, ME 04021ActiveMLS ID #1685327, RE/MAX By The Bay. Maine Listings
