Welcome to this classic Colonial nestled in a quiet neighborhood on the east side of Freeport! Set on over an acre of land, this inviting 3-bedroom, 2.5-bath home offers a wonderful blend of space, comfort, and convenience. The open floor plan creates an easy flow for everyday living and entertaining, with an open kitchen featuring a center island, Corian countertops, and new appliances. The first floor offers laminate flooring, a convenient laundry area, and a welcoming layout designed for everyday living. Upstairs, the spacious primary suite provides a comfortable retreat, complemented by two additional bedrooms and a full bath. Efficient gas heating adds comfort, with gas service also supplying the stove and dryer. Outside, enjoy the generous fenced backyard, complete with an above-ground pool and back deck, perfect for summer gatherings, outdoor dining, or simply relaxing at home. An attached two-car garage adds convenience and valuable storage space. Enjoy the peaceful neighborhood setting while remaining just minutes from downtown Freeport's shopping, dining, and amenities. Wolf's Neck State Park is a short drive away, offering beautiful coastal scenery and opportunities to enjoy the outdoors.
Active
$839,000
31 Newfield Road, Freeport, ME 04032
3beds
1,704sqft
Single Family Residence
Built in 2013
1.17 Acres Lot
$817,500 Zestimate®
$492/sqft
$58/mo HOA
What's special
- 8 days
- 628
- 27
Zillow last checked:
Listing updated:
Listed by:
Engel & Volkers Casco Bay
Source: Maine Listings,MLS#: 1685894
Facts & features
Interior
Bedrooms & bathrooms
- Bedrooms: 3
- Bathrooms: 3
- Full bathrooms: 2
- 1/2 bathrooms: 1
Bedroom 1
- Features: Double Vanity, Full Bath, Walk-In Closet(s)
- Level: Second
- Area: 32617 Square Feet
- Dimensions: 193 x 169
Bedroom 2
- Features: Closet
- Level: Second
- Area: 1495 Square Feet
- Dimensions: 115 x 13
Bedroom 3
- Features: Closet
- Level: Second
- Area: 13167 Square Feet
- Dimensions: 99 x 133
Den
- Level: First
- Area: 12075 Square Feet
- Dimensions: 115 x 105
Dining room
- Level: First
- Area: 8184 Square Feet
- Dimensions: 88 x 93
Kitchen
- Features: Eat-in Kitchen, Kitchen Island
- Level: First
- Area: 11439 Square Feet
- Dimensions: 123 x 93
Living room
- Level: First
- Area: 33582 Square Feet
- Dimensions: 193 x 174
Heating
- Baseboard, Hot Water
Cooling
- None
Appliances
- Included: Dishwasher, Gas Range, Refrigerator
Features
- Walk-In Closet(s), Primary Bedroom w/Bath
- Flooring: Carpet, Laminate, Tile
- Windows: Double Pane Windows
- Basement: Interior Entry,Daylight,Full,Sump Pump,Unfinished
- Has fireplace: No
Interior area
- Total structure area: 1,704
- Total interior livable area: 1,704 sqft
- Finished area above ground: 1,704
- Finished area below ground: 0
Video & virtual tour
Property
Parking
- Total spaces: 2
- Parking features: Paved, 5 - 10 Spaces, Garage Door Opener
- Attached garage spaces: 2
Features
- Patio & porch: Deck
- Has private pool: Yes
- Has view: Yes
- View description: Trees/Woods
Lot
- Size: 1.17 Acres
- Features: Abuts Conservation, Neighborhood, Suburban, Level, Open Lot, Wooded
Details
- Parcel number: FPRTM19B73L11U0
- Zoning: RR-1
- Other equipment: Cable, Internet Access Available
Construction
Type & style
- Home type: SingleFamily
- Architectural style: Colonial
- Property subtype: Single Family Residence
Materials
- Wood Frame, Vinyl Siding
- Foundation: Poured Concrete
- Roof: Shingle
Condition
- Year built: 2013
Utilities & green energy
- Electric: On Site, Circuit Breakers
- Sewer: Private Sewer, Septic Design Available
- Water: Private, Well
Community & HOA
Community
- Security: Fire Sprinkler System, Air Radon Mitigation System
- Subdivision: Newfield Ridge HOA
HOA
- Has HOA: Yes
- HOA fee: $700 annually
Location
- Region: Freeport
Financial & listing details
- Price per square foot: $492/sqft
- Tax assessed value: $498,900
- Annual tax amount: $7,703
- Date on market: 10/30/2026
- Electric utility on property: Yes
- Road surface type: Paved
Estimated market value
$817,500
$777,000 - $858,000
$3,527/mo
Price history
| Date | Event | Price |
|---|---|---|
| 10/30/2026 | Listed for sale | $839,000$492/sqft |
Source:  Maine Listings #1685894 Report a problem | ||
Public tax history
| Year | Property taxes | Tax assessment |
|---|---|---|
| 2024 | $6,660 +9.9% | $498,900 +13.2% |
| 2023 | $6,058 +5% | $440,600 +4.2% |
| 2022 | $5,771 +2.3% | $422,800 |
| 2020 | $5,644 +7.6% | $422,800 +15.3% |
| 2019 | $5,245 +2% | $366,800 +7.3% |
| 2018 | $5,144 +4.6% | $341,800 +3.9% |
| 2017 | $4,917 +3% | $328,900 +8.9% |
| 2016 | $4,773 +0.7% | $302,100 +7.1% |
| 2015 | $4,739 | $282,100 |
Find assessor info on the county website
Monthly payment
Est. payment
Payment breakdown
Explore the cost of this home by adjusting the details. Changes won't be saved.Climate risks
Neighborhood: 04032
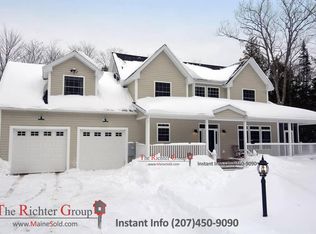
Similar homes
- $595,0003 bd2 ba1.2k sqft16 West Street, Freeport, ME 04032Active
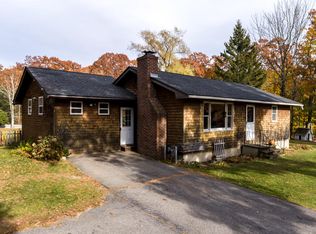
 MLS ID #1686941, EXP Realty. Maine Listings
- $780,0003 bd3 ba1.9k sqft100 S Freeport Rd, Freeport, ME 04032For Sale By Owner

- $1,125,0004 bd2 ba2.5k sqft7 Indian Ridge Road, Freeport, ME 04032Active
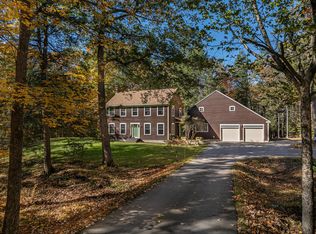 MLS ID #1685909, LandVest, Inc.. Maine Listings
- $675,0003 bd2 ba1.7k sqft74 Webster Road, Freeport, ME 04032Active
 MLS ID #1679672, Berkshire Hathaway HomeServices Northeast Real Estate. Maine Listings
- $649,0003 bd1 ba1.8k sqft41 Wardtown Road, Freeport, ME 04032ActiveMLS ID #1684081, Keller Williams Realty. Maine Listings
- $949,0003 bd2 ba2.4k sqft4 Tidal Brook Rd Extension, Freeport, ME 04032ActiveMLS ID #1679042, Peninsula Real Estate LLC. Maine Listings
- $635,0003 bd3 ba1.7k sqft115 Bragdon Road, Freeport, ME 04032ActiveMLS ID #1657581, Keller Williams Realty. Maine Listings
- $699,0003 bd4 ba1.6k sqft10 Independence Drive #1, Freeport, ME 04032ActiveMLS ID #1685093, The Real Estate Store. Maine Listings
- $499,0003 bd2 ba1.8k sqft83 Wardtown Road, Freeport, ME 04032ActiveMLS ID #1685166, Home At Last Realty. Maine Listings
- $850,0003 bd3 ba2.3k sqft12 Scarlet Sage Lane #68, Brunswick, ME 04011ActiveMLS ID #1685713, Legacy Properties Sotheby's International Realty. Maine Listings
- $699,0004 bd3 ba2.1k sqft10 Atwood Lane, Brunswick, ME 04011ActiveMLS ID #1686603, RE/MAX Shoreline. Maine Listings
- $625,0003 bd3 ba2.4k sqft69 Beech Hill Road, Freeport, ME 04032ActiveMLS ID #1680104, EXP Realty. Maine Listings
- $650,0003 bd2 ba1.8k sqft7 Jaqueth Way, Brunswick, ME 04011ActiveMLS ID #1686288, Coldwell Banker Plourde Real Estate. Maine Listings
- $499,0002 bd2 ba1.3k sqft43 Richards Lane, Freeport, ME 04032ActiveMLS ID #1685373, Real Broker. Maine Listings
- $699,0003 bd3 ba2.2k sqft13 Upper Mast Landing Road, Freeport, ME 04032ActiveMLS ID #1674508, EXP Realty. Maine Listings
- $699,9003 bd3 ba2.1k sqft35 Crossman Drive, Brunswick, ME 04011ActiveMLS ID #1686738, Landing Real Estate. Maine Listings
- $925,0003 bd2 ba2.4k sqft65 Knight Way, North Yarmouth, ME 04097ActiveMLS ID #1685280, RE/MAX By The Bay. Maine Listings
- $795,0003 bd1 ba1.1k sqft41 Bailey Road, Phippsburg, ME 04562ActiveMLS ID #1685615, RE/MAX Shoreline. Maine Listings
- $775,0003 bd1 ba932 sqft24 Seal Ledge Lane, Harpswell, ME 04079ActiveMLS ID #1684507, Keller Williams Realty. Maine Listings
- $895,0003 bd2 ba1.8k sqft5 Seymour Road, Harpswell, ME 04066ActiveMLS ID #1666644, Rob Williams Real Estate Brokers. Maine Listings
