Exceptional warmth and exciting versatility come together in this recently remodeled Brunswick home. Offering 8 spacious rooms, 3-4 bedrooms and 2 full baths, this distinctive property captures the charm buyers love while providing comfortable, light-filled spaces that feel fresh, inviting, and full of possibility. From the moment you arrive, the home makes a memorable impression with its recent up-grades, wrap-around porch with ample storage underneath for bikes, lawnmowers, etc., attractive exterior, and nicely landscaped 2-acre lot. Lovely views of the field and woods with numerous already well-established perennial flowers and shrubs abound. Inside, you will find sun-filled rooms, gracious attention to detail, and a layout that balances comfort, function, and personality. Every space feels bright, usable, and easy to imagine as your own. The home's appeal extends beyond traditional single-family living. With its flexible floor plan, strong visual presentation and potential for a full, finished walk out basement, this property may also suit buyers wishing to add a home business or a home school in a quiet, private location that is only minutes from downtown Brunswick.
Active
$650,000
7 Jaqueth Way, Brunswick, ME 04011
3beds
1,872sqft
Single Family Residence
Built in 1999
2 Acres Lot
$-- Zestimate®
$347/sqft
$-- HOA
What's special
Gracious attention to detailAttractive exteriorSun-filled roomsFlexible floor plan
- 17 days
- 546
- 24
Zillow last checked:
Listing updated:
Listed by:
Coldwell Banker Plourde Real Estate
Source: Maine Listings,MLS#: 1686288
Facts & features
Interior
Bedrooms & bathrooms
- Bedrooms: 3
- Bathrooms: 2
- Full bathrooms: 2
Primary bedroom
- Features: Walk-In Closet(s)
- Level: First
- Area: 195.75 Square Feet
- Dimensions: 14.5 x 13.5
Bedroom 2
- Level: Second
- Area: 110.25 Square Feet
- Dimensions: 10.5 x 10.5
Bedroom 3
- Level: Second
- Area: 110.25 Square Feet
- Dimensions: 10.5 x 10.5
Den
- Level: Second
- Area: 100 Square Feet
- Dimensions: 10 x 10
Dining room
- Features: Dining Area
- Level: First
- Area: 132 Square Feet
- Dimensions: 12 x 11
Kitchen
- Level: First
- Area: 132 Square Feet
- Dimensions: 12 x 11
Laundry
- Level: First
Living room
- Level: First
- Area: 241.5 Square Feet
- Dimensions: 21 x 11.5
Office
- Level: Second
- Area: 105 Square Feet
- Dimensions: 10.5 x 10
Heating
- Baseboard, Hot Water, Zoned
Cooling
- None
Appliances
- Included: Dishwasher, Microwave, Electric Range, Refrigerator
Features
- 1st Floor Bedroom, 1st Floor Primary Bedroom w/Bath, Bathtub, Shower, Storage, Walk-In Closet(s)
- Flooring: Laminate, Hardwood
- Windows: Double Pane Windows
- Basement: Exterior Entry,Interior Entry,Walk-Out Access,Daylight,Full,Unfinished
- Has fireplace: No
Interior area
- Total structure area: 1,872
- Total interior livable area: 1,872 sqft
- Finished area above ground: 1,872
- Finished area below ground: 0
Video & virtual tour
Property
Parking
- Parking features: Gravel, 5 - 10 Spaces, On Site
Features
- Patio & porch: Porch
- Has view: Yes
- View description: Fields
Lot
- Size: 2 Acres
- Features: Near Golf Course, Near Town, Neighborhood, Suburban, Level, Pasture, Landscaped, Wooded
Details
- Additional structures: Shed(s)
- Parcel number: BRUNM044L030
- Zoning: RR
Construction
Type & style
- Home type: SingleFamily
- Architectural style: Colonial
- Property subtype: Single Family Residence
Materials
- Wood Frame, Vinyl Siding
- Foundation: Poured Concrete
- Roof: Pitched,Shingle
Condition
- Year built: 1999
Utilities & green energy
- Electric: On Site, Circuit Breakers, Generator Hookup
- Sewer: Private Sewer, Septic Tank
- Water: Private, Well
Green energy
- Energy efficient items: LED Light Fixtures, Thermostat, Smart Electric Meter
- Water conservation: Low Flow Commode
Community & HOA
Location
- Region: Brunswick
Financial & listing details
- Price per square foot: $347/sqft
- Tax assessed value: $225,400
- Annual tax amount: $6,493
- Date on market: 10/30/2026
- Electric utility on property: Yes
- Road surface type: Paved
Estimated market value
Not available
Estimated sales range
Not available
Not available
Price history
| Date | Event | Price |
|---|---|---|
| 10/30/2026 | Listed for sale | $650,000$347/sqft |
Source:  Maine Listings #1686288 Report a problem | ||
Public tax history
| Year | Property taxes | Tax assessment |
|---|---|---|
| 2024 | $5,376 +2.4% | $225,400 |
| 2023 | $5,250 +7.9% | $225,400 +0.5% |
| 2022 | $4,865 +6.5% | $224,300 |
| 2020 | $4,569 +11.8% | $224,300 |
| 2019 | $4,085 -3.7% | $224,300 |
| 2018 | $4,244 +3% | $224,300 |
| 2017 | $4,120 +5.3% | $224,300 +68.3% |
| 2016 | $3,912 +3.5% | $133,300 |
| 2015 | $3,780 +9.2% | $133,300 |
| 2014 | $3,461 -2.2% | $133,300 |
| 2013 | $3,538 +6.6% | $133,300 |
| 2012 | $3,319 +5.1% | $133,300 |
| 2011 | $3,157 +11.6% | $133,300 +6.2% |
| 2009 | $2,829 | $125,500 |
| 2008 | $2,829 +4.2% | $125,500 +0.5% |
| 2006 | $2,715 | $124,850 |
Find assessor info on the county website
Monthly payment
Est. payment
Payment breakdown
Explore the cost of this home by adjusting the details. Changes won't be saved.Climate risks
Neighborhood: 04011


Similar homes
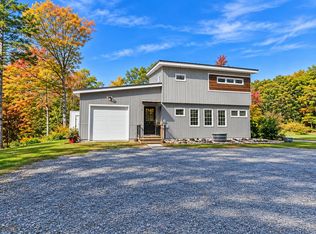
- $499,0003 bd3 ba1.6k sqft15 Dolloff Drive, Brunswick, ME 04011Active
 MLS ID #1686436, Gallant Real Estate. Maine Listings
- $699,0003 bd2 ba1.9k sqft401 Cathance Road, Topsham, ME 04086Active
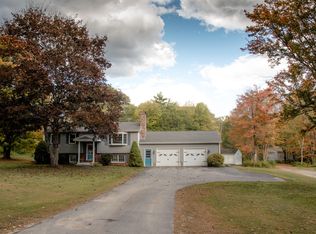 MLS ID #1683546, Coldwell Banker Realty. Maine Listings
- $595,0006 bd2 ba2.7k sqft35 Bath Road, Brunswick, ME 04011Active
 MLS ID #1684816, Holman Group Realty. Maine Listings
- $675,0003 bd3 ba2.4k sqft847 Middlesex Road, Topsham, ME 04086Active
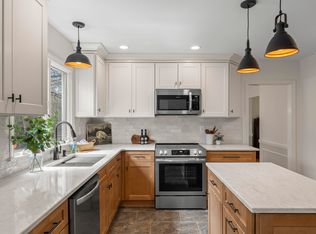 MLS ID #1680061, Engel & Volkers Casco Bay. Maine Listings
- $630,0004 bd2 ba2.7k sqft3 Federal Street, Brunswick, ME 04011ActiveMLS ID #1685180, Keller Williams Realty. Maine Listings
- $449,0002 bd2 ba1.7k sqft270 Lunt Road, Brunswick, ME 04011ActiveMLS ID #1686148, Scott Sanford Realty. Maine Listings
- $445,0003 bd2 ba1.2k sqft8 View Street, Brunswick, ME 04011ActiveMLS ID #1683990, Portside Real Estate Group. Maine Listings
- $525,0003 bd2 ba2k sqft20 Barley Neck Road, Woolwich, ME 04579ActiveMLS ID #1681109, Keller Williams Realty. Maine Listings
- $699,0005 bd3 ba2k sqft34 Bowker Street, Brunswick, ME 04011ActiveMLS ID #1679132, Fontaine Family-The Real Estate Leader. Maine Listings
- $649,0003 bd3 ba1.6k sqft23 Sunny Acres Lane, Boothbay, ME 04537ActiveMLS ID #1662713, Tindal & Callahan Real Estate. Maine Listings
- $649,0003 bd3 ba2.3k sqft512 Lisbon Street, Lisbon, ME 04252ActiveMLS ID #1685237, Hearth & Key Realty. Maine Listings
- $599,9004 bd2 ba1.8k sqft92 Old Lisbon Road, Topsham, ME 04086ActiveMLS ID #1682750, Tim Dunham Realty. Maine Listings
- $635,0003 bd3 ba1.7k sqft115 Bragdon Road, Freeport, ME 04032ActiveMLS ID #1657581, Keller Williams Realty. Maine Listings
- $395,0003 bd1 ba968 sqft6 Nancy Drive, Brunswick, ME 04011ActiveMLS ID #1686887, Gardner Real Estate Group. Maine Listings
- $595,0003 bd2 ba1.2k sqft16 West Street, Freeport, ME 04032ActiveMLS ID #1686941, EXP Realty. Maine Listings
- $594,5004 bd2 ba1.6k sqft16 Dunlap Street, Brunswick, ME 04011ActiveMLS ID #1658781, John Graham Real Estate. Maine Listings
- $399,9003 bd1 ba1.8k sqft102 Merrymeeting Road, Brunswick, ME 04011ActiveMLS ID #1681027, EXP Realty. Maine Listings
- $850,0003 bd3 ba2.3k sqft33 Cameron Lane, Brunswick, ME 04011ActiveMLS ID #1670127, Keller Williams Realty. Maine Listings
- $385,0003 bd1 ba1.2k sqft22 Lamb Farm Road, Brunswick, ME 04011ActiveMLS ID #1675436, NextHome Premier Realty. Maine Listings
- $649,0002 bd2 ba1.4k sqft481 Main Street, Richmond, ME 04357ActiveMLS ID #1683112, Harris Real Estate. Maine Listings
