Welcome to 15 Dolloff Drive, a beautifully appointed Brunswick home offering spacious rooms, thoughtful updates, and a flexible floor plan suited to a variety of lifestyles. The bright, inviting kitchen and comfortable living areas create a warm everyday gathering space, while the private yard provides an ideal setting for entertaining or unwinding outdoors.
Perfectly positioned just minutes from shopping, dining, Bowdoin College, and major commuter routes, this home delivers exceptional convenience and charm. Inside, you'll find quality finishes, well-designed spaces, and a seamless connection between indoor comfort and outdoor enjoyment. Whether hosting guests, working from home, or savoring quiet moments, every area of this residence is crafted to enhance daily living.
With close proximity to downtown amenities, beaches, and year-round recreation, 15 Dolloff Drive offers an outstanding lifestyle.
Active
Price cut: $10.9K (7/22)
$539,000
15 Dolloff Drive, Brunswick, ME 04011
3beds
1,615sqft
:
Get pre-qualified$3,533/mo
Single Family Residence
Built in 2017
2.4 Acres Lot
$-- Zestimate®
$334/sqft
$-- HOA
What's special
- 74 days |
- 1,513 |
- 74 |
Zillow last checked:
Listing updated:
Listed by:
Gallant Real Estate
Source: Maine Listings,MLS#: 1661674
Facts & features
Interior
Bedrooms & bathrooms
- Bedrooms: 3
- Bathrooms: 3
- Full bathrooms: 3
Bedroom 1
- Features: Full Bath, Walk-In Closet(s), Closet
- Level: First
Bedroom 2
- Features: Closet
- Level: First
Bedroom 3
- Features: Built-in Features, Full Bath, Suite
- Level: Second
Kitchen
- Features: Eat-in Kitchen, Kitchen Island, Pantry
- Level: First
Living room
- Level: First
Mud room
- Features: Built-in Features
- Level: First
Heating
- Baseboard
Cooling
- None
Appliances
- Included: Cooktop, Dishwasher, Dryer, Microwave, Refrigerator, Wall Oven, Washer
Features
- 1st Floor Bedroom, 1st Floor Primary Bedroom w/Bath, Bathtub, One-Floor Living, Pantry, Storage, Walk-In Closet(s), Primary Bedroom w/Bath
- Flooring: Carpet, Vinyl
- Doors: Storm Door(s)
- Windows: Double Pane Windows
- Basement: Interior Entry,Full,Partial,Unfinished
- Has fireplace: No
Interior area
- Total structure area: 1,615
- Total interior livable area: 1,615 sqft
- Finished area above ground: 1,615
- Finished area below ground: 0
Video & virtual tour
Property
Parking
- Total spaces: 2
- Parking features: Gravel, 11 - 20 Spaces, Tandem
- Garage spaces: 2
Features
- Patio & porch: Deck
- Exterior features: Animal Containment System
- Has view: Yes
- View description: Scenic
Lot
- Size: 2.4 Acres
- Features: City Lot, Near Country Club, Near Golf Course, Near Public Beach, Near Shopping, Near Town, Near Railroad, Harvestable Crops, Level, Open Lot, Landscaped
Details
- Additional structures: Shed(s)
- Parcel number: BRUNM044L015
- Zoning: RR
Construction
Type & style
- Home type: SingleFamily
- Architectural style: Contemporary
- Property subtype: Single Family Residence
Materials
- Wood Frame, Vinyl Siding
- Foundation: Block
- Roof: Composition,Fiberglass
Condition
- Year built: 2017
Utilities & green energy
- Electric: Circuit Breakers
- Sewer: Private Sewer, Septic Tank
- Water: Private, Well
Community & HOA
Location
- Region: Brunswick
Financial & listing details
- Price per square foot: $334/sqft
- Tax assessed value: $240,800
- Annual tax amount: $6,689
- Date on market: 5/11/2026
- Road surface type: Gravel
Estimated market value
Not available
Estimated sales range
Not available
Not available
Price history
| Date | Event | Price |
|---|---|---|
| 7/22/2026 | Price change | $539,000-2%$334/sqft |
Source:  Maine Listings #1661674 Report a problem Maine Listings #1661674 Report a problem | ||
| 5/29/2026 | Price change | $549,900-8.2%$340/sqft |
Source: Maine Listings #1661674 Report a problem | ||
| 5/13/2026 | Listed for sale | $599,000$371/sqft |
Source: Maine Listings #1661674 Report a problem | ||
Public tax history
| Year | Property taxes | Tax assessment |
|---|---|---|
| 2024 | $5,743 +2.4% | $240,800 |
| 2023 | $5,608 +7.4% | $240,800 |
| 2022 | $5,223 +15.8% | $240,800 +8.8% |
| 2020 | $4,510 +4.9% | $221,400 +1.6% |
| 2019 | $4,299 +23.3% | $218,000 +18.3% |
| 2018 | $3,487 +142.5% | $184,300 +135.4% |
| 2017 | $1,438 -31.8% | $78,300 +9.1% |
| 2016 | $2,107 +3.5% | $71,800 |
| 2015 | $2,036 +3.5% | $71,800 |
| 2014 | $1,967 +3.2% | $71,800 |
| 2013 | $1,906 +6.6% | $71,800 |
| 2012 | $1,788 +5.2% | $71,800 |
| 2011 | $1,700 +5.1% | $71,800 |
| 2009 | $1,618 | $71,800 |
| 2008 | $1,618 +3.6% | $71,800 |
| 2006 | $1,562 | $71,800 |
Find assessor info on the county website
Monthly payment
Est. payment
Payment breakdown
Explore the cost of this home by adjusting the details. Changes won't be saved.Climate risks
Neighborhood: 04011
Nearby schools
GreatSchools rating
- NAKate Furbish Elementary SchoolGrades: PK-2Distance: 2.4 mi
- 8/10Brunswick Junior High SchoolGrades: 6-8Distance: 3.7 mi
- 6/10Brunswick High SchoolGrades: 9-12Distance: 4.7 mi
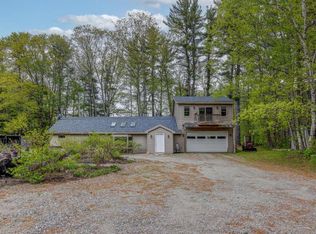
- $585,0003 bd2 ba1.7k sqft24 Dolloff Dr, Brunswick, ME 04011Sold
- $104,2002 bd2 ba1k sqft129 Old Bath Rd, Brunswick, ME 04011Off Market
- $331,0003 bd1 ba1.1k sqft115 Old Bath Rd, Brunswick, ME 04011Off Market
- $36,300-- bd-- ba-- sqft11 Dolloff Dr, Brunswick, ME 04011Off Market
- $429,9003 bd2 ba1.8k sqft8 Dolloff Dr, Brunswick, ME 04011Off Market
- $164,9002 bd1 ba483 sqft133 Old Bath Rd, Brunswick, ME 04011Off Market
- $363,1002 bd2 ba700 sqft135 Old Bath Rd, Brunswick, ME 04011Off Market
- $55,9002 bd1 ba924 sqft118 Old Bath Rd, Brunswick, ME 04011Off Market
A local agent can set up tours, give advice and negotiate with sellers.
Similar homes
- $529,0003 bd3 ba1.7k sqft706 Middlesex Road, Topsham, ME 04086Active

 MLS ID #1664737, River's Edge Realty LLC. Maine Listings
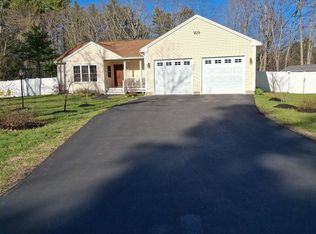
 - $644,9004 bd2 ba1.6k sqft35 Deerfield Drive, Brunswick, ME 04011Active
 MLS ID #1654317, NextHome Experience. Maine Listings
 - $489,0004 bd1 ba1.4k sqft6 Merrymeeting Road, Brunswick, ME 04011Active
 MLS ID #1671250, Coldwell Banker Realty. Maine Listings
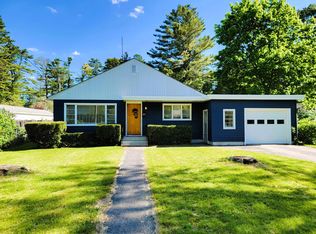
 - $549,9004 bd2 ba1.7k sqft28 1/2 McLellan Street, Brunswick, ME 04011Active
 MLS ID #1664255, Better Homes & Gardens Real Estate/The Masiello Group. Maine Listings
 - $525,0005 bd2 ba2k sqft25 Range Road, Brunswick, ME 04011ActiveMLS ID #1667671, homecoin.com. Maine Listings
- $615,0003 bd2 ba2k sqft10 Cornerstone Drive, Brunswick, ME 04011ActiveMLS ID #1668591, Portside Real Estate Group. Maine Listings
- $475,0003 bd3 ba1.6k sqft108 Middlesex Road, Topsham, ME 04086ActiveMLS ID #1670793, Tim Dunham Realty. Maine Listings
- $450,0003 bd2 ba1.6k sqft62 Main Street, Topsham, ME 04086ActiveMLS ID #1672814, Fontaine Family-The Real Estate Leader. Maine Listings
- $645,0003 bd3 ba2.2k sqft83 Brown'S Ferry Drive, West Bath, ME 04530ActiveMLS ID #1669951, Summit Real Estate. Maine Listings
- $449,0003 bd1 ba1.1k sqft50 Hennessey Avenue, Brunswick, ME 04011ActiveMLS ID #1666030, RE/MAX Shoreline. Maine Listings
- $574,9993 bd2 ba1.5k sqft133 Berrys Mill Road, West Bath, ME 04530ActiveMLS ID #1654325, Coldwell Banker Realty. Maine Listings
- $549,9003 bd2 ba1.7k sqft4 Washington Street, Bath, ME 04530ActiveMLS ID #1670410, Keller Williams Realty. Maine Listings
- $499,9003 bd2 ba1.5k sqft68 Carding Machine Road, Richmond, ME 04357ActiveMLS ID #1669725, Better Homes & Gardens Real Estate/The Masiello Group. Maine Listings
- $419,0003 bd2 ba1.3k sqft10 Radley Road, Freeport, ME 04032ActiveMLS ID #1663378, EXP Realty. Maine Listings
- $440,0003 bd2 ba1.8k sqft154 Daves Way, Dresden, ME 04342ActiveMLS ID #1672465, River's Edge Realty LLC. Maine Listings
- $499,9003 bd2 ba1.8k sqft1308 Main Road, Phippsburg, ME 04562ActiveMLS ID #1670883, Sharon Drake Real Estate, Inc.. Maine Listings
- $425,0003 bd2 ba1.2k sqft197 Main Road, Phippsburg, ME 04562ActiveMLS ID #1665395, Keller Williams Realty. Maine Listings
- $560,0003 bd3 ba2k sqft1288 Litchfield Road, Bowdoin, ME 04287ActiveMLS ID #1667385, Real Broker. Maine Listings
- $799,0003 bd3 ba2k sqft32 Beechwood Drive, Topsham, ME 04086ActiveMLS ID #1666347, Gallant Real Estate. Maine Listings
- $648,0003 bd3 ba1.7k sqft115 Bragdon Road, Freeport, ME 04032ActiveMLS ID #1657581, Keller Williams Realty. Maine Listings
