Welcome to this thoughtfully updated home offering easy one-floor living while beautifully balancing modern improvements with enduring mid-century charm. Since the last ownership, significant upgrades have enhanced comfort, efficiency, and style, all while preserving the character that makes this home so special.
The spacious, open, and fully remodeled kitchen features stainless steel appliances and improved functionality, blending contemporary convenience with timeless design elements. Beautiful wood flooring brings warmth and authenticity throughout the living spaces, while ceiling fans have been thoughtfully added to enhance comfort and airflow.
Energy efficiency improvements include blown-in insulation, an upgraded 200-amp electrical panel, and a new water heater, offering valuable peace of mind for years to come. Fresh exterior paint further enhances the home's curb appeal while maintaining its classic aesthetic.
The generous floor plan continues downstairs with a huge basement footprint offering a true blank canvas, ideal for a future finished living space, a workshop, studio, gym, or whatever best suits your vision.
Outside, enjoy the spacious fenced-in backyard, perfect for entertaining, gardening, pets, or simply relaxing. This is a rare opportunity to own a home that has been carefully updated while still capturing the romance and character of its mid-century roots in a highly desirable Brunswick location.
Active
$549,900
28 1/2 McLellan Street, Brunswick, ME 04011
4beds
1,716sqft
:
Get pre-qualified$3,604/mo
Single Family Residence
Built in 1954
10,018 Square Feet Lot
$540,500 Zestimate®
$320/sqft
$-- HOA
What's special
- 59 days |
- 1,344 |
- 54 |
Zillow last checked:
Listing updated:
Listed by:
Better Homes & Gardens Real Estate/The Masiello Group
Source: Maine Listings,MLS#: 1664255
Facts & features
Interior
Bedrooms & bathrooms
- Bedrooms: 4
- Bathrooms: 2
- Full bathrooms: 1
- 1/2 bathrooms: 1
Bedroom 1
- Level: First
Bedroom 2
- Level: First
Bedroom 3
- Level: First
Bedroom 4
- Level: First
Den
- Level: First
Dining room
- Level: First
Kitchen
- Level: First
Living room
- Level: First
Heating
- Baseboard, Hot Water
Cooling
- None
Appliances
- Included: Cooktop, Dishwasher, Microwave, Gas Range, Refrigerator, Wall Oven
Features
- 1st Floor Bedroom, 1st Floor Primary Bedroom w/Bath, Bathtub, One-Floor Living, Shower, Storage
- Flooring: Wood, Ceramic Tile, Hardwood, Linoleum
- Basement: Interior Entry,Full,Unfinished
- Has fireplace: No
Interior area
- Total structure area: 1,716
- Total interior livable area: 1,716 sqft
- Finished area above ground: 1,716
- Finished area below ground: 0
Property
Parking
- Total spaces: 1
- Parking features: Paved, 1 - 4 Spaces
- Attached garage spaces: 1
Features
- Patio & porch: Deck, Screened
Lot
- Size: 10,018 Square Feet
- Features: Historic District, City Lot, Near Shopping, Near Town, Neighborhood, Level, Open Lot, Sidewalks
Details
- Additional structures: Shed(s)
- Parcel number: BRUNMU03L038B
- Zoning: GR5
Construction
Type & style
- Home type: SingleFamily
- Architectural style: Ranch
- Property subtype: Single Family Residence
Materials
- Wood Frame, Aluminum Siding
- Foundation: Poured Concrete
- Roof: Membrane,Shingle
Condition
- Year built: 1954
Utilities & green energy
- Electric: Circuit Breakers
- Sewer: Public Sewer
- Water: Public
Green energy
- Energy efficient items: Ceiling Fans, Water Heater, LED Light Fixtures, Thermostat
Community & HOA
Location
- Region: Brunswick
Financial & listing details
- Price per square foot: $320/sqft
- Tax assessed value: $226,200
- Annual tax amount: $5,830
- Date on market: 5/30/2026
- Road surface type: Paved
Estimated market value
$540,500
$513,000 - $568,000
$3,220/mo
Price history
| Date | Event | Price |
|---|---|---|
| 7/1/2026 | Listed for sale | $549,900$320/sqft |
Source:  Maine Listings #1664255 Report a problem Maine Listings #1664255 Report a problem | ||
| 6/25/2026 | Contingent | $549,900$320/sqft |
Source: Maine Listings #1664255 Report a problem | ||
| 5/30/2026 | Listed for sale | $549,900+34.1%$320/sqft |
Source: Maine Listings #1664255 Report a problem | ||
| 4/9/2024 | Sold | $410,000$239/sqft |
Source: Public Record Report a problem | ||
Public tax history
| Year | Property taxes | Tax assessment |
|---|---|---|
| 2024 | $5,395 +4.4% | $226,200 +2% |
| 2023 | $5,166 +8.1% | $221,800 +0.6% |
| 2022 | $4,780 +6.5% | $220,400 |
| 2020 | $4,490 +3.3% | $220,400 |
| 2019 | $4,346 +4.2% | $220,400 |
| 2018 | $4,170 +3% | $220,400 |
| 2017 | $4,049 +6.1% | $220,400 +69.5% |
| 2016 | $3,816 +3.5% | $130,000 |
| 2015 | $3,687 +3.5% | $130,000 |
| 2014 | $3,562 +3.2% | $130,000 |
| 2013 | $3,450 +6.6% | $130,000 |
| 2012 | $3,237 | $130,000 |
Find assessor info on the county website
Monthly payment
Est. payment
Payment breakdown
Explore the cost of this home by adjusting the details. Changes won't be saved.Climate risks
Neighborhood: 04011
Nearby schools
GreatSchools rating
- NAKate Furbish Elementary SchoolGrades: PK-2Distance: 0.7 mi
- 8/10Brunswick Junior High SchoolGrades: 6-8Distance: 1.2 mi
- 6/10Brunswick High SchoolGrades: 9-12Distance: 2.3 mi
- $405,0004 bd2 ba2k sqft28 McLellan St #2, Brunswick, ME 04011Sold
- $357,0002 bd1 ba820 sqft24 1/2 McLellan St, Brunswick, ME 04011Off Market
- $530,4003 bd2 ba2.6k sqft24 McLellan St, Brunswick, ME 04011Off Market
- $467,2003 bd1 ba1.3k sqft28 McLellan St, Brunswick, ME 04011Off Market
- $399,6002 bd1 ba1.6k sqft22 McLellan St, Brunswick, ME 04011Off Market
- $210,0002 bd1 ba1k sqft27 Chamberlain Ave, Brunswick, ME 04011Sold
- $444,5002 bd1 ba1.2k sqft21 McLellan St, Brunswick, ME 04011Off Market
- $444,4003 bd1 ba1.3k sqft23 McLellan St, Brunswick, ME 04011Off Market
A local agent can set up tours, give advice and negotiate with sellers.
Similar homes
- $525,0005 bd2 ba2k sqft25 Range Road, Brunswick, ME 04011Active

 MLS ID #1667671, homecoin.com. Maine Listings
 - $644,9004 bd2 ba1.6k sqft35 Deerfield Drive, Brunswick, ME 04011Active
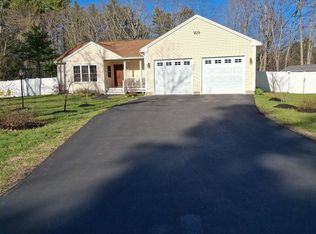 MLS ID #1654317, NextHome Experience. Maine Listings
 - $450,0003 bd2 ba1.6k sqft62 Main Street, Topsham, ME 04086Active
 MLS ID #1672814, Fontaine Family-The Real Estate Leader. Maine Listings
 - $475,0003 bd3 ba1.6k sqft108 Middlesex Road, Topsham, ME 04086Active
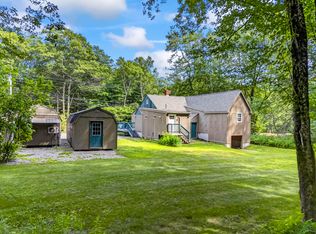 MLS ID #1670793, Tim Dunham Realty. Maine Listings
 - $450,0002 bd1 ba1.1k sqft52 Greystone Lane, Brunswick, ME 04011ActiveMLS ID #1670724, Better Homes & Gardens Real Estate/The Masiello Group. Maine Listings
- $529,0003 bd3 ba1.7k sqft706 Middlesex Road, Topsham, ME 04086ActiveMLS ID #1664737, River's Edge Realty LLC. Maine Listings
- $520,0004 bd2 ba2.4k sqft142 River Road, Bowdoinham, ME 04008ActiveMLS ID #1670021, Basin Point Real Estate. Maine Listings
- $549,9003 bd2 ba1.7k sqft4 Washington Street, Bath, ME 04530ActiveMLS ID #1670410, Keller Williams Realty. Maine Listings
- $560,0003 bd3 ba2k sqft1288 Litchfield Road, Bowdoin, ME 04287ActiveMLS ID #1667385, Real Broker. Maine Listings
- $699,5003 bd3 ba2k sqft391 Harpswell Neck Road, Harpswell, ME 04079ActiveMLS ID #1663693, Portside Real Estate Group. Maine Listings
- $419,0003 bd2 ba1.3k sqft10 Radley Road, Freeport, ME 04032ActiveMLS ID #1663378, EXP Realty. Maine Listings
- $515,0004 bd3 ba2.4k sqft115 Littlefield Road, Lisbon, ME 04250ActiveMLS ID #1671092, Fontaine Family-The Real Estate Leader. Maine Listings
- $513,5006 bd2 ba2.4k sqft33 Union Street, Bath, ME 04530ActiveMLS ID #1668867, NextHome Premier Realty. Maine Listings
- $669,9003 bd2 ba1.7k sqft17 Curtis Road, Freeport, ME 04032ActiveMLS ID #1666775, homecoin.com. Maine Listings
- $645,0003 bd3 ba2.2k sqft83 Brown'S Ferry Drive, West Bath, ME 04530ActiveMLS ID #1669951, Summit Real Estate. Maine Listings
- $499,9003 bd2 ba1.8k sqft1308 Main Road, Phippsburg, ME 04562ActiveMLS ID #1670883, Sharon Drake Real Estate, Inc.. Maine Listings
- $555,0005 bd2 ba1.7k sqft1682 &1676 Main Road, Phippsburg, ME 04562ActiveMLS ID #1652132, Blue Lobster Real Estate. Maine Listings
- $650,0002 bd1 ba1.2k sqft80 Kings Point Road, West Bath, ME 04530ActiveMLS ID #1668518, Coldwell Banker Realty. Maine Listings
- $499,9003 bd2 ba1.5k sqft68 Carding Machine Road, Richmond, ME 04357ActiveMLS ID #1669725, Better Homes & Gardens Real Estate/The Masiello Group. Maine Listings
- $439,9004 bd2 ba1.6k sqft57 Upland Road, Lisbon, ME 04250ActiveMLS ID #1671302, Fontaine Family-The Real Estate Leader. Maine Listings
