Enjoy the fall foliage from your own deck!! This beautiful NEW Construction Cape is VERY close to being finished! Gorgeous large 2.2 acre lot gives privacy for this oversized Cape offering 3+ bedrooms, 3 baths, a first floor Primary Suite with very spacious bath w/dual sinks and large tiled shower, glass doors. Kitchen with peninsula bar open to dining room and deck access. High end appliances. Front covered porch (160sf), and rear private deck. Attached 26x26 garage with 8' tall garage overhead door. Full unfinished walkout basement with patio door & window allowing lots of options for this space! Low maintenance exterior, architectural shingles. Private well & septic. Efficient tankless hot water propane boiler. Don't wait on taking action...let's make owning a brand new home a reality!
Active
$850,000
33 Cameron Lane, Brunswick, ME 04011
3beds
2,380sqft
Single Family Residence
Built in 2026
2.2 Acres Lot
$-- Zestimate®
$357/sqft
$33/mo HOA
What's special
High end appliancesLow maintenance exteriorRear private deckFirst floor primary suiteArchitectural shingles
- 95 days
- 542
- 30
Zillow last checked:
Listing updated:
Listed by:
Keller Williams Realty 207-754-6500
Source: Maine Listings,MLS#: 1670127
Facts & features
Interior
Bedrooms & bathrooms
- Bedrooms: 3
- Bathrooms: 3
- Full bathrooms: 3
Bedroom 1
- Features: Closet
- Level: Second
Bedroom 2
- Features: Closet
- Level: Second
Den
- Level: Second
Dining room
- Features: Dining Area
- Level: First
Kitchen
- Features: Eat-in Kitchen
- Level: First
Laundry
- Level: First
Living room
- Level: First
Office
- Level: First
Heating
- Direct Vent Furnace, Hot Water, Zoned
Cooling
- None
Appliances
- Included: Dishwasher, Gas Range, Refrigerator
Features
- 1st Floor Primary Bedroom w/Bath, Shower, Walk-In Closet(s)
- Flooring: Other, Tile, Vinyl, Plank
- Windows: Double Pane Windows
- Basement: Interior Entry,Walk-Out Access,Daylight,Full,Unfinished
- Has fireplace: No
Interior area
- Total structure area: 2,380
- Total interior livable area: 2,380 sqft
- Finished area above ground: 2,380
- Finished area below ground: 0
Video & virtual tour
Property
Parking
- Total spaces: 2
- Parking features: Gravel, 1 - 4 Spaces, On Site, Garage Door Opener
- Attached garage spaces: 2
Features
- Patio & porch: Deck, Porch
- Has view: Yes
- View description: Trees/Woods
Lot
- Size: 2.2 Acres
- Features: Near Golf Course, Near Shopping, Near Turnpike/Interstate, Near Town, Wooded
Details
- Zoning: RF
- Other equipment: Internet Access Available
Construction
Type & style
- Home type: SingleFamily
- Architectural style: Cape Cod
- Property subtype: Single Family Residence
Materials
- Wood Frame, Vinyl Siding
- Foundation: Poured Concrete
- Roof: Fiberglass,Pitched,Shingle
Condition
- New Construction
- New construction: Yes
- Year built: 2026
Utilities & green energy
- Electric: Circuit Breakers
- Sewer: Private Sewer, Septic Tank
- Water: Private, Well
Green energy
- Energy efficient items: Thermostat
Community & HOA
HOA
- Has HOA: Yes
- HOA fee: $400 annually
Location
- Region: Brunswick
Financial & listing details
- Price per square foot: $357/sqft
- Annual tax amount: $1
- Date on market: 7/14/2026
Estimated market value
Not available
Estimated sales range
Not available
Not available
Price history
| Date | Event | Price |
|---|---|---|
| 7/14/2026 | Listed for sale | $850,000$357/sqft |
Source:  Maine Listings #1670127 Report a problem Maine Listings #1670127 Report a problem | ||
Public tax history
Tax history is unavailable.
Monthly payment
Est. payment
Payment breakdown
Explore the cost of this home by adjusting the details. Changes won't be saved.Climate risks
Neighborhood: 04011
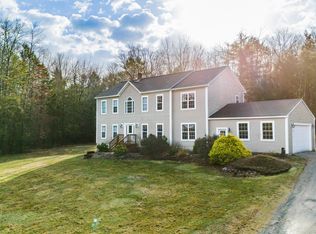
Similar homes
- $899,0004 bd3 ba2.6k sqft4 Seguin Drive, Brunswick, ME 04011Active

 MLS ID #1680692, Maine Real Estate Experts. Maine Listings
 - $625,0004 bd4 ba2.8k sqft32 Tree Farm Road, Brunswick, ME 04011Active
 MLS ID #1677686, Gallant Real Estate. Maine Listings
 - $839,0003 bd2 ba2.7k sqft125 Loring Lane, Pownal, ME 04069Active
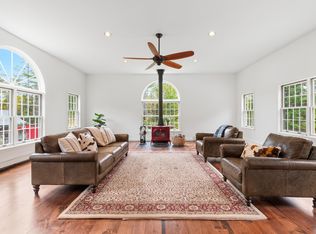 MLS ID #1682760, Benchmark Real Estate. Maine Listings
 - $699,9003 bd3 ba2.1k sqftLot 8 Crossman Drive, Brunswick, ME 04011Active
 MLS ID #1660652, Landing Real Estate. Maine Listings
 - $775,0003 bd3 ba2k sqft88 Baker Road, Freeport, ME 04032ActiveMLS ID #1671055, RE/MAX Shoreline. Maine Listings
- $825,0003 bd3 ba2.5k sqft1 Beacon Drive, Brunswick, ME 04011ActiveMLS ID #1678110, Coldwell Banker Realty. Maine Listings
- $895,0003 bd3 ba2.9k sqft40 Smiling Acres Drive, Freeport, ME 04032ActiveMLS ID #1680834, Town & Shore Real Estate. Maine Listings
- $799,0004 bd3 ba2.6k sqft10 Windsor Post Road, Freeport, ME 04032ActiveMLS ID #1675121, Greene & Shaw Real Estate. Maine Listings
- $799,0003 bd3 ba2.9k sqft20 Acorn Ridge Road, Freeport, ME 04032ActiveMLS ID #1667452, RE/MAX Shoreline. Maine Listings
- $1,064,4004 bd3 ba2k sqftLot 10 Little Fawn Lane, Brunswick, ME 04011ActiveMLS ID #1658512, Portside Real Estate Group. Maine Listings
- $719,0003 bd3 ba2k sqft69 Ruby Lane, Durham, ME 04222ActiveMLS ID #1673941, Keller Williams Realty. Maine Listings
- $799,0003 bd3 ba2.4k sqft847 Middlesex Road, Topsham, ME 04086ActiveMLS ID #1657182, Engel & Volkers Casco Bay. Maine Listings
- $899,0003 bd3 ba2.3k sqft410 Intervale Road, New Gloucester, ME 04260ActiveMLS ID #1681095, Blue Lobster Real Estate. Maine Listings
- $525,0002 bd3 ba1.6k sqft15 Dolloff Drive, Brunswick, ME 04011ActiveMLS ID #1682250, Gallant Real Estate. Maine Listings
- $729,0003 bd2 ba1.5k sqftLOT 13 Raspberry Lane, Topsham, ME 04086ActiveMLS ID #1675918, RE/MAX Coastal. Maine Listings
- $975,0003 bd3 ba2.5k sqft#36 Turkey Run, Topsham, ME 04086ActiveMLS ID #1679469, Maine Coastal Properties LLC. Maine Listings
- $579,9004 bd2 ba1.9k sqft73 Willow Grove Road #73, Brunswick, ME 04011ActiveMLS ID #1677197, Tim Dunham Realty. Maine Listings
- $435,0003 bd2 ba1.5k sqft150 Old Bath Road, Brunswick, ME 04011ActiveMLS ID #1681024, Keller Williams Realty. Maine Listings
- $699,0005 bd3 ba2k sqft34 Bowker Street, Brunswick, ME 04011ActiveMLS ID #1679132, Fontaine Family-The Real Estate Leader. Maine Listings
- $840,0003 bd2 ba2.2k sqft39 Plummer Road, Westport Island, ME 04578ActiveMLS ID #1675383, Vitalius Real Estate Group, LLC. Maine Listings
