High end, architecturally designed Condominium in a most desirable Brunswick location. Convenient to
Bowdoin College as well as downtown Brunswick - and all its well recognized amenities. Enjoy peace and
serenity in a beautifully landscaped and well cared for community.
This specific unit is a fairly recent build - completed in 2022. It incorporates many upgrades and features
not found in some older units. Some examples include a fully screened porch, whole house back up
generator, upgraded appliances, and a separate Media Room.
There is a total of 2,554 square feet of above grade living space, and includes 3 bedrooms and 2.5
baths. The primary suite is located on the main level. Other areas include the living room with gas fireplace,
dining area, media room, screened porch, and loft office space.
In addition, there is a lower level that benefits from having daylight windows. This space was previously used as an in home workshop. Neat and clean, it could easily be finished as additional living space, if desired.
Truly in move in condition, in all respects!
Note: Upper level bedrooms and porch images are virtually staged.
Active
$875,000
3 Foxglove Way #91, Brunswick, ME 04011
3beds
2,554sqft
Condominium
Built in 2022
-- sqft lot
$-- Zestimate®
$343/sqft
$603/mo HOA
What's special
Loft office spaceSeparate media roomDining areaFully screened porchScreened porchUpgraded appliances
- 1 day
- 156
- 9
Zillow last checked:
Listing updated:
Listed by:
Legacy Properties Sotheby's International Realty
Source: Maine Listings,MLS#: 1688170
Facts & features
Interior
Bedrooms & bathrooms
- Bedrooms: 3
- Bathrooms: 3
- Full bathrooms: 2
- 1/2 bathrooms: 1
Primary bedroom
- Level: First
Bedroom 1
- Level: Second
Bedroom 2
- Level: Second
Dining room
- Level: First
Kitchen
- Level: First
Laundry
- Level: First
Living room
- Level: First
Media room
- Level: First
Office
- Level: Second
Heating
- Direct Vent Furnace, Heat Pump, Hot Water
Cooling
- Heat Pump
Appliances
- Included: Dishwasher, Dryer, Microwave, Electric Range, Refrigerator, Washer
Features
- 1st Floor Bedroom, Bathtub, Shower, Storage, Walk-In Closet(s)
- Flooring: Carpet, Tile, Wood
- Basement: Interior Entry,Daylight,Full,Unfinished
- Number of fireplaces: 1
Interior area
- Total structure area: 2,554
- Total interior livable area: 2,554 sqft
- Finished area above ground: 2,554
- Finished area below ground: 0
Property
Parking
- Total spaces: 2
- Parking features: Common, Paved, 1 - 4 Spaces, Garage Door Opener
- Attached garage spaces: 2
Features
- Patio & porch: Screened
- Has view: Yes
- View description: Trees/Woods
Lot
- Size: 25 Acres
- Features: City Lot, Near Country Club, Near Golf Course, Near Shopping, Near Town, Neighborhood, Near Railroad, Level, Landscaped
Details
- Zoning: Residential
- Other equipment: Cable, Internet Access Available
Construction
Type & style
- Home type: Condo
- Architectural style: Cottage,Shingle
- Property subtype: Condominium
Materials
- Wood Frame, Shingle Siding, Vinyl Siding
- Foundation: Poured Concrete
- Roof: Composition
Condition
- Year built: 2022
Utilities & green energy
- Electric: Circuit Breakers, Generator Hookup, Underground
- Sewer: Public Sewer
- Water: Public
Green energy
- Energy efficient items: Ceiling Fans
Community & HOA
Community
- Subdivision: Botany Place
HOA
- Has HOA: Yes
- HOA fee: $1,809 quarterly
Location
- Region: Brunswick
Financial & listing details
- Price per square foot: $343/sqft
- Annual tax amount: $11,691
- Date on market: 11/18/2026
- Road surface type: Paved
Estimated market value
Not available
Estimated sales range
Not available
Not available
Price history
| Date | Event | Price |
|---|---|---|
| 11/18/2026 | Listed for sale | $875,000+13.3%$343/sqft |
Source:  Maine Listings #1688170 Report a problem | ||
| 6/24/2022 | Sold | $772,443$302/sqft |
Source: Maine Listings #1533936 Report a problem | ||
Public tax history
Tax history is unavailable.
Monthly payment
Est. payment
Payment breakdown
Explore the cost of this home by adjusting the details. Changes won't be saved.Climate risks
Neighborhood: 04011
Similar homes
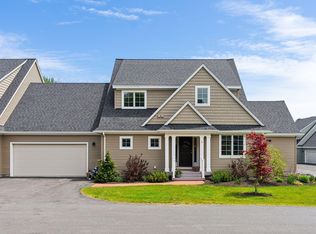
- $797,0003 bd3 ba2.5k sqft1 Beacon Drive, Brunswick, ME 04011Active

 MLS ID #1678110, Coldwell Banker Realty. Maine Listings
- $499,0003 bd3 ba1.6k sqft15 Dolloff Drive, Brunswick, ME 04011Active
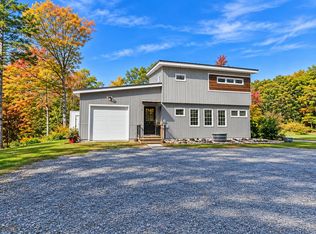 MLS ID #1686436, Gallant Real Estate. Maine Listings
- $839,0003 bd3 ba1.7k sqft31 Newfield Road, Freeport, ME 04032Active
 MLS ID #1685894, Engel & Volkers Casco Bay. Maine Listings
- $439,0003 bd2 ba1.6k sqft6 Willow Grove Road #6, Brunswick, ME 04011Active
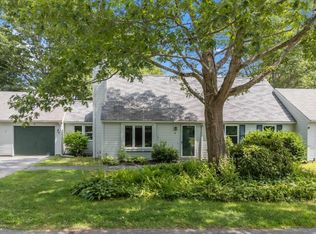 MLS ID #1682617, RE/MAX Shoreline. Maine Listings
- $445,0003 bd2 ba1.2k sqft8 View Street, Brunswick, ME 04011ActiveMLS ID #1683990, Portside Real Estate Group. Maine Listings
- $594,9002 bd3 ba1.7k sqft21 Youngs Lane #7, Freeport, ME 04032ActiveMLS ID #1687695, Waypoint Brokers Collective. Maine Listings
- $789,0003 bd2 ba2.7k sqft125 Loring Lane, Pownal, ME 04069ActiveMLS ID #1682760, Benchmark Real Estate. Maine Listings
- $1,025,0003 bd4 ba3.1k sqft155 Harpswell Neck Road, Harpswell, ME 04079ActiveMLS ID #1683232, Fontaine Family-The Real Estate Leader. Maine Listings
- $625,0003 bd3 ba2k sqft1260 US Route 1, Freeport, ME 04032ActiveMLS ID #1686976, Portside Real Estate Group. Maine Listings
- $925,0003 bd2 ba2.4k sqft65 Knight Way, North Yarmouth, ME 04097ActiveMLS ID #1685280, RE/MAX By The Bay. Maine Listings
- $650,0003 bd3 ba2k sqft12 Lupine Court #12, Yarmouth, ME 04096ActiveMLS ID #1687036, Portside Real Estate Group. Maine Listings
- $799,9003 bd3 ba2.8k sqft23 Presidential Drive, Gray, ME 04039ActiveMLS ID #1686521, Real Broker. Maine Listings
- $895,0003 bd2 ba1.8k sqft5 Seymour Road, Harpswell, ME 04066ActiveMLS ID #1666644, Rob Williams Real Estate Brokers. Maine Listings
- $469,0003 bd2 ba1.7k sqft405 Meadow Road, Woolwich, ME 04579ActiveMLS ID #1688305, River's Edge Realty LLC. Maine Listings
- $899,0003 bd2 ba2.4k sqft4 Tidal Brook Rd Extension, Freeport, ME 04032ActiveMLS ID #1679042, Peninsula Real Estate LLC. Maine Listings
- $675,0003 bd3 ba2.4k sqft847 Middlesex Road, Topsham, ME 04086ActiveMLS ID #1680061, Engel & Volkers Casco Bay. Maine Listings
- $948,0003 bd3 ba2.5k sqft#36 Turkey Run, Topsham, ME 04086ActiveMLS ID #1679469, Maine Coastal Properties LLC. Maine Listings
- $899,0004 bd4 ba3.6k sqft36 Old South Freeport Road, Freeport, ME 04032ActiveMLS ID #1686364, Pemberton Real Estate. Maine Listings
- $699,0003 bd4 ba1.6k sqft10 Independence Drive #1, Freeport, ME 04032ActiveMLS ID #1685093, The Real Estate Store. Maine Listings
- $719,0003 bd3 ba2k sqft69 Ruby Lane, Durham, ME 04222ActiveMLS ID #1673941, Keller Williams Realty. Maine Listings
