This 2,881 sq. ft. home is located in a quiet, upscale neighborhood with views of Mt. Washington and across from the Spring Meadows golf course. While offering 3 bedrooms and 2.5 baths, it also allows for versatility in both the bonus room over the garage and the finished daylight walk-out basement to be used for a family room, home office, workout area, another bedroom, etc. With the high cost of heating fuel, reap the benefits of solar credits to pay for your heating and cooling costs with three heat pumps. Solar panels are seller owned and fully transferable to the buyer. A propane Viessman furnace is an additional heat source and on demand hot water heater. Included with this home are owned solar panels, a true benefit in today's real estate market. A propane Viessman furnace is an additional heat source and on demand hot water heater. Recent updates include: an updated kitchen with new cabinetry, custom backsplash, and appliances, refinished hardwood floors, interior painting, custom designed mudroom entry and fireplace surround and mantel, new front door, second floor laundry room, a massive walk-in closet in the primary suite, 12 x18 garden shed, an irrigation system, an expansive lawn, mature trees, and multiple shrub/flower gardens. The backyard offers two raised garden beds to grow the vegetables of your choice. Furthermore the home has a full house security system with external cameras. Surrounded by nature, minutes from shopping, and easy access to the turnpike. Enjoy the peaceful neighborhood from your covered front porch or the amazing sunsets from either the deck or the back yard patio.
Coming soon / no show
$799,900
23 Presidential Drive, Gray, ME 04039
3beds
2,881sqft
Single Family Residence
Built in 2014
0.92 Acres Lot
$-- Zestimate®
$278/sqft
$-- HOA
What's special
- 1 day
- 184
- 20
Zillow last checked:
Listing updated:
Listed by:
Real Broker 207-604-4624
Source: Maine Listings,MLS#: 1686521
Facts & features
Interior
Bedrooms & bathrooms
- Bedrooms: 3
- Bathrooms: 3
- Full bathrooms: 2
- 1/2 bathrooms: 1
Primary bedroom
- Features: Closet, Full Bath, Separate Shower, Soaking Tub, Walk-In Closet(s)
- Level: Second
Bedroom 1
- Features: Closet
- Level: First
Bedroom 2
- Features: Above Garage
- Level: Second
Bonus room
- Level: Second
Dining room
- Features: Dining Area, Informal
- Level: First
Exercise room
- Level: Basement
Kitchen
- Features: Eat-in Kitchen
- Level: First
Living room
- Features: Gas Fireplace
- Level: First
Heating
- Baseboard, Heat Pump, Hot Water, Zoned
Cooling
- Heat Pump
Appliances
- Included: Dishwasher, Dryer, Gas Range, Refrigerator, Washer
Features
- 1st Floor Bedroom, Bathtub, Pantry, Shower, Storage, Walk-In Closet(s), Primary Bedroom w/Bath
- Flooring: Carpet, Tile, Wood
- Windows: Double Pane Windows
- Basement: Interior Entry,Walk-Out Access,Daylight,Finished,Full
- Number of fireplaces: 1
Interior area
- Total structure area: 2,881
- Total interior livable area: 2,881 sqft
- Finished area above ground: 2,304
- Finished area below ground: 577
Property
Parking
- Total spaces: 2
- Parking features: Paved, 5 - 10 Spaces, On Site, Garage Door Opener
- Attached garage spaces: 2
Features
- Patio & porch: Deck, Patio
- Has view: Yes
- View description: Mountain(s), Scenic
Lot
- Size: 0.92 Acres
- Features: Irrigation System, Near Golf Course, Near Turnpike/Interstate, Neighborhood, Open Lot, Rolling Slope, Landscaped
Details
- Parcel number: GRAYM036B025L411004
- Zoning: Commercial
- Other equipment: Cable, Other
Construction
Type & style
- Home type: SingleFamily
- Architectural style: Colonial
- Property subtype: Single Family Residence
Materials
- Wood Frame, Vinyl Siding
- Foundation: Poured Concrete
- Roof: Pitched,Shingle
Condition
- Year built: 2014
Utilities & green energy
- Electric: Circuit Breakers, Generator Hookup, Photovoltaics Seller Owned
- Sewer: Private Sewer
- Water: Private
Green energy
- Water conservation: Other/See Internal Remarks
Community & HOA
Community
- Security: Security System, Air Radon Mitigation System, Water Radon Mitigation System
- Subdivision: Colley Hill Estates
Location
- Region: Gray
Financial & listing details
- Price per square foot: $278/sqft
- Tax assessed value: $640,300
- Annual tax amount: $6,198
- Date on market: 11/2/2026
- Road surface type: Paved
Estimated market value
Not available
Estimated sales range
Not available
Not available
Price history
| Date | Event | Price |
|---|---|---|
| 8/5/2022 | Sold | $605,000+10%$210/sqft |
Source:  Maine Listings #1534128 Report a problem | ||
| 7/10/2022 | Pending sale | $550,000$191/sqft |
Source: Maine Listings #1534128 Report a problem | ||
| 7/2/2022 | Listed for sale | $550,000+57.6%$191/sqft |
Source: Maine Listings #1534128 Report a problem | ||
| 6/9/2017 | Sold | $349,000$121/sqft |
Source: Maine Listings #1301672 Report a problem | ||
| 4/27/2017 | Pending sale | $349,000$121/sqft |
Source: Greater Portland #1301672 Report a problem | ||
| 4/18/2017 | Listed for sale | $349,000$121/sqft |
Source: Keller Williams Realty #1301672 Report a problem | ||
Public tax history
| Year | Property taxes | Tax assessment |
|---|---|---|
| 2024 | $6,211 -12.3% | $640,300 +37.2% |
| 2023 | $7,086 +9.4% | $466,800 +0.5% |
| 2022 | $6,477 +15.9% | $464,300 +22.6% |
| 2020 | $5,587 +4.1% | $378,800 +4.1% |
| 2019 | $5,366 +6.2% | $363,800 +0.7% |
| 2018 | $5,055 -1.8% | $361,100 +26.6% |
| 2017 | $5,148 -1.4% | $285,200 |
| 2016 | $5,219 +0.5% | $285,200 |
| 2015 | $5,191 | $285,200 |
| 2014 | $5,191 | $285,200 |
Find assessor info on the county website
Monthly payment
Est. payment
Payment breakdown
Explore the cost of this home by adjusting the details. Changes won't be saved.Climate risks
Neighborhood: 04039


Similar homes
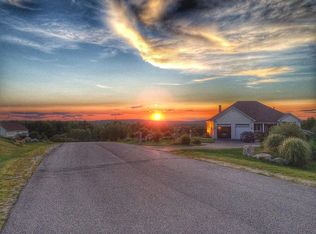
- $895,0003 bd3 ba4.2k sqft4 Divot Drive, Gray, ME 04039Active
 MLS ID #1684740, Maine Real Estate Co. Maine Listings
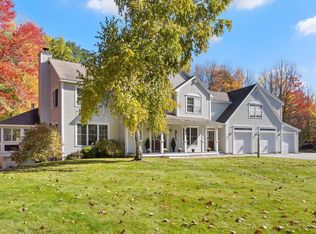
- $--5 bd2 ba2.4k sqft315 W Gray Rd, Gray, ME 04039Auction
 Auction.com 2
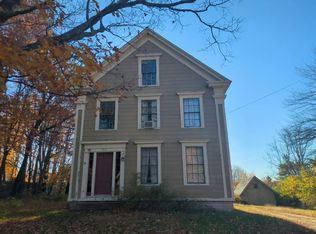
- $650,0004 bd2 ba1.6k sqft154 Raymond Road, Brunswick, ME 04011Active
 MLS ID #1686680, Portside Real Estate Group. Maine Listings
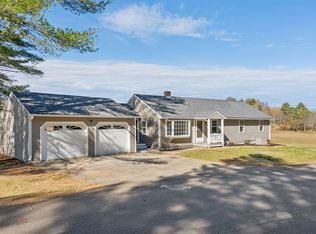
- $930,0003 bd2 ba1.9k sqft203 Mountain View Road, Gray, ME 04039Active
 MLS ID #1685105, Coldwell Banker Team Real Estate. Maine Listings
- $649,0003 bd2 ba2.8k sqft64 Summit Road, Gray, ME 04039ActiveMLS ID #1663393, Coastal Pine Real Estate, LLC. Maine Listings
- $540,0004 bd4 ba2.3k sqft19 Yarmouth Road, Gray, ME 04039ActiveMLS ID #1680298, Better Homes & Gardens Real Estate/The Masiello Group. Maine Listings
- $624,9003 bd2 ba1.8k sqft55 Lawrence Road, Gray, ME 04039ActiveMLS ID #1683598, Keller Williams Coastal and Lakes & Mountains Realty. Maine Listings
- $525,0003 bd2 ba2k sqft7 Stephens Avenue, Gray, ME 04039ActiveMLS ID #1684800, The Maine Real Estate Experience. Maine Listings
- $789,0003 bd2 ba2.7k sqft125 Loring Lane, Pownal, ME 04069ActiveMLS ID #1682760, Benchmark Real Estate. Maine Listings
- $730,0004 bd3 ba2.4k sqft85 Mill Ridge Road, North Yarmouth, ME 04097ActiveMLS ID #1683960, Regency Realty Group. Maine Listings
- $949,0003 bd2 ba1.5k sqft158 Mayberry Road, Gray, ME 04039ActiveMLS ID #1684976, RE/MAX Shoreline. Maine Listings
- $774,9004 bd4 ba3.3k sqft43 Dexter Lane, North Yarmouth, ME 04097ActiveMLS ID #1684807, Better Homes & Gardens Real Estate/The Masiello Group. Maine Listings
- $750,0004 bd3 ba3.6k sqft51 Rani Drive, North Yarmouth, ME 04097ActiveMLS ID #1680549, King + Miller Real Estate. Maine Listings
- $710,0004 bd4 ba2.5k sqft55 Evergreen Lane, Windham, ME 04062ActiveMLS ID #1686382, Legacy Properties Sotheby's International Realty. Maine Listings
- $480,0003 bd1 ba2k sqft20 Fox Run Road, Gray, ME 04039ActiveMLS ID #1681914, Coldwell Banker Realty. Maine Listings
- $875,0003 bd3 ba3k sqft14 Rocklinn Drive, Windham, ME 04062ActiveMLS ID #1685706, Keller Williams Realty. Maine Listings
- $925,0003 bd2 ba2.4k sqft65 Knight Way, North Yarmouth, ME 04097ActiveMLS ID #1685280, RE/MAX By The Bay. Maine Listings
- $895,0003 bd3 ba2.7k sqft31 Westbranch Road, Cumberland, ME 04021ActiveMLS ID #1682043, RE/MAX By The Bay. Maine Listings
- $825,0004 bd3 ba4.1k sqft158 Range Road, Cumberland, ME 04021ActiveMLS ID #1685214, Portside Real Estate Group. Maine Listings
- $899,9993 bd3 ba2.4k sqft15 Alpine Drive, Windham, ME 04062ActiveMLS ID #1676501, Elevate Maine Realty. Maine Listings
