Welcome to 14 Rocklinn Drive, a custom-built Colonial in one of Windham's most desirable neighborhoods. Built in 2003 and set on 1.7 acres, this well-maintained home offers just over 3,000 square feet of finished living space, three bedrooms, and 2.5 bathrooms. The bright, open main level features beautiful wide pine-board flooring, large windows, and a freshly painted kitchen with high ceilings, dining space, and a generous pantry. The living room's gas fireplace and large windows create a welcoming place to relax and enjoy opportunities for birdwatching. The first-floor primary suite includes an updated ensuite bath, walk-in closet, and nearby laundry room. A spacious bonus room off the kitchen features new hickory flooring and custom cabinetry. Currently used as an art studio, it could also serve as a home office, gym, hobby room, or recreation space. Upstairs, two generously sized bedrooms, a quiet reading nook, and an updated full bath with new granite countertops and fixtures provide comfortable additional living space. The unfinished basement offers ample storage and a workshop area with custom cabinetry. Outside, enjoy summer gatherings on the large back deck or meals with friends on the screened porch overlooking the yard. A private quarter-mile walking path invites you to explore the peaceful surroundings. Additional features include a whole-house generator and a new septic system installed in 2025. With flexible living spaces, a convenient first-floor primary suite, and inviting outdoor areas, 14 Rocklinn Drive offers plenty of room to gather, relax, and enjoy life at home.
Active
$875,000
14 Rocklinn Drive, Windham, ME 04062
3beds
3,024sqft
Single Family Residence
Built in 2003
1.71 Acres Lot
$857,400 Zestimate®
$289/sqft
$-- HOA
What's special
- 22 days
- 753
- 38
Likely to sell faster than
Zillow last checked:
Listing updated:
Listed by:
Keller Williams Realty
Source: Maine Listings,MLS#: 1685706
Facts & features
Interior
Bedrooms & bathrooms
- Bedrooms: 3
- Bathrooms: 3
- Full bathrooms: 2
- 1/2 bathrooms: 1
Primary bedroom
- Level: First
Bedroom 2
- Level: Second
Bedroom 3
- Level: Second
Bonus room
- Level: Second
Dining room
- Level: First
Kitchen
- Level: First
Living room
- Level: First
Sunroom
- Level: First
Heating
- Baseboard, Heat Pump
Cooling
- Heat Pump
Appliances
- Included: Cooktop, Dishwasher, Dryer, Refrigerator, Washer
Features
- 1st Floor Primary Bedroom w/Bath, Pantry, Storage, Walk-In Closet(s)
- Flooring: Other, Wood, Hardwood
- Basement: Interior Entry,Full,Unfinished
- Number of fireplaces: 1
Interior area
- Total structure area: 3,024
- Total interior livable area: 3,024 sqft
- Finished area above ground: 3,024
- Finished area below ground: 0
Video & virtual tour
Property
Parking
- Total spaces: 2
- Parking features: Paved, 5 - 10 Spaces, Electric Vehicle Charging Station(s)
- Attached garage spaces: 2
Features
- Patio & porch: Deck, Screened
- Has view: Yes
- View description: Trees/Woods
Lot
- Size: 1.71 Acres
- Features: Near Country Club, Near Golf Course, Near Shopping, Near Turnpike/Interstate, Near Town, Neighborhood, Sidewalks, Landscaped
Details
- Additional structures: Shed(s)
- Parcel number: WINMM11BB36
- Zoning: FR
- Other equipment: Central Vacuum, Generator
Construction
Type & style
- Home type: SingleFamily
- Architectural style: Colonial
- Property subtype: Single Family Residence
Materials
- Wood Frame, Vinyl Siding
- Foundation: Poured Concrete
- Roof: Shingle
Condition
- Year built: 2003
Utilities & green energy
- Electric: Circuit Breakers
- Sewer: Private Sewer, Septic Tank
- Water: Public
Green energy
- Energy efficient items: Dehumidifier
Community & HOA
Community
- Security: Air Radon Mitigation System
Location
- Region: Windham
Financial & listing details
- Price per square foot: $289/sqft
- Tax assessed value: $684,700
- Annual tax amount: $9,389
- Date on market: 10/26/2026
Estimated market value
$857,400
$815,000 - $900,000
$3,673/mo
Price history
| Date | Event | Price |
|---|---|---|
| 10/26/2026 | Listed for sale | $875,000+1.2%$289/sqft |
Source:  Maine Listings #1685706 Report a problem | ||
| 8/28/2025 | Sold | $865,000+15.5%$286/sqft |
Source: Maine Listings #1632641 Report a problem | ||
| 8/5/2025 | Pending sale | $749,000$248/sqft |
Source: Maine Listings #1632641 Report a problem | ||
| 8/1/2025 | Listed for sale | $749,000+11%$248/sqft |
Source: Maine Listings #1632641 Report a problem | ||
| 7/11/2022 | Sold | $675,000-1.5%$223/sqft |
Source: Maine Listings #1523133 Report a problem | ||
| 4/26/2022 | Pending sale | $685,000$227/sqft |
Source: Maine Listings #1523133 Report a problem | ||
| 3/31/2022 | Listed for sale | $685,000+106.3%$227/sqft |
Source: Maine Listings #1523133 Report a problem | ||
| 3/20/2017 | Sold | $332,000-1.7%$110/sqft |
Source: Maine Listings #1287856 Report a problem | ||
| 11/2/2016 | Listed for sale | $337,900$112/sqft |
Source: Swan Real Estate #1287856 Report a problem | ||
Public tax history
| Year | Property taxes | Tax assessment |
|---|---|---|
| 2024 | $7,854 +7.9% | $684,700 +5.3% |
| 2023 | $7,280 +8.3% | $650,000 +12.2% |
| 2022 | $6,725 +12.7% | $579,200 +45.6% |
| 2020 | $5,969 +0% | $397,900 |
| 2019 | $5,969 +9.2% | $397,900 +10.5% |
| 2018 | $5,465 +1.5% | $360,000 +9.8% |
| 2017 | $5,386 +4.7% | $327,800 |
| 2016 | $5,146 +3.6% | $327,800 |
| 2015 | $4,966 +3.3% | $327,800 |
| 2014 | $4,809 +1.5% | $327,800 |
| 2013 | $4,737 +4% | $327,800 |
| 2011 | $4,556 +8.5% | $327,800 -8.3% |
| 2009 | $4,198 +7% | $357,300 +3.8% |
| 2008 | $3,925 +76.6% | $344,300 +37.9% |
| 2005 | $2,222 | $249,700 |
Find assessor info on the county website
Monthly payment
Est. payment
Payment breakdown
Explore the cost of this home by adjusting the details. Changes won't be saved.Climate risks
Neighborhood: 04062


Similar homes
- $879,9993 bd3 ba2.4k sqft15 Alpine Drive, Windham, ME 04062Active
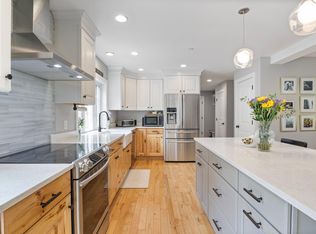
 MLS ID #1676501, Elevate Maine Realty. Maine Listings
- $775,0004 bd3 ba2.4k sqft2 Victoria Lane, Windham, ME 04062Active
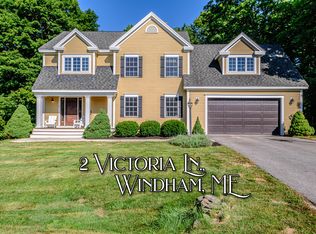 MLS ID #1678130, Signature Homes Real Estate Group, LLC. Maine Listings
- $699,9003 bd3 ba1.7k sqft8 Hazel Drive, Windham, ME 04062Active
 MLS ID #1685183, The Maine Real Estate Experience. Maine Listings
- $775,0003 bd3 ba2.6k sqft32 Pennywhistle Drive, Windham, ME 04062Active
 MLS ID #1681015, Keller Williams Realty. Maine Listings
- $786,0004 bd3 ba3.1k sqft6 Barbara Win Lane, Windham, ME 04062ActiveMLS ID #1685383, EXP Realty. Maine Listings
- $699,0003 bd3 ba2.5k sqft21 Land Of Nod Road, Windham, ME 04062ActiveMLS ID #1671030, Legacy Properties Sotheby's International Realty. Maine Listings
- $629,9993 bd2 ba2.4k sqft51 Gambo Road, Windham, ME 04062ActiveMLS ID #1679029, Landing Real Estate. Maine Listings
- $899,0004 bd4 ba3.6k sqft36 Old South Freeport Road, Freeport, ME 04032ActiveMLS ID #1686364, Pemberton Real Estate. Maine Listings
- $599,9003 bd3 ba3.2k sqft305 Windham Center Road, Windham, ME 04062ActiveMLS ID #1671879, Portside Real Estate Group. Maine Listings
- $859,9003 bd3 ba4.2k sqft4 Divot Drive, Gray, ME 04039ActiveMLS ID #1684740, Maine Real Estate Co. Maine Listings
- $799,0004 bd3 ba3.1k sqft6 Settlers Way, Gorham, ME 04038ActiveMLS ID #1676117, Century 21 First Choice Realty. Maine Listings
- $569,0004 bd2 ba2k sqft5 Cliff Drive, Windham, ME 04062ActiveMLS ID #1675497, Rockstar Real Estate. Maine Listings
- $899,0003 bd2 ba1.9k sqft203 Mountain View Road, Gray, ME 04039ActiveMLS ID #1685105, Coldwell Banker Team Real Estate. Maine Listings
- $549,0003 bd2 ba1.7k sqft67 Overlook Road, Windham, ME 04062ActiveMLS ID #1685771, Portside Real Estate Group. Maine Listings
- $789,0003 bd2 ba2.7k sqft125 Loring Lane, Pownal, ME 04069ActiveMLS ID #1682760, Benchmark Real Estate. Maine Listings
- $799,9953 bd3 ba2.4k sqft334 Broadturn Road, Scarborough, ME 04074ActiveMLS ID #1667032, Bayley Realty Group. Maine Listings
- $799,9003 bd3 ba2.8k sqft23 Presidential Drive, Gray, ME 04039ActiveMLS ID #1686521, Real Broker. Maine Listings
- $799,0003 bd3 ba2.3k sqft22 Daybreak Lane #11, Windham, ME 04062ActiveMLS ID #1626361, Berkshire Hathaway HomeServices Verani Realty. Maine Listings
- $1,250,0004 bd5 ba3k sqft21 Mighty Street, Gorham, ME 04038ActiveMLS ID #1678568, Plowman Realty Group. Maine Listings
- $799,9504 bd3 ba1.8k sqft98 Vista Drive, Windham, ME 04062ActiveMLS ID #1677792, Keller Williams Realty. Maine Listings
