Opportunity meets versatility at 5 Cliff Drive in Windham. Set on a spacious 1.84-acre lot, in The C3 Zone, this property offers more than 2,000 square feet of living space, a flexible floor plan, and is set up with an ADU (check with the town for specifics) with a tenant already in place.
The upper level offers generous living spaces and plenty of opportunity for a new owner to make it their own. While ready for some updating and personal touches, the property's layout, setting, and additional spaces provide an excellent foundation for creating something truly special.
A standout feature is the walkout lower-level with a kitchenette and its own bathroom and entrance coupled with separation from the main living areas, this space offers tremendous flexibility for future possibilities; multigenerational living, extended-stay guests, or supplemental income.
There's even more potential to explore. Above the attached garage is additional unfinished space that may offer an opportunity for future expansion--perhaps a home office, studio, bonus room, or additional finished space, subject to necessary approvals. For folks looking for a property they can improve and grow into over time, the possibilities here are particularly appealing.
Outside, nearly two acres provide room to enjoy the Maine seasons, complemented by established outdoor spaces, stonework, a large deck and patio areas. The attached heated garage and additional outbuilding add valuable storage and functionality.
Conveniently located near Windham's shopping, dining, recreation, and everyday amenities, 5 Cliff Drive presents an exciting opportunity for a buyer who sees the possibilities. With acreage, flexible living space, expansion potential, Commercial possibilities, and room to add value, this is a property ready for its new owner!
Active
Price cut: $30K (9/22)
$569,000
5 Cliff Drive, Windham, ME 04062
4beds
2,016sqft
Single Family Residence
Built in 2013
1.84 Acres Lot
$566,200 Zestimate®
$282/sqft
$-- HOA
What's special
- 57 days
- 896
- 54
Likely to sell faster than
Zillow last checked:
Listing updated:
Listed by:
Rockstar Real Estate
Source: Maine Listings,MLS#: 1675497
Facts & features
Interior
Bedrooms & bathrooms
- Bedrooms: 4
- Bathrooms: 2
- Full bathrooms: 2
Bedroom 1
- Level: First
Bedroom 2
- Level: First
Bedroom 3
- Level: Second
Bedroom 4
- Level: Second
Bonus room
- Level: Second
Family room
- Level: First
Kitchen
- Level: Second
Living room
- Level: Second
Heating
- Direct Vent Heater, Heat Pump
Cooling
- Heat Pump
Appliances
- Included: Dishwasher, Electric Range, Refrigerator
Features
- 1st Floor Bedroom, Storage
- Flooring: Laminate
- Basement: None
- Has fireplace: No
Interior area
- Total structure area: 2,016
- Total interior livable area: 2,016 sqft
- Finished area above ground: 2,016
- Finished area below ground: 0
Property
Parking
- Total spaces: 2
- Parking features: Paved, 5 - 10 Spaces, On Site, Garage Door Opener, Heated Garage, Storage
- Attached garage spaces: 2
Features
- Patio & porch: Deck, Patio, Porch
- Has view: Yes
- View description: Scenic
- Body of water: Private Pond
- Frontage length: Waterfrontage: 130,Waterfrontage Owned: 130
Lot
- Size: 1.84 Acres
- Features: Near Golf Course, Near Public Beach, Near Shopping, Near Turnpike/Interstate, Near Town, Level, Landscaped
Details
- Additional structures: Outbuilding
- Parcel number: WINMM10AB24LA01
- Zoning: C3
- Other equipment: Internet Access Available
Construction
Type & style
- Home type: SingleFamily
- Architectural style: Colonial
- Property subtype: Single Family Residence
Materials
- Wood Frame, Vinyl Siding
- Roof: Shingle
Condition
- Year built: 2013
Utilities & green energy
- Electric: Circuit Breakers
- Sewer: Private Sewer, Septic Tank
- Water: Private, Well
Community & HOA
Location
- Region: Windham
Financial & listing details
- Price per square foot: $282/sqft
- Tax assessed value: $559,000
- Annual tax amount: $6,742
- Date on market: 8/10/2026
- Road surface type: Paved
Estimated market value
$566,200
$538,000 - $595,000
$3,475/mo
Price history
| Date | Event | Price |
|---|---|---|
| 9/22/2026 | Price change | $569,000-5%$282/sqft |
Source:  Maine Listings #1675497 Report a problem Maine Listings #1675497 Report a problem | ||
| 8/10/2026 | Listed for sale | $599,000+39.9%$297/sqft |
Source: Maine Listings #1675497 Report a problem | ||
| 2/5/2021 | Sold | $428,150+7.3%$212/sqft |
Source: Maine Listings #1478876 Report a problem | ||
| 12/30/2020 | Listed for sale | $399,000$198/sqft |
Source: Maine Realty 2000 #1478876 Report a problem | ||
Public tax history
| Year | Property taxes | Tax assessment |
|---|---|---|
| 2024 | $6,412 +7.9% | $559,000 +5.4% |
| 2023 | $5,943 +8.7% | $530,600 +12.7% |
| 2022 | $5,465 +30.1% | $470,700 +68.1% |
| 2020 | $4,200 -6.3% | $280,000 -8.6% |
| 2019 | $4,484 +9.3% | $306,300 +13.4% |
| 2018 | $4,102 +46.5% | $270,200 +58.6% |
| 2017 | $2,800 +4.7% | $170,400 |
| 2016 | $2,675 +3.6% | $170,400 |
| 2015 | $2,582 +3.3% | $170,400 |
| 2014 | $2,500 | $170,400 |
Find assessor info on the county website
Monthly payment
Est. payment
Payment breakdown
Explore the cost of this home by adjusting the details. Changes won't be saved.Climate risks
Neighborhood: 04062
Similar homes
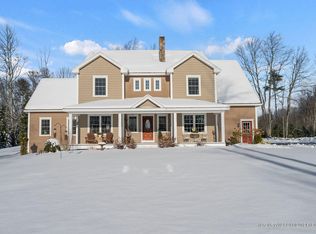
- $629,0004 bd3 ba2.1k sqft16 Pheasant Ridge Drive, Windham, ME 04062Active
 MLS ID #1677400, Maine Real Estate Experts. Maine Listings
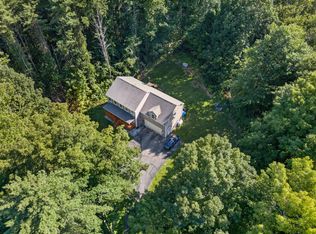
 - $599,0004 bd2 ba2.4k sqft23 Tate Lane, Windham, ME 04062Active
 MLS ID #1677738, Keller Williams Realty. Maine Listings
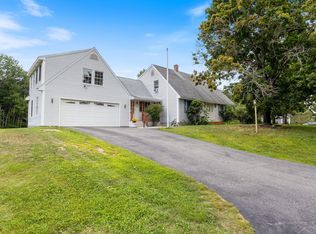
 - $545,0003 bd2 ba1.5k sqft7 Mancini Road, Windham, ME 04062Active
 MLS ID #1679562, Landing Real Estate. Maine Listings
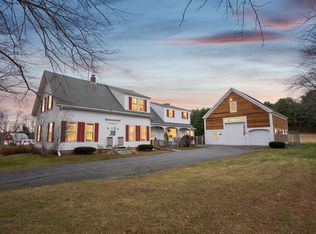
 - $579,0004 bd3 ba2.6k sqft180 Highland Cliff Road, Windham, ME 04062Active
 MLS ID #1679283, A Team Realty. Maine Listings
 - $499,0003 bd2 ba1.5k sqft14 Sabatus Lane, Windham, ME 04062ActiveMLS ID #1683090, Harborview Properties, Inc.. Maine Listings
- $635,0003 bd3 ba2.1k sqft32 Carriage Hill Drive, Windham, ME 04062ActiveMLS ID #1680464, RE/MAX Coastal. Maine Listings
- $599,0003 bd3 ba2k sqft14 Abenaki Drive, Windham, ME 04062ActiveMLS ID #1679160, EXP Realty. Maine Listings
- $599,9003 bd3 ba1.9k sqft3 Lieutenants Drive, Windham, ME 04062ActiveMLS ID #1672622, Meservier & Associates. Maine Listings
- $525,0003 bd2 ba1.3k sqft7 Hall Road, Windham, ME 04062ActiveMLS ID #1672449, Coldwell Banker Team Real Estate. Maine Listings
- $512,0004 bd2 ba2k sqft214 Tandberg Trail, Windham, ME 04062ActiveMLS ID #1672947, Maine Real Estate Co. Maine Listings
- $505,0004 bd2 ba2k sqft15 Gromble Way, Windham, ME 04062ActiveMLS ID #1680318, Maine Real Estate Co. Maine Listings
- $719,0003 bd2 ba2k sqft12 Natalie Lane, Windham, ME 04062ActiveMLS ID #1675307, Portside Real Estate Group. Maine Listings
- $579,9003 bd2 ba1.5k sqft362 Gray Road, Falmouth, ME 04105ActiveMLS ID #1681398, Greater Portland Realty. Maine Listings
- $540,0004 bd4 ba2.3k sqft19 Yarmouth Road, Gray, ME 04039ActiveMLS ID #1680298, Better Homes & Gardens Real Estate/The Masiello Group. Maine Listings
- $599,0004 bd3 ba2.1k sqft53 Mill Road, North Yarmouth, ME 04097ActiveMLS ID #1663832, River's Edge Realty LLC. Maine Listings
- $569,9003 bd2 ba2k sqft9 Standish Glen, Standish, ME 04084ActiveMLS ID #1680982, Keller Williams Realty. Maine Listings
- $775,0004 bd3 ba2.9k sqft24 Leonards Way, Windham, ME 04062ActiveMLS ID #1666776, Portside Real Estate Group. Maine Listings
- $775,0003 bd3 ba2.6k sqft32 Pennywhistle Drive, Windham, ME 04062ActiveMLS ID #1681015, Keller Williams Realty. Maine Listings
- $499,0003 bd2 ba1.5k sqft29 Tow Path Road, Gorham, ME 04038ActiveMLS ID #1679739, Dan Anderson Real Estate, Inc.. Maine Listings
- $499,9003 bd1 ba1.2k sqft33 Gray Road, Cumberland, ME 04021ActiveMLS ID #1672258, Keller Williams Realty. Maine Listings
