Welcome to 51 Gambo Road in Windham, where peaceful waterfront living meets modern updates and everyday convenience. Offering 144 feet of privately owned Presumpscot River frontage, this unique property combines the beauty of nature with easy access to shopping, dining, golf, walking trails, beaches, fishing, kayaking, and canoeing. With 3 bedrooms, 2 bathrooms, and over 2,400 square feet of total living space, this home offers plenty of room to relax and entertain. Numerous recent updates include a new roof, new siding, a renovated kitchen and a recently finished basement. The finished walkout basement features a brand new spa inspired bathroom, creating the perfect space to unwind. Step right outside the basement to enjoy your own private relaxation area complete with a hot tub and sauna. Additional features include a standby propane generator for added peace of mind, a screened in front porch for enjoying your morning coffee, and an outdoor patio and fire pit perfect for gathering with family and friends. Spend your days enjoying the river, take in the peaceful surroundings, and end your evenings relaxing in the hot tub or sauna. With its private waterfront setting, thoughtful updates, and inviting indoor and outdoor spaces, 51 Gambo Road offers a lifestyle that feels like a getaway without sacrificing the convenience of being close to everything Windham has to offer. Come experience this special property and discover the possibilities of waterfront living!
Active
Price cut: $20K (10/21)
$629,999
51 Gambo Road, Windham, ME 04062
3beds
2,404sqft
Single Family Residence
Built in 1968
1.1 Acres Lot
$627,200 Zestimate®
$262/sqft
$-- HOA
What's special
Renovated kitchenPrivate relaxation areaHot tubFire pitOutdoor patioScreened in front porchNew roof
- 57 days
- 2,033
- 152
Zillow last checked:
Listing updated:
Listed by:
Landing Real Estate
Source: Maine Listings,MLS#: 1679029
Facts & features
Interior
Bedrooms & bathrooms
- Bedrooms: 3
- Bathrooms: 2
- Full bathrooms: 2
Bedroom 1
- Level: First
Bedroom 2
- Level: First
Bedroom 3
- Level: Basement
Great room
- Level: Basement
Living room
- Level: First
Heating
- Heat Pump, Wood Stove
Cooling
- Heat Pump
Appliances
- Included: Dishwasher, Dryer, Microwave, Electric Range, Refrigerator, Washer, Other
Features
- 1st Floor Bedroom, Bathtub, Primary Bedroom w/Bath
- Flooring: Tile, Wood, Plank
- Basement: Interior Entry,Walk-Out Access,Daylight,Finished,Full
- Number of fireplaces: 1
Interior area
- Total structure area: 2,404
- Total interior livable area: 2,404 sqft
- Finished area above ground: 1,302
- Finished area below ground: 1,102
Property
Parking
- Total spaces: 2
- Parking features: Paved, 5 - 10 Spaces
- Attached garage spaces: 2
Accessibility
- Accessibility features: Level Entry, Roll-in Shower
Features
- Patio & porch: Patio, Screened
- Has spa: Yes
- Has view: Yes
- View description: Scenic, Trees/Woods
- Body of water: Presumpscot River
- Frontage length: Waterfrontage: 144,Waterfrontage Owned: 144
Lot
- Size: 1.1 Acres
- Features: Industrial Park, Near Golf Course, Near Public Beach, Near Shopping, Near Town, Retail Strip, Corner Lot, Landscaped, Wooded
Details
- Parcel number: WINMM5B5
- Zoning: GD
- Other equipment: Internet Access Available
Construction
Type & style
- Home type: SingleFamily
- Architectural style: Ranch
- Property subtype: Single Family Residence
Materials
- Wood Frame, Shingle Siding, Vinyl Siding
- Foundation: Poured Concrete
- Roof: Shingle
Condition
- Year built: 1968
Utilities & green energy
- Electric: Circuit Breakers, Generator Hookup
- Sewer: Septic Tank
- Water: Public
Community & HOA
Location
- Region: Windham
Financial & listing details
- Price per square foot: $262/sqft
- Tax assessed value: $451,100
- Annual tax amount: $5,780
- Date on market: 9/3/2026
- Road surface type: Paved
Estimated market value
$627,200
$596,000 - $659,000
$3,001/mo
Price history
| Date | Event | Price |
|---|---|---|
| 10/21/2026 | Price change | $629,999-3.1%$262/sqft |
Source:  Maine Listings #1679029 Report a problem | ||
| 9/16/2026 | Listed for sale | $649,999$270/sqft |
Source: Maine Listings #1679029 Report a problem | ||
| 9/7/2026 | Contingent | $649,999$270/sqft |
Source: Maine Listings #1679029 Report a problem | ||
| 9/3/2026 | Listed for sale | $649,999$270/sqft |
Source: Maine Listings #1679029 Report a problem | ||
Public tax history
| Year | Property taxes | Tax assessment |
|---|---|---|
| 2024 | $5,174 +5.8% | $451,100 +3.3% |
| 2023 | $4,891 +8.3% | $436,700 +12.2% |
| 2022 | $4,517 +27% | $389,100 +64.1% |
| 2020 | $3,557 +11.8% | $237,100 +1.8% |
| 2019 | $3,182 -6.9% | $233,000 +3.6% |
| 2018 | $3,416 +6.2% | $225,000 +14.9% |
| 2017 | $3,217 +4.7% | $195,800 |
| 2016 | $3,074 +3.6% | $195,800 |
| 2015 | $2,966 +8.8% | $195,800 |
| 2014 | $2,726 -3.7% | $195,800 |
| 2013 | $2,829 +3.9% | $195,800 |
| 2011 | $2,722 +22.2% | $195,800 +3.3% |
| 2009 | $2,228 +10.7% | $189,600 +7.4% |
| 2008 | $2,013 +97.4% | $176,600 +54.1% |
| 2005 | $1,020 | $114,600 |
Find assessor info on the county website
Monthly payment
Est. payment
Payment breakdown
Explore the cost of this home by adjusting the details. Changes won't be saved.Climate risks
Neighborhood: 04062
Similar homes
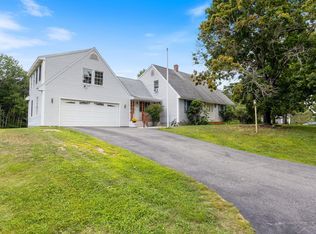
- $599,0004 bd2 ba2.4k sqft23 Tate Lane, Windham, ME 04062Active
 MLS ID #1677738, Keller Williams Realty. Maine Listings
- $599,9004 bd3 ba2.1k sqft16 Pheasant Ridge Drive, Windham, ME 04062Active
 MLS ID #1677400, Maine Real Estate Experts. Maine Listings
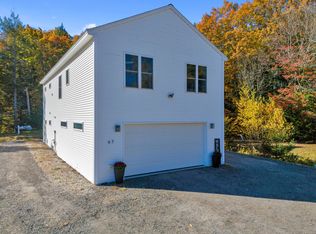
- $559,0003 bd2 ba1.7k sqft67 Overlook Road, Windham, ME 04062Active
 MLS ID #1685771, Portside Real Estate Group. Maine Listings
- $699,0003 bd3 ba2.5k sqft21 Land Of Nod Road, Windham, ME 04062Active
 MLS ID #1671030, Legacy Properties Sotheby's International Realty. Maine Listings
- $599,9003 bd3 ba1.9k sqft3 Lieutenants Drive, Windham, ME 04062ActiveMLS ID #1672622, Meservier & Associates. Maine Listings
- $599,9003 bd3 ba3.2k sqft305 Windham Center Road, Windham, ME 04062ActiveMLS ID #1671879, Portside Real Estate Group. Maine Listings
- $775,0003 bd3 ba2.6k sqft32 Pennywhistle Drive, Windham, ME 04062ActiveMLS ID #1681015, Keller Williams Realty. Maine Listings
- $869,0003 bd3 ba2.9k sqft18 Pennywhistle Drive, Windham, ME 04062ActiveMLS ID #1685406, Welcome Home Real Estate. Maine Listings
- $485,0002 bd2 ba2.2k sqft8 Forbes Lane, Windham, ME 04062ActiveMLS ID #1685109, Down To Earth Real Estate. Maine Listings
- $538,0003 bd2 ba1.5k sqft7 Mancini Road, Windham, ME 04062ActiveMLS ID #1679562, Landing Real Estate. Maine Listings
- $625,0003 bd3 ba2.4k sqft850 Richville Road, Standish, ME 04084ActiveMLS ID #1677534, F.O. Bailey Real Estate. Maine Listings
- $650,0003 bd3 ba2k sqft105 Ross Road, Old Orchard Beach, ME 04064ActiveMLS ID #1685298, Landing Real Estate. Maine Listings
- $599,0004 bd2 ba2.9k sqft304 Blanchard Road, Cumberland, ME 04021ActiveMLS ID #1683842, Real Broker. Maine Listings
- $786,0004 bd3 ba3.1k sqft6 Barbara Win Lane, Windham, ME 04062ActiveMLS ID #1685383, EXP Realty. Maine Listings
- $559,9003 bd2 ba2k sqft9 Standish Glen, Standish, ME 04084ActiveMLS ID #1680982, Keller Williams Realty. Maine Listings
- $899,9993 bd3 ba2.4k sqft15 Alpine Drive, Windham, ME 04062ActiveMLS ID #1676501, Elevate Maine Realty. Maine Listings
- $659,0004 bd3 ba2.1k sqft150 Ossipee Trail E, Standish, ME 04084ActiveMLS ID #1676804, Coldwell Banker Realty. Maine Listings
- $395,0003 bd2 ba1.5k sqft65 High Street, Windham, ME 04062ActiveMLS ID #1683846, Kre Brokerage Group. Maine Listings
- $539,9003 bd2 ba1.5k sqft362 Gray Road, Falmouth, ME 04105ActiveMLS ID #1681398, Greater Portland Realty. Maine Listings
- $575,0005 bd3 ba3.4k sqft4 N North Gorham Road, Gorham, ME 04038ActiveMLS ID #1665343, Dream Home Realty LLC. Maine Listings
