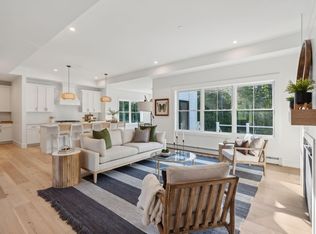
This stunning home is bathed in natural light and beautifully appointed. It was purchased 1 year ago as an unfinished new build 3 bed/1 bath home, that is now transformed into a light, bright 3 bedroom 3 bath (plumbed for a 4th bath in the unfinished high ceilinged daylight basement) with a new sunny primary suite, library, laundry and mudroom. Enter the front door to a 2 story foyer and living room which flows into a large open kitchen with cabinets galore. A dining room, powder room with laundry, and mudroom leading to the heated garage complete the main floor. Up the bright open stairway to a spacious loft for study or exercise which leads to a 3 room primary suite with sun filled full bath tucked away from the bedrooms 2&3 that share another full bath. An expansive, fully fenced, 0.7 acre yard surrounded by 34 acres of preserve on 2 sides and fronting onto a cul de sac of just 20 homes. Conveniently located 8 miles from Portland, 5 miles from Gorham center in the charming So Windham village along the Presumpscot River with all of it's recreational opportunities. This home offers much of the best of Southern Maine, with heat pump for year round comfort and a high efficiency FHW natural gas system. Come discover your new home.
Active
$775,000
32 Pennywhistle Drive, Windham, ME 04062
3beds
2,600sqft
Single Family Residence
Built in 2021
0.73 Acres Lot
$763,700 Zestimate®
$298/sqft
$50/mo HOA
What's special
Laundry and mudroomBright open stairwayNew sunny primary suiteDining roomBeautifully appointedPowder room with laundry
- 24 days
- 1,036
- 69
Likely to sell faster than
Zillow last checked:
Listing updated:
Listed by:
Keller Williams Realty
Source: Maine Listings,MLS#: 1681015
Facts & features
Interior
Bedrooms & bathrooms
- Bedrooms: 3
- Bathrooms: 3
- Full bathrooms: 2
- 1/2 bathrooms: 1
Primary bedroom
- Features: Walk-In Closet(s)
- Level: Second
Bedroom 2
- Features: Closet
- Level: Second
Bedroom 3
- Features: Closet
- Level: Second
Dining room
- Features: Formal
- Level: First
Kitchen
- Features: Eat-in Kitchen, Pantry
- Level: First
Living room
- Features: Cathedral Ceiling(s)
- Level: First
Loft
- Features: Storage
- Level: Second
Office
- Features: Sunken/Raised
- Level: First
Other
- Level: Second
Heating
- Baseboard, Direct Vent Furnace, Heat Pump, Hot Water, Zoned
Cooling
- Heat Pump
Appliances
- Included: Dishwasher, Dryer, Microwave, Electric Range, Refrigerator, Washer
Features
- Bathtub, Pantry, Shower, Storage, Walk-In Closet(s), Primary Bedroom w/Bath
- Flooring: Other, Tile, Vinyl
- Windows: Double Pane Windows
- Basement: Interior Entry,Walk-Out Access,Full
- Has fireplace: No
Interior area
- Total structure area: 2,600
- Total interior livable area: 2,600 sqft
- Finished area above ground: 2,600
- Finished area below ground: 0
Property
Parking
- Total spaces: 2
- Parking features: Paved, 1 - 4 Spaces, On Site, Garage Door Opener
- Attached garage spaces: 2
Features
- Patio & porch: Deck, Porch
- Has view: Yes
- View description: Trees/Woods
Lot
- Size: 0.73 Acres
- Features: Abuts Conservation, Near Country Club, Near Golf Course, Near Public Beach, Near Town, Neighborhood, Rural, Cul-De-Sac, Level, Wooded
Details
- Parcel number: WINMM6B25L6
- Zoning: F
- Other equipment: Cable, Internet Access Available
Construction
Type & style
- Home type: SingleFamily
- Architectural style: Farmhouse
- Property subtype: Single Family Residence
Materials
- Wood Frame, Vinyl Siding
- Foundation: Poured Concrete
- Roof: Shingle
Condition
- Year built: 2021
Utilities & green energy
- Electric: Circuit Breakers, Underground
- Sewer: Private Sewer
- Water: Well
Community & HOA
Community
- Security: Fire Sprinkler System
- Subdivision: Durant homestead
HOA
- Has HOA: Yes
- HOA fee: $600 annually
Location
- Region: Windham
Financial & listing details
- Price per square foot: $298/sqft
- Tax assessed value: $657,300
- Annual tax amount: $8,687
- Date on market: 9/17/2026
- Road surface type: Paved
Estimated market value
$763,700
$726,000 - $802,000
$3,811/mo
Price history
| Date | Event | Price |
|---|---|---|
| 9/17/2026 | Listed for sale | $775,000-3.1%$298/sqft |
Source:  Maine Listings #1681015 Report a problem Maine Listings #1681015 Report a problem | ||
| 9/17/2026 | Listing removed | $799,500$308/sqft |
Source: Maine Listings #1654081 Report a problem | ||
| 9/11/2026 | Price change | $799,500-3.6%$308/sqft |
Source: Maine Listings #1654081 Report a problem | ||
| 7/17/2026 | Price change | $829,500-6.7%$319/sqft |
Source: Maine Listings #1654081 Report a problem | ||
| 3/30/2026 | Price change | $889,000-3.3%$342/sqft |
Source: Maine Listings #1654081 Report a problem | ||
| 3/12/2026 | Listed for sale | $919,000+22.9%$353/sqft |
Source: Maine Listings #1654081 Report a problem | ||
| 5/20/2025 | Sold | $748,000+7%$288/sqft |
Source: Maine Listings #1620985 Report a problem | ||
| 5/7/2025 | Pending sale | $699,000$269/sqft |
Source: Maine Listings #1620985 Report a problem | ||
| 5/3/2025 | Listed for sale | $699,000+39.8%$269/sqft |
Source: Maine Listings #1620985 Report a problem | ||
| 3/7/2022 | Sold | $500,000$192/sqft |
Source: Public Record Report a problem | ||
Public tax history
| Year | Property taxes | Tax assessment |
|---|---|---|
| 2024 | $7,539 +8.1% | $657,300 +5.5% |
| 2023 | $6,976 +10.1% | $622,900 +14.2% |
| 2022 | $6,334 +646.1% | $545,600 +864% |
| 2020 | $849 | $56,600 |
Find assessor info on the county website
Monthly payment
Est. payment
Payment breakdown
Explore the cost of this home by adjusting the details. Changes won't be saved.Climate risks
Neighborhood: 04062
Similar homes
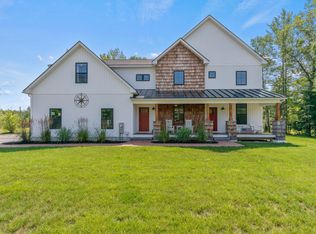
- $849,9003 bd3 ba2.7k sqft605 River Road, Windham, ME 04062Active

 MLS ID #1673747, Keller Williams Realty. Maine Listings
 - $599,0004 bd2 ba2.4k sqft23 Tate Lane, Windham, ME 04062Active
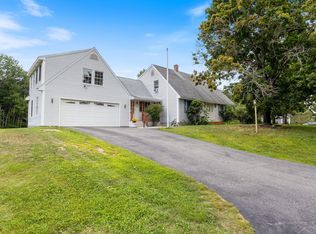 MLS ID #1677738, Keller Williams Realty. Maine Listings
 - $939,9993 bd3 ba2.4k sqft15 Alpine Drive, Windham, ME 04062Active
 MLS ID #1676501, Elevate Maine Realty. Maine Listings
 - $599,9003 bd3 ba1.9k sqft3 Lieutenants Drive, Windham, ME 04062Active
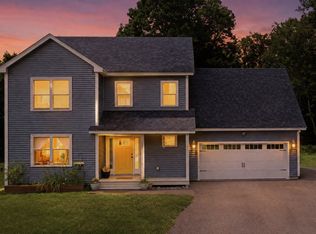 MLS ID #1672622, Meservier & Associates. Maine Listings
 - $799,0004 bd3 ba3.1k sqft6 Settlers Way, Gorham, ME 04038ActiveMLS ID #1676117, Century 21 First Choice Realty. Maine Listings
- $525,0003 bd2 ba1.3k sqft7 Hall Road, Windham, ME 04062ActiveMLS ID #1672449, Coldwell Banker Team Real Estate. Maine Listings
- $775,0004 bd3 ba2k sqft8 Waxwing Lane #50, Falmouth, ME 04105ActiveMLS ID #1682719, RE/MAX Oceanside. Maine Listings
- $699,0004 bd3 ba2.4k sqft22 Cumberland Lane, Gorham, ME 04038ActiveMLS ID #1672990, Better Homes & Gardens Real Estate/The Masiello Group. Maine Listings
- $729,0004 bd3 ba2.2k sqft451 Cape Road, Raymond, ME 04071ActiveMLS ID #1678475, Maine Real Estate Experts. Maine Listings
- $799,0003 bd2 ba2.2k sqft58 Fickett Street, South Portland, ME 04106ActiveMLS ID #1680465, Keller Williams Realty. Maine Listings
- $839,0003 bd2 ba2.7k sqft125 Loring Lane, Pownal, ME 04069ActiveMLS ID #1682760, Benchmark Real Estate. Maine Listings
- $819,0004 bd3 ba2.4k sqft97 Mckenney Road, Saco, ME 04072ActiveMLS ID #1680681, Keller Williams Realty. Maine Listings
- $829,0003 bd4 ba2.5k sqft64 River Road, Limington, ME 04049ActiveMLS ID #1680025, Keller Williams Realty. Maine Listings
- $474,0003 bd3 ba1.5k sqft1 Dolley Farm Road #15, Windham, ME 04062ActiveMLS ID #1681074, The Flaherty Group. Maine Listings
- $899,0004 bd3 ba3.2k sqft10 Grist Mill Road, Falmouth, ME 04105ActiveMLS ID #1680844, Real Broker. Maine Listings
- $499,0003 bd2 ba1.5k sqft29 Tow Path Road, Gorham, ME 04038ActiveMLS ID #1679739, Dan Anderson Real Estate, Inc.. Maine Listings
- $770,0003 bd3 ba1.9k sqft19 Nautical Drive, Cumberland, ME 04110ActiveMLS ID #1679970, RE/MAX Shoreline. Maine Listings
- $849,0003 bd3 ba2.6k sqft20 Winnocks Neck Road, Scarborough, ME 04074ActiveMLS ID #1680951, Keller Williams Realty. Maine Listings
- $775,0003 bd3 ba1.4k sqft11 Chestnut Street, Old Orchard Beach, ME 04064ActiveMLS ID #1680157, Keller Williams Realty. Maine Listings
- $510,0003 bd3 ba1.7k sqft2 Shepherd Lane #1, Windham, ME 04062ActiveMLS ID #1683854, RE/MAX By The Bay. Maine Listings
