Nestled on an extraordinary 16-acre estate in the heart of Windham, this one-of-a-kind farmhouse masterfully blends timeless New England charm with exceptional modern amenities. Surrounded by breathtaking stone walls, spectacular perennial gardens, and stunning custom hardscaping, the property offers an unparalleled setting of beauty, privacy, and tranquility.
At the heart of the home is a dream chef's kitchen, thoughtfully designed for both everyday living and entertaining. Featuring gleaming granite countertops, stainless steel appliances, and a coveted Wolf gas range, this impressive space is as functional as it is beautiful.
The home offers three spacious bedrooms and two-and-a-half baths, with inviting living spaces that embrace the surrounding landscape. Relax year-round in the passive solar sunroom, unwind on the spacious screened porch, or entertain on the deck before soaking in the hot tub beneath the stars.
Additional highlights include a three-car garage, a garden shed, and an expansive third-floor attic with incredible potential to create additional finished living space, whether you envision a home office, studio, guest suite, or recreation room.
Every inch of this remarkable property reflects thoughtful craftsmanship and pride of ownership. From the magnificent gardens to the picturesque stonework and peaceful acreage, this is a rare opportunity to own a truly exceptional country estate--offering the perfect balance of elegance, comfort, and natural beauty, just minutes from all that Windham has to offer.
This home has even been pre-inspected for the buyer's convenience. Seller Concessions Available. For a video walk-thru go to YouTube and enter the property address.
Active
Price cut: $100K (9/8)
$849,900
605 River Road, Windham, ME 04062
3beds
2,720sqft
Single Family Residence
Built in 1995
16.92 Acres Lot
$-- Zestimate®
$312/sqft
$-- HOA
What's special
Three-car garagePicturesque stoneworkGarden shedPassive solar sunroomTwo-and-a-half bathsCoveted wolf gas rangeSpacious screened porch
- 48 days
- 977
- 66
Zillow last checked:
Listing updated:
Listed by:
Keller Williams Realty
Source: Maine Listings,MLS#: 1673747
Facts & features
Interior
Bedrooms & bathrooms
- Bedrooms: 3
- Bathrooms: 3
- Full bathrooms: 2
- 1/2 bathrooms: 1
Primary bedroom
- Features: Full Bath, Suite, Walk-In Closet(s)
- Level: Second
Bedroom 1
- Features: Closet
- Level: Second
Bedroom 2
- Level: Second
Bonus room
- Level: First
Dining room
- Features: Formal
- Level: First
Family room
- Features: Heat Stove
- Level: First
Kitchen
- Features: Eat-in Kitchen, Kitchen Island, Pantry
- Level: First
Living room
- Features: Formal
- Level: First
Office
- Level: First
Sunroom
- Features: Four-Season
- Level: First
Heating
- Baseboard, Hot Water, Wood Stove
Cooling
- None
Appliances
- Included: Cooktop, Dishwasher, Disposal, Dryer, Microwave, Gas Range, Refrigerator, Washer
Features
- Attic, Bathtub, Pantry, Shower, Walk-In Closet(s), Primary Bedroom w/Bath
- Flooring: Carpet, Tile, Wood
- Windows: Double Pane Windows
- Basement: Bulkhead,Interior Entry,Full
- Has fireplace: No
Interior area
- Total structure area: 2,720
- Total interior livable area: 2,720 sqft
- Finished area above ground: 2,720
- Finished area below ground: 0
Property
Parking
- Total spaces: 3
- Parking features: Paved, 5 - 10 Spaces, On Site, Garage Door Opener
- Garage spaces: 3
Accessibility
- Accessibility features: 32 - 36 Inch Doors, Level Entry
Features
- Levels: Multi/Split
- Patio & porch: Deck, Patio, Porch, Screened
- Has spa: Yes
- Has view: Yes
- View description: Fields, Trees/Woods
- Body of water: Pleasant River
- Frontage length: Waterfrontage: 1000,Waterfrontage Owned: 1000
Lot
- Size: 16.92 Acres
- Features: Abuts Conservation, Near Turnpike/Interstate, Near Town, Rural, Agricultural, Level, Pasture, Rolling Slope, Landscaped, Wooded
Details
- Additional structures: Shed(s)
- Parcel number: WINMM8B23LA
- Zoning: F/RP
- Other equipment: Generator, Internet Access Available, Satellite Dish
Construction
Type & style
- Home type: SingleFamily
- Architectural style: Farmhouse
- Property subtype: Single Family Residence
Materials
- Masonry, Stone, Clapboard, Vinyl Siding
- Foundation: Poured Concrete
- Roof: Pitched,Shingle
Condition
- Year built: 1995
Utilities & green energy
- Electric: Circuit Breakers, Generator Hookup
- Sewer: Private Sewer, Septic Tank
- Water: Private, Well
Green energy
- Energy efficient items: Ceiling Fans, LED Light Fixtures, Thermostat
- Water conservation: Low Flow Commode
Community & HOA
Location
- Region: Windham
Financial & listing details
- Price per square foot: $312/sqft
- Tax assessed value: $799,200
- Annual tax amount: $9,638
- Date on market: 7/28/2026
- Road surface type: Paved
Estimated market value
Not available
Estimated sales range
Not available
Not available
Price history
| Date | Event | Price |
|---|---|---|
| 9/8/2026 | Price change | $849,900-10.5%$312/sqft |
Source:  Maine Listings #1673747 Report a problem Maine Listings #1673747 Report a problem | ||
| 7/28/2026 | Listed for sale | $949,900+1384.2%$349/sqft |
Source: Maine Listings #1673747 Report a problem | ||
| 12/18/1991 | Sold | $64,000$24/sqft |
Source: Agent Provided Report a problem | ||
Public tax history
| Year | Property taxes | Tax assessment |
|---|---|---|
| 2024 | $9,167 +7.8% | $799,200 +5.3% |
| 2023 | $8,503 +9.5% | $759,200 +13.6% |
| 2022 | $7,762 +11.5% | $668,600 +44.1% |
| 2020 | $6,960 +2.5% | $464,000 |
| 2019 | $6,793 +4.8% | $464,000 +8.7% |
| 2018 | $6,480 +0.9% | $426,900 +9.2% |
| 2017 | $6,424 +4.6% | $391,000 |
| 2016 | $6,139 +3.6% | $391,000 |
| 2015 | $5,924 +6% | $391,000 |
| 2014 | $5,589 -1.1% | $391,000 0% |
| 2013 | $5,651 +4.4% | $391,100 +0.5% |
| 2011 | $5,411 +7.8% | $389,300 -8.9% |
| 2009 | $5,020 +6.3% | $427,200 +3.1% |
| 2008 | $4,722 +83.2% | $414,200 +43.1% |
| 2005 | $2,577 | $289,500 |
Find assessor info on the county website
Monthly payment
Est. payment
Payment breakdown
Explore the cost of this home by adjusting the details. Changes won't be saved.Climate risks
Neighborhood: 04062
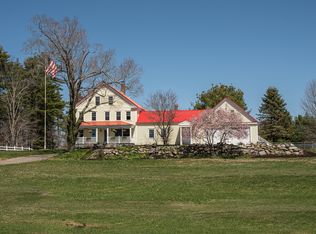
Similar homes
- $799,0004 bd3 ba2.4k sqft2 Victoria Lane, Windham, ME 04062Active
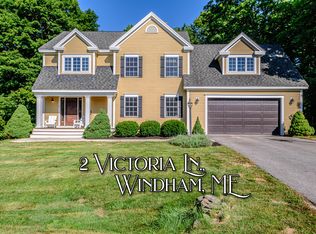
 MLS ID #1678130, Signature Homes Real Estate Group, LLC. Maine Listings
 - $799,5003 bd3 ba2.6k sqft32 Pennywhistle Drive, Windham, ME 04062Active
 MLS ID #1654081, Keller Williams Realty. Maine Listings
 - $799,0004 bd3 ba2.9k sqft24 Leonards Way, Windham, ME 04062Active
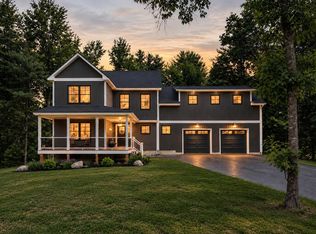 MLS ID #1666776, Portside Real Estate Group. Maine Listings
 - $624,9004 bd2 ba2.4k sqft23 Tate Lane, Windham, ME 04062Active
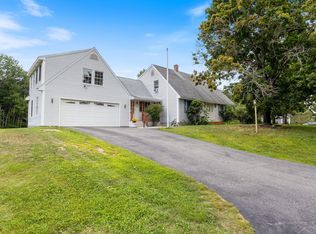 MLS ID #1677738, Keller Williams Realty. Maine Listings
 - $975,0003 bd3 ba2.4k sqft15 Alpine Drive, Windham, ME 04062ActiveMLS ID #1676501, Elevate Maine Realty. Maine Listings
- $579,0004 bd3 ba2.6k sqft180 Highland Cliff Road, Windham, ME 04062ActiveMLS ID #1679283, A Team Realty. Maine Listings
- $725,0003 bd2 ba2k sqft12 Natalie Lane, Windham, ME 04062ActiveMLS ID #1675307, Portside Real Estate Group. Maine Listings
- $899,0003 bd4 ba2.4k sqft64 River Road, Limington, ME 04049ActiveMLS ID #1680025, Keller Williams Realty. Maine Listings
- $625,0004 bd3 ba3.2k sqft305 Windham Center Road, Windham, ME 04062ActiveMLS ID #1671879, Portside Real Estate Group. Maine Listings
- $649,5004 bd3 ba2.1k sqft16 Pheasant Ridge Drive, Windham, ME 04062ActiveMLS ID #1677400, Maine Real Estate Experts. Maine Listings
- $824,9004 bd3 ba3.1k sqft6 Settlers Way, Gorham, ME 04038ActiveMLS ID #1676117, Century 21 First Choice Realty. Maine Listings
- $879,9004 bd3 ba2k sqft78A Leighton Road, Pownal, ME 04069ActiveMLS ID #1680143, Keller Williams Realty. Maine Listings
- $849,9003 bd3 ba2.4k sqft334 Broadturn Road, Scarborough, ME 04074ActiveMLS ID #1667032, Bayley Realty Group. Maine Listings
- $789,0004 bd3 ba2.9k sqft36 Granite Ridge Road, New Gloucester, ME 04260ActiveMLS ID #1679995, Real Broker. Maine Listings
- $989,0003 bd3 ba3.4k sqft363 Blackstrap Road, Falmouth, ME 04105ActiveMLS ID #1669130, Keller Williams Realty. Maine Listings
- $485,0003 bd2 ba2.3k sqft129 Forbes Lane, Windham, ME 04062ActiveMLS ID #1675094, Elevate Maine Realty. Maine Listings
- $479,0003 bd2 ba1.5k sqft65 High Street, Windham, ME 04062ActiveMLS ID #1675310, The Flaherty Group. Maine Listings
- $799,0004 bd3 ba2.2k sqft451 Cape Road, Raymond, ME 04071ActiveMLS ID #1678475, Maine Real Estate Experts. Maine Listings
- $825,0004 bd4 ba3.5k sqft60 Oak Creek, Buxton, ME 04093ActiveMLS ID #1668824, Keller Williams Realty. Maine Listings
- $765,0004 bd4 ba2.6k sqft2 Little Brook Drive, Falmouth, ME 04105ActiveMLS ID #1670089, Cottage & Co Real Estate. Maine Listings
