Set along picturesque Mountain View Road in Gray, 11 Hayes Drive offers a thoughtful blend of privacy, space, and modern updates on over 9 acres. A welcoming front porch sets the tone, while the redesigned kitchen serves as the heart of the home with a generous island, new shaker cabinetry, updated countertops, and appliances. The living room features vaulted ceilings and a striking stone fireplace (non-operational), creating an inviting space to gather. A heat pump provides year-round comfort, while the spacious primary suite offers a walk-in closet and an en suite bath with a soaking tub and separate shower. A dedicated mudroom and generous entryway add everyday functionality, while the refreshed deck provides an ideal spot to enjoy the peaceful, private surroundings. The walkout basement offers abundant storage and flexibility for future use, and the attached two-car garage adds convenience. A generator hookup provides the ability to power the kitchen, heating system, and well during an outage. With thoughtful updates, exceptional acreage, and a serene setting along one of Gray's scenic country roads, 11 Hayes Drive offers the space to spread out and enjoy a quieter side of Maine living.
Active
$615,000
11 Hayes Drive, Gray, ME 04039
3beds
2,473sqft
Single Family Residence
Built in 2006
9.9 Acres Lot
$599,600 Zestimate®
$249/sqft
$-- HOA
What's special
Striking stone fireplaceAttached two-car garageWelcoming front porchRedesigned kitchenRefreshed deckDedicated mudroomWalk-in closet
- 12 days
- 2,711
- 402
Likely to sell faster than
Zillow last checked:
Listing updated:
Listed by:
Waypoint Brokers Collective monica@waypointbrokers.com
Source: Maine Listings,MLS#: 1685155
Facts & features
Interior
Bedrooms & bathrooms
- Bedrooms: 3
- Bathrooms: 3
- Full bathrooms: 2
- 1/2 bathrooms: 1
Primary bedroom
- Level: Second
Bedroom 1
- Level: First
Bedroom 2
- Level: Second
Dining room
- Level: First
Kitchen
- Level: First
Living room
- Level: First
Loft
- Level: Second
Heating
- Baseboard, Heat Pump, Hot Water
Cooling
- Heat Pump
Appliances
- Included: Dishwasher, Dryer, Microwave, Gas Range, Refrigerator, Washer
Features
- Bathtub, Pantry, Walk-In Closet(s), Primary Bedroom w/Bath
- Flooring: Carpet, Tile, Wood
- Basement: Interior Entry,Walk-Out Access,Daylight,Full,Unfinished
- Number of fireplaces: 1
Interior area
- Total structure area: 2,473
- Total interior livable area: 2,473 sqft
- Finished area above ground: 2,473
- Finished area below ground: 0
Property
Parking
- Total spaces: 2
- Parking features: Paved, 1 - 4 Spaces, Garage Door Opener
- Attached garage spaces: 2
Features
- Patio & porch: Deck, Porch
- Has view: Yes
- View description: Scenic, Trees/Woods
- Body of water: Allen Bog
- Frontage length: Waterfrontage: 257,Waterfrontage Owned: 257
Lot
- Size: 9.9 Acres
- Features: Rural, Open Lot, Wooded
Details
- Parcel number: GRAYM049B013L302000
- Zoning: RRA
Construction
Type & style
- Home type: SingleFamily
- Architectural style: Cape Cod,Farmhouse
- Property subtype: Single Family Residence
Materials
- Wood Frame, Vinyl Siding
- Roof: Shingle
Condition
- Year built: 2006
Utilities & green energy
- Electric: Circuit Breakers
- Sewer: Private Sewer, Septic Tank
- Water: Private, Well
Community & HOA
Location
- Region: Gray
Financial & listing details
- Price per square foot: $249/sqft
- Tax assessed value: $597,900
- Annual tax amount: $6,248
- Date on market: 10/21/2026
- Road surface type: Paved
Estimated market value
$599,600
$570,000 - $630,000
$3,992/mo
Price history
| Date | Event | Price |
|---|---|---|
| 10/21/2026 | Listed for sale | $615,000+33.4%$249/sqft |
Source:  Maine Listings #1685155 Report a problem | ||
| 5/18/2021 | Sold | $461,100+15.3%$186/sqft |
Source: Maine Listings #1486652 Report a problem | ||
| 4/14/2021 | Pending sale | $399,900$162/sqft |
Source:  HomeSmart #1486652 Report a problem | ||
| 4/8/2021 | Listed for sale | $399,900+30.5%$162/sqft |
Source:  Maine Listings #1486652 Report a problem | ||
| 6/22/2018 | Sold | $306,500+2.2%$124/sqft |
Source: Maine Listings #1348027 Report a problem | ||
| 5/10/2018 | Pending sale | $300,000$121/sqft |
Source: Better Homes & Gardens Real Estate/The Masiello Group #1348027 Report a problem | ||
| 5/4/2018 | Listed for sale | $300,000-1.6%$121/sqft |
Source: Better Homes and Gardens Report a problem | ||
| 12/1/2017 | Listing removed | $305,000$123/sqft |
Source: RE/MAX Shoreline #1323862 Report a problem | ||
| 8/28/2017 | Listed for sale | $305,000+5.5%$123/sqft |
Source: RE/MAX Shoreline #1323862 Report a problem | ||
| 11/23/2015 | Listing removed | $289,000$117/sqft |
Source: RE/MAX Allied #1220640 Report a problem | ||
| 9/9/2015 | Price change | $289,000-3.3%$117/sqft |
Source: RE/MAX Allied #1220640 Report a problem | ||
| 7/6/2015 | Price change | $299,000-3.5%$121/sqft |
Source: RE/MAX Allied #1220640 Report a problem | ||
| 6/2/2015 | Listed for sale | $310,000$125/sqft |
Source: RE/MAX Allied #1220640 Report a problem | ||
Public tax history
| Year | Property taxes | Tax assessment |
|---|---|---|
| 2024 | $5,800 +2.5% | $597,900 +60.4% |
| 2023 | $5,659 +8.8% | $372,800 |
| 2022 | $5,201 +12% | $372,800 +18.4% |
| 2020 | $4,645 | $314,900 |
| 2019 | $4,645 +5.4% | $314,900 |
| 2018 | $4,409 -5.7% | $314,900 +21.6% |
| 2017 | $4,675 -1.4% | $259,000 |
| 2016 | $4,740 +0.6% | $259,000 |
| 2015 | $4,714 | $259,000 |
| 2014 | $4,714 +14.8% | $259,000 0% |
| 2012 | $4,106 +6.1% | $259,023 +3.4% |
| 2011 | $3,871 | $250,523 |
Find assessor info on the county website
Monthly payment
Est. payment
Payment breakdown
Explore the cost of this home by adjusting the details. Changes won't be saved.Climate risks
Neighborhood: 04039

Similar homes
- $675,0004 bd3 ba2.9k sqft8 Presidential View, Raymond, ME 04071Active
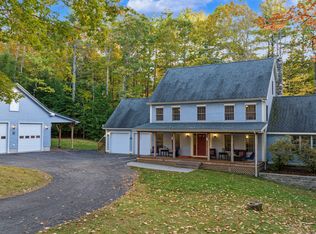
 MLS ID #1684522, Legendary Real Estate. Maine Listings
- $515,0003 bd2 ba1.5k sqft89 Falmouth Road, Windham, ME 04062Active
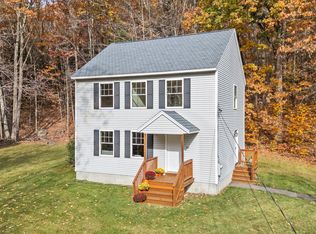 MLS ID #1686111, EXP Realty. Maine Listings
- $679,0004 bd3 ba2k sqft29 Serenity Lane, Windham, ME 04062Active
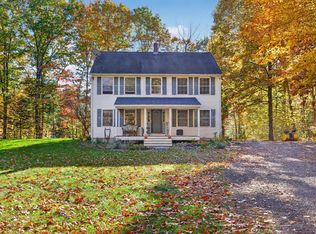 MLS ID #1684566, Coldwell Banker Realty. Maine Listings
- $599,9004 bd3 ba2.1k sqft16 Pheasant Ridge Drive, Windham, ME 04062Active
 MLS ID #1677400, Maine Real Estate Experts. Maine Listings
- $599,9003 bd3 ba3.2k sqft305 Windham Center Road, Windham, ME 04062ActiveMLS ID #1671879, Portside Real Estate Group. Maine Listings
- $697,0004 bd3 ba2.2k sqft451 Cape Road, Raymond, ME 04071ActiveMLS ID #1678475, Maine Real Estate Experts. Maine Listings
- $710,0004 bd4 ba2.5k sqft55 Evergreen Lane, Windham, ME 04062ActiveMLS ID #1686382, Legacy Properties Sotheby's International Realty. Maine Listings
- $599,0004 bd2 ba2.4k sqft23 Tate Lane, Windham, ME 04062ActiveMLS ID #1677738, Keller Williams Realty. Maine Listings
- $625,0003 bd3 ba2.4k sqft850 Richville Road, Standish, ME 04084ActiveMLS ID #1677534, F.O. Bailey Real Estate. Maine Listings
- $700,0003 bd3 ba1.9k sqft110 Christopher Road, North Yarmouth, ME 04097ActiveMLS ID #1676907, Keller Williams Realty. Maine Listings
- $599,9003 bd3 ba1.9k sqft3 Lieutenants Drive, Windham, ME 04062ActiveMLS ID #1672622, Meservier & Associates. Maine Listings
- $574,9003 bd3 ba2.7k sqft18 Wings Way, Casco, ME 04015ActiveMLS ID #1674850, The Atlantic Real Estate Network. Maine Listings
- $525,0003 bd3 ba2.7k sqft5 Hidden Pines Drive, Windham, ME 04062ActiveMLS ID #1684148, Portside Real Estate Group. Maine Listings
- $559,0003 bd2 ba1.7k sqft67 Overlook Road, Windham, ME 04062ActiveMLS ID #1685771, Portside Real Estate Group. Maine Listings
- $640,0003 bd3 ba1.9k sqft7 Levi Lane, New Gloucester, ME 04260ActiveMLS ID #1679392, Compass Real Estate. Maine Listings
- $899,9993 bd3 ba2.4k sqft15 Alpine Drive, Windham, ME 04062ActiveMLS ID #1676501, Elevate Maine Realty. Maine Listings
- $699,0003 bd3 ba2.5k sqft21 Land Of Nod Road, Windham, ME 04062ActiveMLS ID #1671030, Legacy Properties Sotheby's International Realty. Maine Listings
- $615,0003 bd3 ba1.7k sqft22 Stonewall Way, Westbrook, ME 04092ActiveMLS ID #1683317, Waypoint Brokers Collective. Maine Listings
- $635,0003 bd3 ba1.7k sqft115 Bragdon Road, Freeport, ME 04032ActiveMLS ID #1657581, Keller Williams Realty. Maine Listings
- $789,0003 bd2 ba2.7k sqft125 Loring Lane, Pownal, ME 04069ActiveMLS ID #1682760, Benchmark Real Estate. Maine Listings
