Set near the end of a quiet cul-de-sac, 23 Tate Lane offers approximately 2,400 square feet of flexible living space on 1.16 acres in a remarkably convenient Windham location. The Cape-style home features four bedrooms, two full baths and an attached two-car garage with direct entry.
Inside, the sunny eat-in kitchen connects naturally with comfortable living and dining spaces. One of the home's standout features is the expansive, light-filled bonus room above the garage--ideal as a family room, game room, home office, fitness space or guest area. First-floor laundry, a newer heating system and a full unfinished basement with abundant storage add everyday practicality.
Outside, a spacious composite deck overlooks the large, open backyard, where a seasonal stream and small bridge add character to the setting. There is plenty of room to entertain, garden, play or simply relax and enjoy the view.
Located nearly across the street from Windham High School and its athletic fields, the property is also just minutes from shopping, restaurants, schools and everyday conveniences. With generous living space, a versatile floor plan and a location that makes daily life easier, 23 Tate Lane is ready for its next chapter.
Active
Price cut: $25.9K (9/24)
$599,000
23 Tate Lane, Windham, ME 04062
4beds
2,400sqft
Single Family Residence
Built in 1990
1.16 Acres Lot
$-- Zestimate®
$250/sqft
$-- HOA
What's special
Large open backyardSunny eat-in kitchenNewer heating systemSpacious composite deckFirst-floor laundryFour bedroomsQuiet cul-de-sac
- 47 days
- 698
- 32
Zillow last checked:
Listing updated:
Listed by:
Keller Williams Realty
Source: Maine Listings,MLS#: 1677738
Facts & features
Interior
Bedrooms & bathrooms
- Bedrooms: 4
- Bathrooms: 2
- Full bathrooms: 2
Primary bedroom
- Features: Closet
- Level: Second
Bedroom 1
- Level: First
Bedroom 2
- Features: Closet
- Level: Second
Bedroom 3
- Features: Closet
- Level: Second
Bonus room
- Features: Above Garage
- Level: Second
Den
- Level: First
Dining room
- Features: Formal
- Level: First
Kitchen
- Features: Eat-in Kitchen
- Level: First
Laundry
- Level: First
Mud room
- Level: First
Heating
- Baseboard, Direct Vent Furnace, Hot Water, Zoned
Cooling
- None
Appliances
- Included: Dishwasher, Dryer, Microwave, Gas Range, Refrigerator, Washer
Features
- 1st Floor Bedroom
- Flooring: Laminate, Tile, Wood
- Basement: Bulkhead,Interior Entry,Full,Unfinished
- Has fireplace: No
Interior area
- Total structure area: 2,400
- Total interior livable area: 2,400 sqft
- Finished area above ground: 2,400
- Finished area below ground: 0
Property
Parking
- Total spaces: 2
- Parking features: Paved, 1 - 4 Spaces, Garage Door Opener
- Attached garage spaces: 2
Features
- Patio & porch: Deck, Porch
- Has view: Yes
- View description: Trees/Woods
Lot
- Size: 1.16 Acres
- Features: Near Shopping, Near Town, Neighborhood, Cul-De-Sac, Level, Open Lot, Pasture, Landscaped
Details
- Parcel number: WINMM9B42L10
- Zoning: FR
Construction
Type & style
- Home type: SingleFamily
- Architectural style: Cape Cod
- Property subtype: Single Family Residence
Materials
- Wood Frame, Vinyl Siding
- Foundation: Poured Concrete
- Roof: Composition,Fiberglass,Shingle
Condition
- Year built: 1990
Utilities & green energy
- Electric: Circuit Breakers, Generator Hookup
- Sewer: Private Sewer
- Water: Public
Green energy
- Energy efficient items: Ceiling Fans
Community & HOA
Location
- Region: Windham
Financial & listing details
- Price per square foot: $250/sqft
- Tax assessed value: $515,100
- Annual tax amount: $6,212
- Date on market: 8/26/2026
- Road surface type: Paved
Estimated market value
Not available
Estimated sales range
Not available
Not available
Price history
| Date | Event | Price |
|---|---|---|
| 9/24/2026 | Price change | $599,000-4.1%$250/sqft |
Source:  Maine Listings #1677738 Report a problem Maine Listings #1677738 Report a problem | ||
| 8/26/2026 | Listed for sale | $624,900+82.7%$260/sqft |
Source: Maine Listings #1677738 Report a problem | ||
| 9/4/2020 | Sold | $342,000+5.2%$143/sqft |
Source: Maine Listings #1458697 Report a problem | ||
| 7/2/2020 | Listed for sale | $325,000$135/sqft |
Source: Coldwell Banker Realty #1458697 Report a problem | ||
Public tax history
| Year | Property taxes | Tax assessment |
|---|---|---|
| 2024 | $5,908 +8% | $515,100 +5.4% |
| 2023 | $5,472 +11.8% | $488,600 +15.9% |
| 2022 | $4,895 +4.7% | $421,600 +35.3% |
| 2020 | $4,674 +8.7% | $311,600 +2.9% |
| 2019 | $4,299 +1.8% | $302,800 +8.9% |
| 2018 | $4,222 +6.4% | $278,100 +15.1% |
| 2017 | $3,969 +4.6% | $241,600 |
| 2016 | $3,793 +3.6% | $241,600 |
| 2015 | $3,660 +7.7% | $241,600 |
| 2014 | $3,398 -2.7% | $241,600 |
| 2013 | $3,491 +4% | $241,600 |
| 2011 | $3,358 +6.3% | $241,600 -10.1% |
| 2009 | $3,158 +8.3% | $268,800 +5.1% |
| 2008 | $2,916 +104.3% | $255,800 +59.6% |
| 2005 | $1,427 | $160,300 |
Find assessor info on the county website
Monthly payment
Est. payment
Payment breakdown
Explore the cost of this home by adjusting the details. Changes won't be saved.Climate risks
Neighborhood: 04062
Similar homes
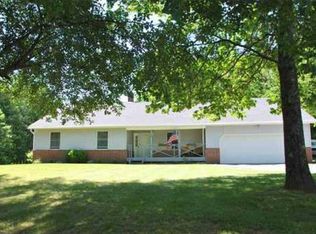
- $629,0004 bd3 ba2.1k sqft16 Pheasant Ridge Drive, Windham, ME 04062Active

 MLS ID #1677400, Maine Real Estate Experts. Maine Listings
 - $579,0004 bd3 ba2.6k sqft180 Highland Cliff Road, Windham, ME 04062Active
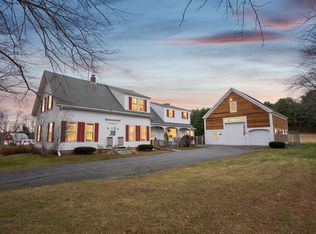 MLS ID #1679283, A Team Realty. Maine Listings
 - $616,0003 bd3 ba3.2k sqft305 Windham Center Road, Windham, ME 04062Active
 MLS ID #1671879, Portside Real Estate Group. Maine Listings
 - $599,9003 bd3 ba1.9k sqft3 Lieutenants Drive, Windham, ME 04062Active
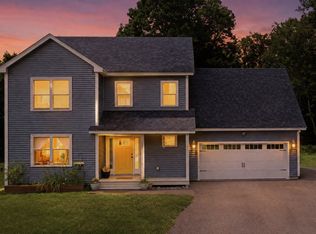 MLS ID #1672622, Meservier & Associates. Maine Listings
 - $489,0003 bd2 ba2k sqft29 Riverside Ridge, Windham, ME 04062ActiveMLS ID #1681593, Signature Homes Real Estate Group. Maine Listings
- $505,0004 bd2 ba2k sqft15 Gromble Way, Windham, ME 04062ActiveMLS ID #1680318, Maine Real Estate Co. Maine Listings
- $615,0003 bd3 ba1.7k sqft22 Stonewall Way, Westbrook, ME 04092ActiveMLS ID #1683317, Waypoint Brokers Collective. Maine Listings
- $849,9003 bd3 ba2.7k sqft605 River Road, Windham, ME 04062ActiveMLS ID #1673747, Keller Williams Realty. Maine Listings
- $579,9003 bd2 ba1.5k sqft362 Gray Road, Falmouth, ME 04105ActiveMLS ID #1681398, Greater Portland Realty. Maine Listings
- $395,0003 bd2 ba1.5k sqft65 High Street, Windham, ME 04062ActiveMLS ID #1683846, Kre Brokerage Group. Maine Listings
- $625,0003 bd3 ba2.4k sqft850 Richville Road, Standish, ME 04084ActiveMLS ID #1677534, F.O. Bailey Real Estate. Maine Listings
- $569,9003 bd2 ba2k sqft9 Standish Glen, Standish, ME 04084ActiveMLS ID #1680982, Keller Williams Realty. Maine Listings
- $575,0005 bd3 ba3.4k sqft4 N North Gorham Road, Gorham, ME 04038ActiveMLS ID #1665343, Dream Home Realty LLC. Maine Listings
- $630,0003 bd2 ba2k sqft2 Colchester Drive, South Portland, ME 04106ActiveMLS ID #1683320, Keller Williams Realty. Maine Listings
- $540,0004 bd4 ba2.3k sqft19 Yarmouth Road, Gray, ME 04039ActiveMLS ID #1680298, Better Homes & Gardens Real Estate/The Masiello Group. Maine Listings
- $499,0003 bd2 ba1.5k sqft29 Tow Path Road, Gorham, ME 04038ActiveMLS ID #1679739, Dan Anderson Real Estate, Inc.. Maine Listings
- $574,9003 bd3 ba2.7k sqft18 Wings Way, Casco, ME 04015ActiveMLS ID #1674850, The Atlantic Real Estate Network. Maine Listings
- $550,0003 bd2 ba1.3k sqft125 W Commonwealth Drive, Portland, ME 04103ActiveMLS ID #1683398, Portside Real Estate Group. Maine Listings
- $650,0004 bd2 ba2.6k sqft19 Hamlin Road, Falmouth, ME 04105ActiveMLS ID #1663525, RE/MAX By The Bay. Maine Listings
- $625,0006 bd3 ba2.6k sqft57 Wilson Drive, Westbrook, ME 04092ActiveMLS ID #1678148, Signature Homes Real Estate Group, LLC. Maine Listings
