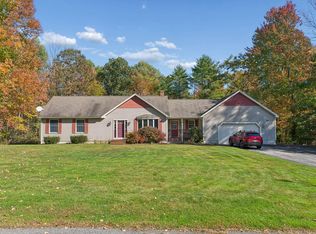
Welcome to 9 Standish Glen, a charming 3-bedroom, 2-full-bath Cape-style home offering comfortable living space and plenty of room for future possibilities. A few steps lead you into the fully applianced kitchen, featuring a center island and granite countertops. The dining room includes a wood stove, creating a warm and inviting atmosphere on those cold winter evenings. The spacious living room is conveniently located adjacent to a small first-floor office nook, perfect for working from home or managing everyday tasks. Upstairs, the primary bedroom offers adequate closet space along with two additional bedrooms and a full bathroom. The basement provides a versatile bonus room that could serve as a family room, exercise area, home office, or quiet reading space. The remaining basement area offers excellent storage and houses the electrical panel, water filtration system, boiler, and hot water heater, with direct access to the two-car garage. Above the garage, attic space provides potential for future expansion. Outside, enjoy a deck for entertaining, a welcoming backyard, and an impressive 533 feet of road frontage. 9 Standish Glen offers a combination of comfortable living, flexible space, and opportunities to make the home your own. For a video walk-thru go to YouTube and enter the property address.
Active
Price cut: $10K (10/13)
$559,900
9 Standish Glen, Standish, ME 04084
3beds
2,006sqft
Single Family Residence
Built in 1995
2.4 Acres Lot
$-- Zestimate®
$279/sqft
$-- HOA
What's special
Center islandWelcoming backyardGranite countertopsFully applianced kitchenDeck for entertainingSmall first-floor office nook
- 39 days
- 675
- 59
Zillow last checked:
Listing updated:
Listed by:
Keller Williams Realty 207-408-6861
Source: Maine Listings,MLS#: 1680982
Facts & features
Interior
Bedrooms & bathrooms
- Bedrooms: 3
- Bathrooms: 2
- Full bathrooms: 2
Bedroom 1
- Features: Closet
- Level: Second
Bedroom 2
- Features: Closet
- Level: Second
Bedroom 3
- Features: Closet
- Level: Second
Bonus room
- Level: Basement
Dining room
- Level: First
Kitchen
- Features: Kitchen Island
- Level: First
Living room
- Level: First
Office
- Level: First
Heating
- Baseboard, Hot Water, Wood Stove
Cooling
- None
Appliances
- Included: Dishwasher, Dryer, Microwave, Electric Range, Refrigerator, Washer
Features
- Attic, Shower
- Flooring: Carpet, Tile, Wood
- Doors: Storm Door(s)
- Windows: Double Pane Windows
- Basement: Interior Entry,Finished,Full,Sump Pump
- Has fireplace: No
Interior area
- Total structure area: 2,006
- Total interior livable area: 2,006 sqft
- Finished area above ground: 1,581
- Finished area below ground: 425
Video & virtual tour
Property
Parking
- Total spaces: 2
- Parking features: Paved, 1 - 4 Spaces, Storage
- Attached garage spaces: 2
Features
- Patio & porch: Deck, Porch
- Has view: Yes
- View description: Trees/Woods
Lot
- Size: 2.4 Acres
- Features: Near Town, Neighborhood, Rural, Level, Landscaped, Wooded
Details
- Parcel number: STANM6L84A2
- Zoning: RE
Construction
Type & style
- Home type: SingleFamily
- Architectural style: Cape Cod
- Property subtype: Single Family Residence
Materials
- Wood Frame, Vinyl Siding
- Foundation: Poured Concrete
- Roof: Shingle
Condition
- Year built: 1995
Utilities & green energy
- Electric: Circuit Breakers
- Sewer: Private Sewer, Septic Design Available, Septic Tank
- Water: Private, Well
Community & HOA
Location
- Region: Standish
Financial & listing details
- Price per square foot: $279/sqft
- Tax assessed value: $329,000
- Annual tax amount: $4,377
- Date on market: 9/17/2026
- Road surface type: Paved
Estimated market value
Not available
Estimated sales range
Not available
Not available
Price history
| Date | Event | Price |
|---|---|---|
| 10/13/2026 | Price change | $559,900-1.8%$279/sqft |
Source:  Maine Listings #1680982 Report a problem | ||
| 9/17/2026 | Listed for sale | $569,900$284/sqft |
Source: Maine Listings #1680982 Report a problem | ||
Public tax history
| Year | Property taxes | Tax assessment |
|---|---|---|
| 2024 | $4,145 +7% | $329,000 +17.6% |
| 2023 | $3,875 +6% | $279,800 +10.6% |
| 2022 | $3,654 +10.8% | $252,900 +9.6% |
| 2020 | $3,299 +5.9% | $230,700 |
| 2019 | $3,116 -0.6% | $230,700 +2.3% |
| 2018 | $3,134 +4.9% | $225,500 |
| 2017 | $2,988 +3.4% | $225,500 |
| 2016 | $2,891 +0.2% | $225,500 |
| 2015 | $2,884 +10.1% | $225,500 |
| 2013 | $2,618 -0.1% | $225,500 -0.2% |
| 2012 | $2,620 +8.2% | $225,900 -3.3% |
| 2011 | $2,421 -1% | $233,700 -1.6% |
| 2009 | $2,445 -2.6% | $237,400 -1.6% |
| 2008 | $2,510 | $241,300 |
Find assessor info on the county website
Monthly payment
Est. payment
Payment breakdown
Explore the cost of this home by adjusting the details. Changes won't be saved.Climate risks
Neighborhood: 04084
Similar homes
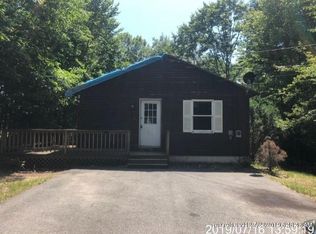
- $520,0003 bd2 ba2.6k sqft32 Libby Pines Road, Standish, ME 04084Active
 MLS ID #1680843, King + Miller Real Estate. Maine Listings
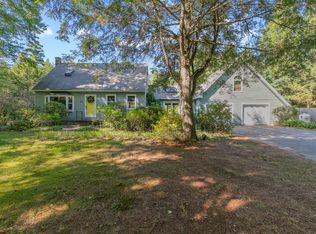
- $625,0003 bd3 ba2.4k sqft850 Richville Road, Standish, ME 04084Active
 MLS ID #1677534, F.O. Bailey Real Estate. Maine Listings
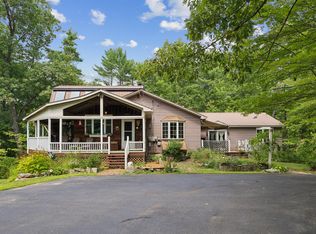
- $559,0004 bd2 ba2.1k sqft27 Coventry Drive, Limington, ME 04049Active
 MLS ID #1685065, EXP Realty. Maine Listings
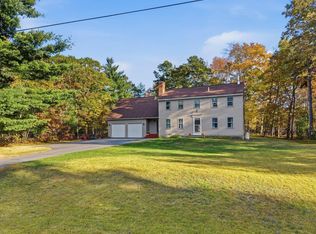
- $525,0003 bd3 ba2.7k sqft5 Hidden Pines Drive, Windham, ME 04062Active
 MLS ID #1684148, Portside Real Estate Group. Maine Listings
- $575,0003 bd2 ba1.8k sqft419 Hollis Road, Hollis, ME 04042ActiveMLS ID #1680564, River's Edge Realty LLC. Maine Listings
- $525,0003 bd2 ba2k sqft7 Stephens Avenue, Gray, ME 04039ActiveMLS ID #1684800, The Maine Real Estate Experience. Maine Listings
- $489,0004 bd1 ba2.4k sqft658 Parker Farm Road, Buxton, ME 04093ActiveMLS ID #1671767, Plowman Realty Group. Maine Listings
- $538,0003 bd2 ba1.5k sqft7 Mancini Road, Windham, ME 04062ActiveMLS ID #1679562, Landing Real Estate. Maine Listings
- $599,9994 bd3 ba2k sqft251 Poor Farm Road, Lyman, ME 04002ActiveMLS ID #1685055, Keller Williams Realty. Maine Listings
- $499,0003 bd2 ba1.5k sqft29 Tow Path Road, Gorham, ME 04038ActiveMLS ID #1679739, Dan Anderson Real Estate, Inc.. Maine Listings
- $525,9003 bd2 ba1.9k sqft9 Partridge Drive, Buxton, ME 04093ActiveMLS ID #1683089, RE/MAX Home Connection. Maine Listings
- $489,0003 bd2 ba2k sqft29 Riverside Ridge, Windham, ME 04062ActiveMLS ID #1681593, Signature Homes Real Estate Group. Maine Listings
- $599,0004 bd2 ba2.4k sqft23 Tate Lane, Windham, ME 04062ActiveMLS ID #1677738, Keller Williams Realty. Maine Listings
- $595,5004 bd2 ba2.1k sqft40 Kayla Drive, Arundel, ME 04046ActiveMLS ID #1683605, Better Homes & Gardens Real Estate/The Masiello Group. Maine Listings
- $569,0003 bd2 ba1.1k sqft387 Mosher Road, Gorham, ME 04038ActiveMLS ID #1671722, Fontaine Family-The Real Estate Leader. Maine Listings
- $549,0004 bd2 ba2.2k sqft558 New Dam Road, Waterboro, ME 04061ActiveMLS ID #1683512, Maine Real Estate Experts. Maine Listings
- $539,9003 bd2 ba1.5k sqft362 Gray Road, Falmouth, ME 04105ActiveMLS ID #1681398, Greater Portland Realty. Maine Listings
- $599,9004 bd3 ba2.1k sqft16 Pheasant Ridge Drive, Windham, ME 04062ActiveMLS ID #1677400, Maine Real Estate Experts. Maine Listings
- $399,9994 bd2 ba1.8k sqft470 Whites Bridge Road, Standish, ME 04084ActiveMLS ID #1683424, The Maine Real Estate Experience. Maine Listings
- $449,9004 bd2 ba1.7k sqft598 Cape Road, Limington, ME 04049ActiveMLS ID #1684064, Keller Williams Realty. Maine Listings
