Now offered with a convenient home warranty to convey to the new owners!
Welcome to 40 Kayla Drive in Arundel! This beautiful, four-bedroom, two-bathroom home boasts a first-floor primary suite, updated kitchen with granite countertops, and a large first-floor full bathroom with laundry. Head upstairs to find another full bathroom with brand-new flooring, as well as three bedrooms-all with brand-new carpet. The partially finished basement could be converted back to a two-car, drive-under garage-or would make a lovely bonus space. Step outside to a spacious yard, complete with three newer decks, a whole-house generator, and hot-tub hookup! With ample storage space, a recently serviced boiler, and a newer roof, this property truly shines. While still being close to all community amenities, enjoy the peace offered by the Maine woods and a quiet, private neighborhood.
Active
$595,500
40 Kayla Drive, Arundel, ME 04046
4beds
2,129sqft
Single Family Residence
Built in 1999
1.11 Acres Lot
$-- Zestimate®
$280/sqft
$-- HOA
What's special
Spacious yardFour-bedroom two-bathroom homeThree newer decksFirst-floor primary suiteHot-tub hookupAmple storage spaceNewer roof
- 44 days
- 614
- 76
Zillow last checked:
Listing updated:
Listed by:
Better Homes & Gardens Real Estate/The Masiello Group
Source: Maine Listings,MLS#: 1683605
Facts & features
Interior
Bedrooms & bathrooms
- Bedrooms: 4
- Bathrooms: 2
- Full bathrooms: 2
Bedroom 1
- Level: First
Bedroom 2
- Level: Second
Bedroom 3
- Level: Second
Bedroom 4
- Level: Second
Bonus room
- Level: Basement
Dining room
- Level: First
Kitchen
- Level: First
Living room
- Level: First
Heating
- Baseboard, Hot Water
Cooling
- None
Appliances
- Included: Dishwasher, Dryer, Electric Range, Refrigerator, Washer, Other
Features
- 1st Floor Bedroom, Bathtub, Shower, Storage, Walk-In Closet(s)
- Flooring: Carpet, Laminate, Tile, Luxury Vinyl
- Basement: Doghouse,Interior Entry,Walk-Out Access,Full
- Has fireplace: No
Interior area
- Total structure area: 2,129
- Total interior livable area: 2,129 sqft
- Finished area above ground: 1,548
- Finished area below ground: 581
Property
Parking
- Parking features: Paved, 5 - 10 Spaces
Features
- Patio & porch: Deck
Lot
- Size: 1.11 Acres
- Features: Near Golf Course, Near Shopping, Near Turnpike/Interstate, Neighborhood, Wooded
Details
- Parcel number: ARUNM020L019A4
- Zoning: R4
Construction
Type & style
- Home type: SingleFamily
- Architectural style: Colonial
- Property subtype: Single Family Residence
Materials
- Wood Frame, Vinyl Siding
- Roof: Shingle
Condition
- Year built: 1999
Utilities & green energy
- Electric: Circuit Breakers, Generator Hookup
- Sewer: Private Sewer
- Water: Private
Community & HOA
Location
- Region: Arundel
Financial & listing details
- Price per square foot: $280/sqft
- Tax assessed value: $211,700
- Annual tax amount: $3,465
- Date on market: 10/8/2026
Estimated market value
Not available
Estimated sales range
Not available
Not available
Price history
| Date | Event | Price |
|---|---|---|
| 10/8/2026 | Listed for sale | $595,500+205.4%$280/sqft |
Source:  Maine Listings #1683605 Report a problem | ||
| 5/29/2002 | Sold | $195,000$92/sqft |
Source: Agent Provided Report a problem | ||
Public tax history
| Year | Property taxes | Tax assessment |
|---|---|---|
| 2024 | $3,599 | $211,700 |
| 2023 | $3,599 +0.6% | $211,700 |
| 2022 | $3,578 | $211,700 |
| 2021 | $3,578 | $211,700 |
| 2020 | $3,578 +11.5% | $211,700 +7.6% |
| 2019 | $3,208 +2.4% | $196,800 |
| 2018 | $3,133 +2.7% | $196,800 |
| 2017 | $3,050 +2.5% | $196,800 |
| 2016 | $2,976 +1.2% | $196,800 |
| 2015 | $2,942 +3.1% | $196,800 |
| 2014 | $2,854 | $196,800 |
| 2013 | $2,854 | $196,800 |
| 2012 | $2,854 +4.6% | $196,800 |
| 2011 | $2,728 +5% | $196,800 |
| 2009 | $2,598 | $196,800 |
| 2008 | $2,598 +15.3% | $196,800 |
| 2006 | $2,253 | $196,800 |
Find assessor info on the county website
Monthly payment
Est. payment
Payment breakdown
Explore the cost of this home by adjusting the details. Changes won't be saved.Climate risks
Neighborhood: 04046

Similar homes
- $525,0003 bd2 ba1.8k sqft367 Hill Road, Lyman, ME 04002Active
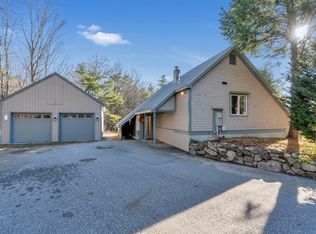
 MLS ID #1688090, Better Homes & Gardens Real Estate/The Masiello Group. Maine Listings
- $699,9004 bd4 ba2.7k sqft73 Mckenzie Way, Lyman, ME 04002Active
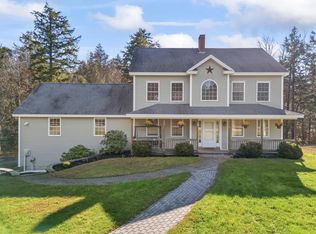 MLS ID #1686879, Anchor Real Estate. Maine Listings
- $599,9003 bd4 ba3k sqft11 Meadowbrook Drive, Hollis, ME 04042Active
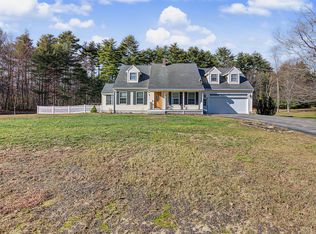 MLS ID #1688146, Regency Realty Group. Maine Listings
- $585,0003 bd3 ba2k sqft70 Wedgewood Drive, Saco, ME 04072Active
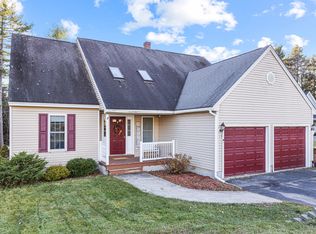 MLS ID #1688087, Coldwell Banker Realty. Maine Listings
- $595,0003 bd3 ba2.1k sqft11 Sterling Drive #11, Kennebunk, ME 04043ActiveMLS ID #1674334, Kennebunk Beach Realty. Maine Listings
- $605,0003 bd3 ba1.8k sqft82 Plymouth Grove Drive #20, Kennebunk, ME 04043ActiveMLS ID #1682814, The Aland Realty Group. Maine Listings
- $630,0004 bd3 ba2.7k sqft2 Jay Drive, Biddeford, ME 04005ActiveMLS ID #1677572, Better Homes & Gardens Real Estate/The Masiello Group. Maine Listings
- $590,0003 bd2 ba2k sqft701 River Road, Buxton, ME 04093ActiveMLS ID #1682118, RE/MAX By The Bay. Maine Listings
- $669,9003 bd3 ba2k sqft65 Chappell Road, Lyman, ME 04002ActiveMLS ID #1680140, Plowman Realty Group. Maine Listings
- $625,0004 bd3 ba2.1k sqft47 Stub Marsh Road, North Berwick, ME 03906ActiveMLS ID #1679305, Better Homes & Gardens Real Estate/The Masiello Group. Maine Listings
- $775,0003 bd2 ba2.4k sqft22 Middlebrook Drive, Arundel, ME 04046ActiveMLS ID #1685052, Coldwell Banker Realty. Maine Listings
- $550,0003 bd2 ba1.8k sqft419 Hollis Road, Hollis, ME 04042ActiveMLS ID #1687542, River's Edge Realty LLC. Maine Listings
- $559,9003 bd2 ba2k sqft9 Standish Glen, Standish, ME 04084ActiveMLS ID #1680982, Keller Williams Realty. Maine Listings
- $425,0003 bd3 ba1.8k sqft604 Alfred Street, Biddeford, ME 04005ActiveMLS ID #1685117, Coldwell Banker Realty. Maine Listings
- $519,0004 bd2 ba2.1k sqft27 Coventry Drive, Limington, ME 04049ActiveMLS ID #1685065, EXP Realty. Maine Listings
- $524,0003 bd2 ba1.3k sqft74 Blueberry Hill Road, Alfred, ME 04002ActiveMLS ID #1668416, Portside Real Estate Group. Maine Listings
- $569,9003 bd2 ba1.8k sqft375 Lebanon Street, Sanford, ME 04073ActiveMLS ID #1672645, Better Homes & Gardens Real Estate/The Masiello Group. Maine Listings
- $625,0003 bd3 ba1.7k sqft10 Aspen Drive, Saco, ME 04072ActiveMLS ID #1674151, U&R Real Estate. Maine Listings
- $564,9003 bd1 ba1k sqft9 Ridgewood Circle, Kennebunk, ME 04043ActiveMLS ID #1686194, Keller Williams Realty. Maine Listings
- $500,0003 bd3 ba2.5k sqft80 Grammar Road, Sanford, ME 04073ActiveMLS ID #1683946, Coldwell Banker Realty. Maine Listings
