Welcome to 10 Aspen Drive, a beautifully maintained 3-bedroom, 2.5-bath POOL home offering 1,713 square feet of inviting living space in one of Saco's most convenient in-town neighborhoods. With spacious rooms, abundant natural light, and a thoughtful layout, this home is designed for both comfortable everyday living and effortless entertaining. The updated kitchen features granite countertops, abundant cabinetry, and a functional layout that opens to the dining area and cozy family room, where a gas fireplace creates the perfect gathering space. A separate front living room provides additional flexibility for entertaining, a home office, or a quiet retreat. Upstairs, the spacious primary suite includes a private full bath, while two additional bedrooms and a second full bath provide plenty of room for family or guests. The second-floor laundry adds everyday convenience.
Step outside to your own backyard oasis, complete with a large in-ground pool, expansive patio, deck, and fully fenced yard--ideal for summer gatherings, relaxing afternoons, and outdoor fun. The attached two-car garage, full unfinished basement, and well-landscaped lot provide ample storage and future potential. Recent improvements, including a new roof in 2024, renovated bathrooms, a new pool liner in 2021, and fresh interior paint, make this home truly move-in ready.
The location is equally impressive. Nestled in a quiet neighborhood just minutes from downtown Saco, you'll enjoy easy access to local restaurants, coffee shops, schools, parks, shopping, and everyday conveniences. Commuters will appreciate the quick access to I-95 and Route 1, while nearby beaches including Ferry Beach, Bay View Beach, and Old Orchard Beach are just a short drive away. Portland's vibrant Old Port, the Portland International Jetport, and Biddeford's thriving dining scene are all within easy reach, making this an ideal location for enjoying everything southern Maine has to offer.
Active
Price cut: $1.9K (9/30)
$638,000
10 Aspen Drive, Saco, ME 04072
3beds
1,713sqft
Single Family Residence
Built in 1999
10,454 Square Feet Lot
$630,200 Zestimate®
$372/sqft
$-- HOA
What's special
Attached two-car garageThoughtful layoutWell-landscaped lotAbundant natural lightGranite countertopsAbundant cabinetryLarge in-ground pool
- 74 days
- 900
- 73
Likely to sell faster than
Zillow last checked:
Listing updated:
Listed by:
U&R Real Estate
Source: Maine Listings,MLS#: 1674151
Facts & features
Interior
Bedrooms & bathrooms
- Bedrooms: 3
- Bathrooms: 3
- Full bathrooms: 2
- 1/2 bathrooms: 1
Primary bedroom
- Features: Full Bath
- Level: Second
Bedroom 1
- Level: Second
Bedroom 2
- Level: Second
Dining room
- Level: First
Family room
- Features: Gas Fireplace
- Level: First
Kitchen
- Level: First
Living room
- Level: First
Heating
- Baseboard, Hot Water
Cooling
- None
Appliances
- Included: Dishwasher, Microwave, Electric Range, Refrigerator
Features
- Attic, Bathtub
- Flooring: Carpet, Laminate, Vinyl
- Basement: Bulkhead,Interior Entry,Full,Unfinished
- Number of fireplaces: 1
Interior area
- Total structure area: 1,713
- Total interior livable area: 1,713 sqft
- Finished area above ground: 1,713
- Finished area below ground: 0
Property
Parking
- Total spaces: 2
- Parking features: Paved, 1 - 4 Spaces
- Attached garage spaces: 2
Features
- Levels: Multi/Split
- Patio & porch: Deck
- Has private pool: Yes
Lot
- Size: 10,454 Square Feet
- Features: City Lot, Level, Landscaped
Details
- Parcel number: SACOM067L002U031000
- Zoning: R-2
Construction
Type & style
- Home type: SingleFamily
- Architectural style: Colonial
- Property subtype: Single Family Residence
Materials
- Wood Frame, Vinyl Siding
- Roof: Shingle
Condition
- Year built: 1999
Utilities & green energy
- Electric: Circuit Breakers
- Sewer: Public Sewer
- Water: Public
Community & HOA
Community
- Security: Air Radon Mitigation System
Location
- Region: Saco
Financial & listing details
- Price per square foot: $372/sqft
- Tax assessed value: $401,900
- Annual tax amount: $5,647
- Date on market: 7/30/2026
- Road surface type: Paved
Estimated market value
$630,200
$599,000 - $662,000
$3,271/mo
Price history
| Date | Event | Price |
|---|---|---|
| 9/30/2026 | Price change | $638,000-0.3%$372/sqft |
Source:  Maine Listings #1674151 Report a problem Maine Listings #1674151 Report a problem | ||
| 9/15/2026 | Price change | $639,900-1.6%$374/sqft |
Source: Maine Listings #1674151 Report a problem | ||
| 7/30/2026 | Listed for sale | $650,000+7.4%$379/sqft |
Source: Maine Listings #1674151 Report a problem | ||
| 11/1/2024 | Sold | $605,000+2.5%$353/sqft |
Source: Maine Listings #1603420 Report a problem | ||
| 9/16/2024 | Pending sale | $590,000$344/sqft |
Source: Maine Listings #1603420 Report a problem | ||
| 9/11/2024 | Listed for sale | $590,000+110.7%$344/sqft |
Source: Maine Listings #1603420 Report a problem | ||
| 8/19/2016 | Sold | $280,000$163/sqft |
Source: Maine Listings #1273307 Report a problem | ||
Public tax history
| Year | Property taxes | Tax assessment |
|---|---|---|
| 2024 | $5,928 | $401,900 |
| 2023 | $5,928 +12% | $401,900 +39.2% |
| 2022 | $5,292 +4.8% | $288,700 +7.9% |
| 2021 | $5,052 | $267,600 |
| 2020 | $5,052 +6.8% | $267,600 +9.6% |
| 2019 | $4,731 +2.7% | $244,100 +2.7% |
| 2018 | $4,605 -0.9% | $237,600 -1% |
| 2017 | $4,649 -0.1% | $239,900 +0.1% |
| 2016 | $4,653 +5.2% | $239,600 +4.1% |
| 2015 | $4,423 +3.2% | $230,100 |
| 2014 | $4,284 +0.2% | $230,100 |
| 2013 | $4,275 +18.9% | $230,100 -7.7% |
| 2011 | $3,596 +5.9% | $249,400 |
| 2009 | $3,397 +1.5% | $249,400 |
| 2008 | $3,347 | $249,400 |
Find assessor info on the county website
Monthly payment
Est. payment
Payment breakdown
Explore the cost of this home by adjusting the details. Changes won't be saved.Climate risks
Neighborhood: 04072
Similar homes
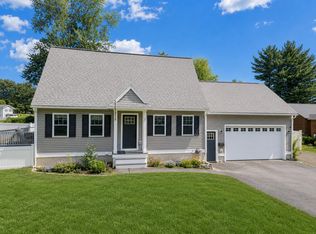
- $779,9003 bd3 ba2.1k sqft3 Sean Place, Saco, ME 04072Active
 MLS ID #1682920, Regency Realty Group. Maine Listings
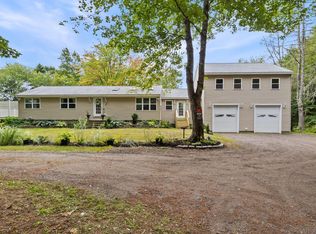
 - $688,0003 bd2 ba2.4k sqft1 Ura Street, Saco, ME 04072Active
 MLS ID #1676103, U&R Real Estate. Maine Listings
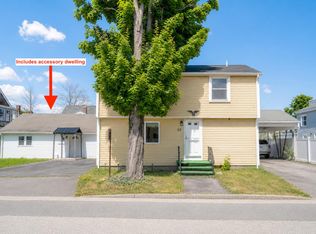
 - $725,0004 bd2 ba2.3k sqft8 Jacks Way, Saco, ME 04072Active
 MLS ID #1680369, Keller Williams Realty. Maine Listings
 - $505,0005 bd2 ba1.6k sqft25 Green Street, Saco, ME 04072Active
 MLS ID #1672259, U&R Real Estate. Maine Listings
 - $520,0003 bd3 ba1.6k sqft334 Lincoln Street #2, Saco, ME 04072ActiveMLS ID #1676033, Town Square Realty Group. Maine Listings
- $489,0003 bd2 ba1.5k sqft32 Shannon Lane #32, Saco, ME 04072ActiveMLS ID #1678355, EXP Realty. Maine Listings
- $650,0002 bd2 ba1.5k sqft4 Juneberry Lane, Scarborough, ME 04074ActiveMLS ID #1683176, RE/MAX Shoreline. Maine Listings
- $499,9953 bd2 ba1.5k sqft39 Garden Street, Old Orchard Beach, ME 04064ActiveMLS ID #1683164, Benchmark Real Estate. Maine Listings
- $580,0003 bd2 ba1.7k sqft231 Federal Street, Alfred, ME 04002ActiveMLS ID #1683324, Century 21 North East. Maine Listings
- $549,0003 bd3 ba1.5k sqft10 Goodwin Avenue, Old Orchard Beach, ME 04064ActiveMLS ID #1679455, Keller Williams Realty. Maine Listings
- $515,0003 bd2 ba1.3k sqft5 Birkdale Circle, Old Orchard Beach, ME 04064ActiveMLS ID #1683229, EXP Realty. Maine Listings
- $699,9004 bd5 ba2.3k sqft44 School Street, Old Orchard Beach, ME 04064ActiveMLS ID #1670272, Coldwell Banker Realty. Maine Listings
- $689,9003 bd3 ba1.6k sqft3 Tidal Court, Wells, ME 04090ActiveMLS ID #1683437, Keller Williams Coastal and Lakes & Mountains Realty. Maine Listings
- $615,0003 bd3 ba1.8k sqft82 Plymouth Grove Drive #20, Kennebunk, ME 04043ActiveMLS ID #1682814, The Aland Realty Group. Maine Listings
- $699,0003 bd3 ba2.1k sqft77 Harriseckett Road, Wells, ME 04090ActiveMLS ID #1673590, JC North East Real Estate. Maine Listings
- $640,0003 bd3 ba2k sqft51 Old Mast Road, Portland, ME 04102ActiveMLS ID #1672360, Town & Shore Real Estate. Maine Listings
- $610,0002 bd2 ba1.5k sqft170 East Grand Avenue #1, Old Orchard Beach, ME 04064ActiveMLS ID #1672040, Better Homes & Gardens Real Estate/The Masiello Group. Maine Listings
- $575,0003 bd2 ba1.8k sqft419 Hollis Road, Hollis, ME 04042ActiveMLS ID #1680564, River's Edge Realty LLC. Maine Listings
- $669,0003 bd3 ba1.9k sqft78 Ember Lane, Wells, ME 04090ActiveMLS ID #1674223, The Aland Realty Group, LLC. Maine Listings
- $525,9003 bd2 ba1.9k sqft9 Partridge Drive, Buxton, ME 04093ActiveMLS ID #1683089, RE/MAX Home Connection. Maine Listings
