OPEN HOUSE SUNDAY OCTOBER 25TH 11AM TO 2PM! Welcome to 9 Partridge Drive! Tucked away on a quiet dead-end road, this beautifully maintained raised ranch offers comfortable one-level living with plenty of space to spread out. Recent remodeling created a spacious primary bedroom complete with an ensuite bath and walk-in closet. The bright, roomy kitchen provides plenty of space for everyday living and gathering, while the third bedroom offers flexibility as a bedroom, home office, or guest space. A pellet stove provides an efficient and cozy source of warmth during the cooler Maine months. The exceptionally clean walk-out lower level offers plenty of additional space and possibilities—create a family or game room, home gym, workshop, or hobby area to suit your needs. A two-car garage provides ample room for vehicles, storage, and all the extras that come with enjoying life in Maine. Outside, the large open backyard offers plenty of room for entertaining, gardening, or simply enjoying the peaceful surroundings. Start your morning with coffee on the porch while watching the hummingbirds that frequent the property. Two sheds provide additional outdoor storage, with the smaller shed included and the larger shed negotiable. If you've been looking for a well-cared-for home with privacy, flexibility, and room to enjoy both indoors and out, 9 Partridge Drive is ready to welcome you home!
Active
$525,900
9 Partridge Drive, Buxton, ME 04093
3beds
1,918sqft
Single Family Residence
Built in 1976
0.5 Acres Lot
$-- Zestimate®
$274/sqft
$-- HOA
What's special
Quiet dead-end roadComfortable one-level livingEnsuite bathWalk-in closetSpacious primary bedroomBright roomy kitchen
- 16 days
- 411
- 22
Likely to sell faster than
Zillow last checked:
Listing updated:
Listed by:
RE/MAX Home Connection
Source: Maine Listings,MLS#: 1683089
Facts & features
Interior
Bedrooms & bathrooms
- Bedrooms: 3
- Bathrooms: 2
- Full bathrooms: 2
Bedroom 1
- Features: Closet, Full Bath
- Level: First
Bedroom 2
- Features: Closet
- Level: First
Bedroom 3
- Level: First
Den
- Level: First
Dining room
- Features: Dining Area
- Level: First
Kitchen
- Level: First
Living room
- Features: Heat Stove
- Level: First
Heating
- Hot Water
Cooling
- None
Appliances
- Included: Dishwasher, Dryer, Microwave, Electric Range, Refrigerator, Washer
Features
- 1st Floor Bedroom, 1st Floor Primary Bedroom w/Bath, Bathtub, Shower, Storage, Walk-In Closet(s), Primary Bedroom w/Bath
- Flooring: Carpet, Tile, Hardwood, Plank
- Doors: Storm Door(s)
- Windows: Double Pane Windows
- Basement: Interior Entry,Walk-Out Access,Unfinished
- Has fireplace: No
Interior area
- Total structure area: 1,918
- Total interior livable area: 1,918 sqft
- Finished area above ground: 1,918
- Finished area below ground: 0
Property
Parking
- Total spaces: 2
- Parking features: Paved, 1 - 4 Spaces, Off Street, Garage Door Opener
- Attached garage spaces: 2
Features
- Patio & porch: Deck, Porch
Lot
- Size: 0.5 Acres
- Features: Rural, Level, Wooded
Details
- Additional structures: Shed(s)
- Parcel number: BUXTM0008B0020A13
- Zoning: Residential
- Other equipment: Cable, Internet Access Available
Construction
Type & style
- Home type: SingleFamily
- Architectural style: Raised Ranch
- Property subtype: Single Family Residence
Materials
- Wood Frame, Vinyl Siding
- Foundation: Poured Concrete
- Roof: Pitched,Shingle
Condition
- Year built: 1976
Utilities & green energy
- Electric: Circuit Breakers
- Sewer: Private Sewer, Septic Tank
- Water: Private, Well
Community & HOA
Location
- Region: Buxton
Financial & listing details
- Price per square foot: $274/sqft
- Tax assessed value: $360,800
- Annual tax amount: $3,828
- Date on market: 10/3/2026
- Road surface type: Paved
Estimated market value
Not available
Estimated sales range
Not available
Not available
Price history
| Date | Event | Price |
|---|---|---|
| 10/3/2026 | Listed for sale | $525,900$274/sqft |
Source:  Maine Listings #1683089 Report a problem | ||
Public tax history
| Year | Property taxes | Tax assessment |
|---|---|---|
| 2024 | $3,965 +5.4% | $360,800 |
| 2023 | $3,763 +1.8% | $360,800 0% |
| 2022 | $3,696 +8.4% | $360,900 +53% |
| 2021 | $3,411 -0.8% | $235,865 |
| 2020 | $3,439 +11.7% | $235,865 +13.6% |
| 2019 | $3,078 +4.8% | $207,700 |
| 2018 | $2,937 +4% | $207,700 |
| 2017 | $2,825 +4.2% | $207,700 |
| 2016 | $2,710 +0.7% | $207,700 |
| 2015 | $2,690 +7.7% | $207,700 +5.6% |
| 2014 | $2,498 +1.6% | $196,700 |
| 2013 | $2,459 +5% | $196,700 |
| 2012 | $2,341 +13.9% | $196,700 -1.5% |
| 2011 | $2,056 | $199,600 |
Find assessor info on the county website
Monthly payment
Est. payment
Payment breakdown
Explore the cost of this home by adjusting the details. Changes won't be saved.Climate risks
Neighborhood: 04093
Similar homes
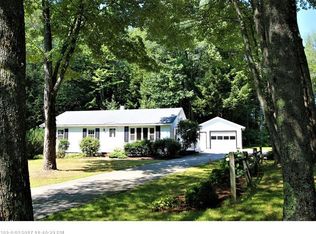
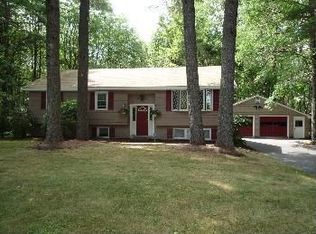
- $489,0004 bd1 ba2.4k sqft658 Parker Farm Road, Buxton, ME 04093Active
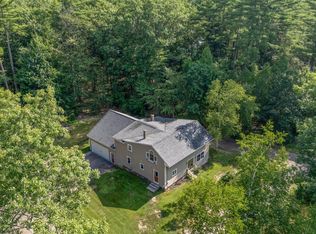
 MLS ID #1671767, Plowman Realty Group. Maine Listings
- $390,0002 bd1 ba1.4k sqft245 Haines Meadow Road, Buxton, ME 04093Active
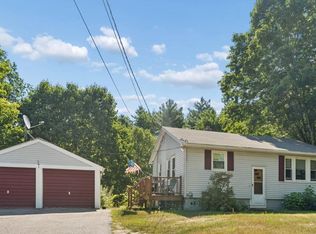 MLS ID #1678150, Demetria Real Estate. Maine Listings
- $575,0003 bd2 ba1.8k sqft419 Hollis Road, Hollis, ME 04042Active
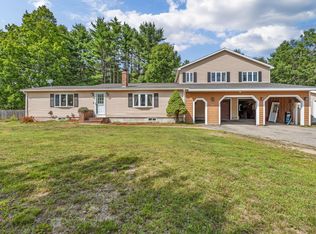 MLS ID #1680564, River's Edge Realty LLC. Maine Listings
- $559,9003 bd2 ba2k sqft9 Standish Glen, Standish, ME 04084Active
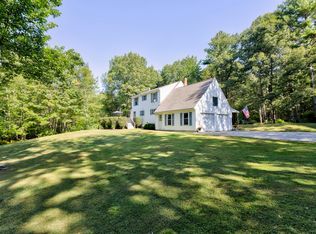 MLS ID #1680982, Keller Williams Realty. Maine Listings
- $499,0003 bd1 ba1.4k sqft373 Bridge Street, Westbrook, ME 04092ActiveMLS ID #1675522, Signature Homes Real Estate Group. Maine Listings
- $550,0003 bd3 ba2.7k sqft5 Hidden Pines Drive, Windham, ME 04062ActiveMLS ID #1684148, Portside Real Estate Group. Maine Listings
- $520,0003 bd2 ba2.6k sqft32 Libby Pines Road, Standish, ME 04084ActiveMLS ID #1680843, King + Miller Real Estate. Maine Listings
- $530,0004 bd2 ba1.8k sqft22 Wild Berry Lane, Waterboro, ME 04030ActiveMLS ID #1679987, Maine Real Estate Co. Maine Listings
- $550,0003 bd2 ba1.3k sqft125 W Commonwealth Drive, Portland, ME 04103ActiveMLS ID #1683398, Portside Real Estate Group. Maine Listings
- $538,0003 bd2 ba1.5k sqft7 Mancini Road, Windham, ME 04062ActiveMLS ID #1679562, Landing Real Estate. Maine Listings
- $515,0003 bd2 ba1.4k sqft8 Kenneth Road, South Portland, ME 04106ActiveMLS ID #1668908, RE/MAX Oceanside. Maine Listings
- $465,0003 bd2 ba1.4k sqft210 Fairview Drive, Waterboro, ME 04061ActiveMLS ID #1683299, Kennebunk Beach Realty. Maine Listings
- $545,0003 bd1 ba1.5k sqft133 Saugus Street, Portland, ME 04103ActiveMLS ID #1683445, EXP Realty. Maine Listings
- $520,0003 bd2 ba1.5k sqft17 Wood Avenue, Saco, ME 04072ActiveMLS ID #1680100, The Aland Realty Group. Maine Listings
- $575,0003 bd2 ba1.1k sqft387 Mosher Road, Gorham, ME 04038ActiveMLS ID #1671722, Fontaine Family-The Real Estate Leader. Maine Listings
- $530,0003 bd2 ba2k sqft2 Wood Avenue, Saco, ME 04072ActiveMLS ID #1673739, F.O. Bailey Real Estate. Maine Listings
- $449,9004 bd2 ba1.7k sqft598 Cape Road, Limington, ME 04049ActiveMLS ID #1684064, Keller Williams Realty. Maine Listings
- $595,5004 bd2 ba2.1k sqft40 Kayla Drive, Arundel, ME 04046ActiveMLS ID #1683605, Better Homes & Gardens Real Estate/The Masiello Group. Maine Listings
- $535,0003 bd2 ba1.4k sqft122 Euclid Avenue, Portland, ME 04103ActiveMLS ID #1679872, RE/MAX Shoreline. Maine Listings
- $515,0003 bd2 ba1.3k sqft5 Birkdale Circle, Old Orchard Beach, ME 04064ActiveMLS ID #1683229, EXP Realty. Maine Listings
