Enjoy single-floor living in a peaceful rural setting, close to everyday conveniences. The main level features two bedrooms, a full bath, a comfortable living room, and an eat-in kitchen. Downstairs, the daylight walk-out basement offers a spacious family room for valuable additional living space. A brick hearth and woodstove add warmth and classic Maine charm on chilly days. The detached two-car garage provides generous space for vehicles, tools, and storage. A wonderful blend of privacy, comfort, and convenience!
Active
Price cut: $10K (9/21)
$390,000
245 Haines Meadow Road, Buxton, ME 04093
2beds
1,456sqft
Single Family Residence
Built in 1962
0.75 Acres Lot
$-- Zestimate®
$268/sqft
$-- HOA
What's special
Detached two-car garageSingle-floor livingEat-in kitchenBrick hearth and woodstoveTwo bedroomsSpacious family roomDaylight walk-out basement
- 27 days
- 1,065
- 56
Likely to sell faster than
Zillow last checked:
Listing updated:
Listed by:
Demetria Real Estate
Source: Maine Listings,MLS#: 1678150
Facts & features
Interior
Bedrooms & bathrooms
- Bedrooms: 2
- Bathrooms: 1
- Full bathrooms: 1
Primary bedroom
- Level: First
Bedroom 1
- Level: Second
Family room
- Features: Heat Stove
- Level: Basement
Kitchen
- Level: First
Living room
- Level: First
Heating
- Baseboard, Forced Air, Hot Water, Wood Stove
Cooling
- None
Appliances
- Included: Gas Range, Refrigerator
Features
- 1st Floor Bedroom, Attic, Bathtub, Storage
- Flooring: Carpet, Laminate, Tile, Wood
- Basement: Interior Entry,Walk-Out Access,Finished,Full
- Has fireplace: No
Interior area
- Total structure area: 1,456
- Total interior livable area: 1,456 sqft
- Finished area above ground: 1,092
- Finished area below ground: 364
Video & virtual tour
Property
Parking
- Total spaces: 2
- Parking features: Paved, 5 - 10 Spaces, Detached
- Garage spaces: 2
Features
- Patio & porch: Deck
- Has view: Yes
- View description: Trees/Woods
Lot
- Size: 0.75 Acres
- Features: Rural, Level, Open Lot, Rolling Slope, Wooded
Details
- Parcel number: BUXTM0006B0072A
- Zoning: Rural
- Other equipment: Internet Access Available
Construction
Type & style
- Home type: SingleFamily
- Architectural style: Ranch
- Property subtype: Single Family Residence
Materials
- Wood Frame, Vinyl Siding
- Roof: Shingle
Condition
- Year built: 1962
Utilities & green energy
- Electric: Circuit Breakers
- Sewer: Private Sewer, Septic Tank
- Water: Private, Well
Community & HOA
Location
- Region: Buxton
Financial & listing details
- Price per square foot: $268/sqft
- Tax assessed value: $224,900
- Annual tax amount: $2,564
- Date on market: 8/28/2026
- Road surface type: Paved
Estimated market value
Not available
Estimated sales range
Not available
Not available
Price history
| Date | Event | Price |
|---|---|---|
| 9/21/2026 | Price change | $390,000-2.5%$268/sqft |
Source:  Maine Listings #1678150 Report a problem Maine Listings #1678150 Report a problem | ||
| 8/28/2026 | Listed for sale | $400,000+139.1%$275/sqft |
Source: Maine Listings #1678150 Report a problem | ||
| 2/20/2015 | Sold | $167,300$115/sqft |
Source: Maine Listings #1142276 Report a problem | ||
Public tax history
| Year | Property taxes | Tax assessment |
|---|---|---|
| 2024 | $2,472 +5.4% | $224,900 |
| 2023 | $2,346 +1.8% | $224,900 -0.1% |
| 2022 | $2,305 +8.3% | $225,100 +52.9% |
| 2021 | $2,129 -0.8% | $147,201 |
| 2020 | $2,146 +8.7% | $147,201 +10.5% |
| 2019 | $1,974 +4.8% | $133,200 |
| 2018 | $1,883 +3.9% | $133,200 |
| 2017 | $1,812 +4.3% | $133,200 |
| 2016 | $1,738 +0.8% | $133,200 |
| 2015 | $1,725 +2% | $133,200 |
| 2014 | $1,692 +1.6% | $133,200 |
| 2013 | $1,665 +5% | $133,200 |
| 2012 | $1,585 +17.2% | $133,200 +1.4% |
| 2011 | $1,352 | $131,300 +29.7% |
| 2006 | -- | $101,200 |
Find assessor info on the county website
Monthly payment
Est. payment
Payment breakdown
Explore the cost of this home by adjusting the details. Changes won't be saved.Climate risks
Neighborhood: 04093
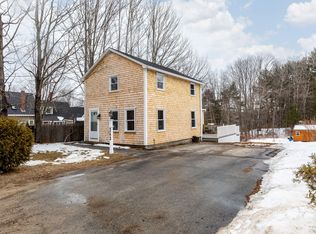
Similar homes
- $274,9903 bd1 ba852 sqft185 Dunnell Road, Buxton, ME 04093Active
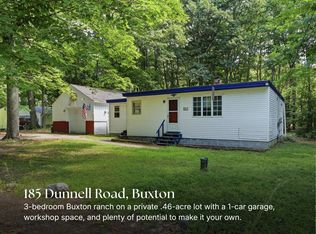
 MLS ID #1676235, Real Broker. Maine Listings
 - $360,0003 bd1 ba1.1k sqft103 Sunny Brook Circle, Waterboro, ME 04061Active
 MLS ID #1680095, Coldwell Banker Realty. Maine Listings
 - $389,0003 bd1 ba960 sqft6 Ledgeview Lane, Waterboro, ME 04087Active
 MLS ID #1679983, Better Homes & Gardens Real Estate/The Masiello Group. Maine Listings
 - $399,0003 bd3 ba2k sqft169 Grandview Drive, Limerick, ME 04048Active
 MLS ID #1677782, Keller Williams Realty. Maine Listings
 - $399,0002 bd1 ba1.4k sqft226 Elm Street, Limerick, ME 04048ActiveMLS ID #1675826, The Aland Realty Group. Maine Listings
- $410,0003 bd1 ba1.9k sqft279 Manchester Road, Standish, ME 04084ActiveMLS ID #1673133, Plowman Realty Group. Maine Listings
- $439,9993 bd2 ba1.4k sqft6 Stephanie Drive, Gorham, ME 04038ActiveMLS ID #1680598, Epique Realty. Maine Listings
- $359,9003 bd2 ba1.3k sqft35 Grand View Drive, Limerick, ME 04048ActiveMLS ID #1679949, Treeline to Shoreline Realty. Maine Listings
- $424,9003 bd2 ba1.2k sqft3 Estes Drive, Standish, ME 04085ActiveMLS ID #1677803, Willis Real Estate. Maine Listings
- $455,0004 bd3 ba1.7k sqft450 Saco Street #2, Westbrook, ME 04092ActiveMLS ID #1677718, Keller Williams Realty. Maine Listings
- $469,0004 bd1 ba1.4k sqft544 New Dam Road, Waterboro, ME 04061ActiveMLS ID #1680434, Waypoint Brokers Collective. Maine Listings
- $400,0004 bd2 ba1.2k sqft25 Abby Road, Windham, ME 04062ActiveMLS ID #1675904, Meservier & Associates. Maine Listings
- $399,0003 bd1 ba1.3k sqft15 Ross Road, Kennebunk, ME 04043ActiveMLS ID #1666711, Keller Williams Realty. Maine Listings
- $575,0003 bd2 ba1.8k sqft419 Hollis Road, Hollis, ME 04042ActiveMLS ID #1680564, River's Edge Realty LLC. Maine Listings
- $339,0004 bd2 ba1.6k sqft15 Greenwood Acres, Baldwin, ME 04024ActiveMLS ID #1679204, Regency Realty Group. Maine Listings
- $375,0003 bd1 ba1.1k sqft229 Tandberg Trail, Windham, ME 04062ActiveMLS ID #1679055, Plowman Realty Group. Maine Listings
- $325,0003 bd1 ba966 sqft11 Split Oak Circle, Waterboro, ME 04061ActiveMLS ID #1677658, Breakwater Realty Group, LLC. Maine Listings
- $369,9003 bd2 ba1.2k sqft305 High Road, Cornish, ME 04020ActiveMLS ID #1680554, Landing Real Estate. Maine Listings
- $425,0002 bd1 ba1.6k sqft12 Birchwood Avenue, Windham, ME 04062ActiveMLS ID #1678237, Century 21 North East. Maine Listings
- $359,0002 bd1 ba1.3k sqft164 Whaleback Road, Limington, ME 04049ActiveMLS ID #1677664, The Maine Real Estate Experience. Maine Listings
