Set on 4.56 acres with an open meadow, pond, attached two car garage and versatile outbuilding, 226 Elm Street brings together land, character and everyday practicality in a peaceful Maine country setting. Granite front steps, gambrel rooflines, wood paneled interiors, exposed beams and a fieldstone hearth give the home a distinctive sense of place. At its heart is an inviting vaulted living room where exposed beams, a wood stove and oversized windows create a comfortable gathering space in every season. The adjoining eat in kitchen continues the relaxed flow, while a separate dining room provides plenty of space for larger gatherings. A sunny nook overlooking the meadow is well suited for a home office, reading spot or creative space. Outside, the property really distinguishes itself. The open meadow is framed by mature woods, creating a beautiful backdrop with room for gardens, recreation or simply enjoying the changing seasons. A pond is tucked into the property, while an electrified outbuilding, once used as a horse stable, creates possibilities for a workshop, studio, chicken coop, hobby farming or seasonal retreat. The attached two car garage has direct access to the home, and the entry porch creates a welcoming transition between indoors and out. With two bedrooms, one bath and a setting that feels removed from the everyday, 226 Elm Street is not about having more house than you need. It is about having more space to live the way you want, inside and out.
Active
Price cut: $10K (9/14)
$399,000
226 Elm Street, Limerick, ME 04048
2beds
1,460sqft
Single Family Residence
Built in ----
4.56 Acres Lot
$-- Zestimate®
$273/sqft
$-- HOA
What's special
Attached two car garageWood stoveAdjoining eat in kitchenElectrified outbuildingFieldstone hearthOversized windowsWood paneled interiors
- 51 days
- 732
- 89
Zillow last checked:
Listing updated:
Listed by:
The Aland Realty Group
Source: Maine Listings,MLS#: 1675826
Facts & features
Interior
Bedrooms & bathrooms
- Bedrooms: 2
- Bathrooms: 1
- Full bathrooms: 1
Bedroom 1
- Features: Closet
- Level: Second
Bedroom 2
- Features: Closet
- Level: Second
Dining room
- Level: First
Family room
- Features: Vaulted Ceiling(s), Wood Burning Fireplace
- Level: First
Kitchen
- Features: Eat-in Kitchen
- Level: First
Living room
- Level: First
Heating
- Forced Air, Other, Wood Stove
Cooling
- Window Unit(s)
Appliances
- Included: Dryer, Microwave, Electric Range, Refrigerator, Washer
Features
- Attic, Bathtub, Shower, Storage
- Flooring: Carpet, Laminate, Vinyl, Luxury Vinyl
- Basement: Doghouse,Interior Entry,Full,Sump Pump,Unfinished
- Number of fireplaces: 1
Interior area
- Total structure area: 1,460
- Total interior livable area: 1,460 sqft
- Finished area above ground: 1,460
- Finished area below ground: 0
Property
Parking
- Total spaces: 2
- Parking features: Paved, 5 - 10 Spaces, Garage Door Opener, Storage
- Attached garage spaces: 2
Features
- Patio & porch: Glassed-in Porch
- Has view: Yes
- View description: Fields, Scenic, Trees/Woods
Lot
- Size: 4.56 Acres
- Features: Near Town, Rural, Level, Open Lot, Pasture, Wooded
Details
- Additional structures: Outbuilding
- Parcel number: LIMEM31L1A
- Zoning: RFF
- Other equipment: Cable, Generator
Construction
Type & style
- Home type: SingleFamily
- Architectural style: Cottage,Dutch Colonial
- Property subtype: Single Family Residence
Materials
- Wood Frame, Wood Siding
- Foundation: Poured Concrete
- Roof: Composition
Utilities & green energy
- Electric: Circuit Breakers, Generator Hookup
- Sewer: Private Sewer, Septic Design Available, Septic Tank
- Water: Private, Well
Community & HOA
Location
- Region: Limerick
Financial & listing details
- Price per square foot: $273/sqft
- Tax assessed value: $318,946
- Annual tax amount: $3,030
- Date on market: 8/14/2026
- Road surface type: Paved
Estimated market value
Not available
Estimated sales range
Not available
Not available
Price history
| Date | Event | Price |
|---|---|---|
| 9/14/2026 | Price change | $399,000-2.4%$273/sqft |
Source:  Maine Listings #1675826 Report a problem Maine Listings #1675826 Report a problem | ||
| 8/14/2026 | Listed for sale | $409,000$280/sqft |
Source: Maine Listings #1675826 Report a problem | ||
Public tax history
| Year | Property taxes | Tax assessment |
|---|---|---|
| 2024 | $3,030 +10.9% | $318,946 +77.4% |
| 2023 | $2,733 +7% | $179,835 |
| 2022 | $2,554 +7% | $179,835 +25% |
| 2021 | $2,388 | $143,868 |
| 2020 | $2,388 +5.4% | $143,868 |
| 2019 | $2,266 -2.5% | $143,868 |
| 2018 | $2,323 +2.5% | $143,868 |
| 2017 | $2,266 +4.7% | $143,868 |
| 2016 | $2,165 +3.1% | $143,868 |
| 2015 | $2,100 +3.1% | $143,868 |
| 2014 | $2,036 +4.9% | $143,868 -10.5% |
| 2013 | $1,940 +2.3% | $160,740 |
| 2012 | $1,897 +8.5% | $160,740 +6.6% |
| 2011 | $1,749 | $150,740 +2% |
| 2009 | -- | $147,740 |
| 2008 | $1,536 | $147,740 |
Find assessor info on the county website
Monthly payment
Est. payment
Payment breakdown
Explore the cost of this home by adjusting the details. Changes won't be saved.Climate risks
Neighborhood: 04048
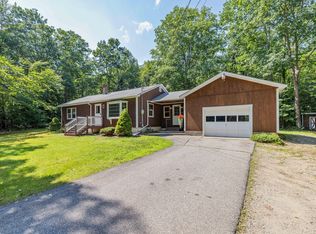
Similar homes
- $369,9002 bd1 ba960 sqft9 Moffett Road, Limerick, ME 04048Active
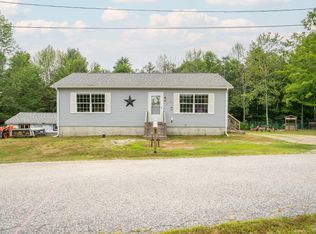
 MLS ID #1674166, Keller Williams Realty. Maine Listings
 - $399,0003 bd3 ba2k sqft169 Grandview Drive, Limerick, ME 04048Active
 MLS ID #1677782, Keller Williams Realty. Maine Listings
 - $439,9003 bd2 ba1.3k sqft1 Emmas Way, Limerick, ME 04048Active
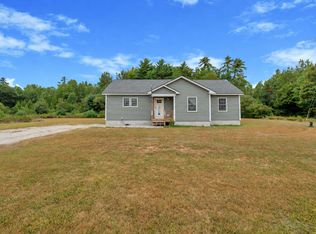 MLS ID #1679407, Keller Williams Coastal and Lakes & Mountains Realty. Maine Listings
 - $399,0002 bd2 ba1.1k sqft107 31st Street, Shapleigh, ME 04076Active
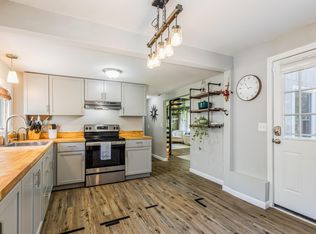 MLS ID #1682003, The Aland Realty Group, LLC. Maine Listings
 - $449,9002 bd2 ba1.3k sqft95 Orchard Road, Parsonsfield, ME 04047ActiveMLS ID #1679494, The Atlantic Real Estate Network. Maine Listings
- $450,0003 bd2 ba1.9k sqft1368 Sokokis Trail, Waterboro, ME 04061ActiveMLS ID #1667542, Maine Real Estate Experts. Maine Listings
- $360,0003 bd1 ba1.1k sqft103 Sunny Brook Circle, Waterboro, ME 04061ActiveMLS ID #1680095, Coldwell Banker Realty. Maine Listings
- $479,0004 bd2 ba1.7k sqft598 Cape Road, Limington, ME 04049ActiveMLS ID #1675954, Keller Williams Realty. Maine Listings
- $369,9003 bd2 ba1.2k sqft305 High Road, Cornish, ME 04020ActiveMLS ID #1680554, Landing Real Estate. Maine Listings
- $425,0003 bd2 ba2k sqft16 Finn Parker Road, Gorham, ME 04038ActiveMLS ID #1678299, Dream Home Realty LLC. Maine Listings
- $359,0002 bd1 ba1.3k sqft164 Whaleback Road, Limington, ME 04049ActiveMLS ID #1677664, The Maine Real Estate Experience. Maine Listings
- $435,0004 bd1 ba1.6k sqft211 Harry Howes Road, Sanford, ME 04073ActiveMLS ID #1681104, Coldwell Banker Realty. Maine Listings
- $435,0004 bd1 ba1.4k sqft272 Tripptown Road, Hiram, ME 04041ActiveMLS ID #1660645, Real Estate 2000 ME/NH. Maine Listings
- $389,0003 bd1 ba960 sqft6 Ledgeview Lane, Waterboro, ME 04087ActiveMLS ID #1679983, Better Homes & Gardens Real Estate/The Masiello Group. Maine Listings
- $385,0001 bd1 ba900 sqft346 King Street, Hiram, ME 04041ActiveMLS ID #1676385, Keller Williams Realty. Maine Listings
- $480,0003 bd3 ba1.6k sqft33 Michaela Drive, Lyman, ME 04002ActiveMLS ID #1682222, Lighthouse Real Estate Group. Maine Listings
