This York County gem hasn't been on the market since 1958. That alone tells you something.
Sitting on two open acres directly across from a golf course in Hollis, this classic white Cape Cod has the kind of bones and setting that are genuinely hard to find at this price point. The lawn stretches out in both directions with just enough mature trees to give it character, and the detached two-car garage gives you storage, a workshop, or whatever you need it to be.
Inside, hardwood floors run through most of the home, and a kitchen addition from the 90s gives you more square footage than a Cape this age typically offers. Three bedrooms, two baths, and a layout that has kept one owner happy for nearly 70 years. The charm is real. The opportunity to make it your own is even more real.
Then there's the location. Walk two minutes and you're at River Tap, the restaurant right at the golf course, for dinner or a drink on a weeknight. Salmon Falls is close when summer calls for a swim. Big Daddy's is right there when it calls for ice cream. Portland is 25 minutes out when you need the city, and Saco is 15.
This is an estate sale, pre-inspected and sold as-is. The right person will see past the cosmetics and straight to what this property actually is: two acres, a classic New England Cape, and a location that does not come up twice.
Three bedrooms. Two baths. Two acres. One shot to make it yours.
Reach out for details or to schedule a showing.
Open House 11/7 10-12
Active
$425,000
98 Salmon Falls Road, Hollis, ME 04042
3beds
1,904sqft
Single Family Residence
Built in 1860
2.1 Acres Lot
$410,600 Zestimate®
$223/sqft
$-- HOA
What's special
Detached two-car garageTwo bathsTwo open acresThree bedrooms
- 5 days
- 901
- 100
Likely to sell faster than
Zillow last checked:
Listing updated:
Listed by:
Maine Real Estate Experts
Source: Maine Listings,MLS#: 1686890
Facts & features
Interior
Bedrooms & bathrooms
- Bedrooms: 3
- Bathrooms: 2
- Full bathrooms: 2
Bedroom 1
- Level: Second
Bedroom 2
- Level: Second
Bedroom 3
- Level: Second
Den
- Level: First
Dining room
- Level: First
Kitchen
- Level: First
Living room
- Level: First
Heating
- Forced Air
Cooling
- None
Appliances
- Included: Cooktop, Dishwasher, Dryer, Microwave, Electric Range, Refrigerator, Washer
Features
- Shower
- Flooring: Hardwood, Linoleum, Parquet
- Doors: Storm Door(s)
- Basement: Interior Entry,Dirt Floor,Crawl Space,Partial,Unfinished
- Has fireplace: No
Interior area
- Total structure area: 1,904
- Total interior livable area: 1,904 sqft
- Finished area above ground: 1,904
- Finished area below ground: 0
Property
Parking
- Total spaces: 2
- Parking features: Paved, 5 - 10 Spaces
- Garage spaces: 2
Features
- Patio & porch: Porch
Lot
- Size: 2.1 Acres
- Features: Historic District, Near Country Club, Rural, Level, Open Lot
Details
- Parcel number: HLLSM2L104
- Zoning: RR3
- Other equipment: Generator, Internet Access Available
Construction
Type & style
- Home type: SingleFamily
- Architectural style: Cape Cod
- Property subtype: Single Family Residence
Materials
- Wood Frame, Vinyl Siding
- Foundation: Stone, Brick/Mortar
- Roof: Shingle
Condition
- Year built: 1860
Utilities & green energy
- Electric: Circuit Breakers
- Sewer: Septic Tank
- Water: Private, Well
Green energy
- Energy efficient items: Ceiling Fans
Community & HOA
Community
- Security: Security System
Location
- Region: Hollis Center
Financial & listing details
- Price per square foot: $223/sqft
- Tax assessed value: $178,230
- Annual tax amount: $2,673
- Date on market: 11/4/2026
- Road surface type: Paved
Estimated market value
$410,600
$390,000 - $431,000
$2,727/mo
Price history
| Date | Event | Price |
|---|---|---|
| 11/4/2026 | Listed for sale | $425,000$223/sqft |
Source:  Maine Listings #1686890 Report a problem | ||
Public tax history
| Year | Property taxes | Tax assessment |
|---|---|---|
| 2024 | $2,673 +3.4% | $178,230 |
| 2023 | $2,584 -3.3% | $178,230 |
| 2022 | $2,673 +5.2% | $178,230 |
| 2021 | $2,540 +1.8% | $178,230 |
| 2020 | $2,495 +1.8% | $178,230 |
| 2019 | $2,451 +1.8% | $178,230 -1.9% |
| 2018 | $2,407 +6% | $181,660 |
| 2017 | $2,271 +4.6% | $181,660 |
| 2016 | $2,171 | $181,660 |
| 2015 | $2,171 +3.9% | $181,660 |
| 2014 | $2,089 +4.6% | $181,660 |
| 2013 | $1,998 +6.3% | $181,660 |
| 2012 | $1,880 +13.7% | $181,660 +9.7% |
| 2010 | $1,653 | $165,660 |
Find assessor info on the county website
Monthly payment
Est. payment
Payment breakdown
Explore the cost of this home by adjusting the details. Changes won't be saved.Climate risks
Neighborhood: 04042
- $50,650-- bd-- ba-- sqft70 Salmon Falls Rd, Hollis Center, ME 04042Off Market
- $409,200-- bd-- ba-- sqft236 Salmon Falls Rd, Hollis Center, ME 04042Off Market
- $373,1002 bd2 ba1k sqft74 Salmon Falls Rd, Hollis Center, ME 04042Off Market

- $316,000-- bd-- ba-- sqft133 Salmon Falls Rd, Hollis Center, ME 04042Off Market
Similar homes
- $550,0003 bd2 ba1.8k sqft419 Hollis Road, Hollis, ME 04042Active
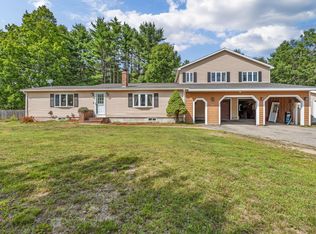
 MLS ID #1680564, River's Edge Realty LLC. Maine Listings
- $469,0003 bd2 ba1.1k sqft45 S Skillings Road, Arundel, ME 04046Active
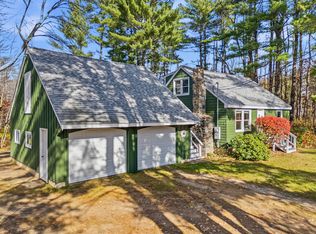 MLS ID #1686896, EXP Realty. Maine Listings
- $499,0005 bd2 ba2.6k sqft487 Hollis Road, Hollis, ME 04042Active
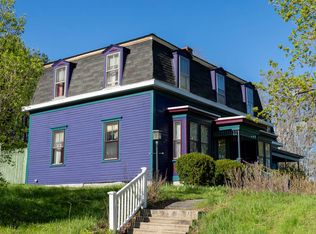 MLS ID #1660578, Coldwell Banker Realty. Maine Listings
- $425,0004 bd2 ba2.2k sqft558 New Dam Road, Waterboro, ME 04061Active
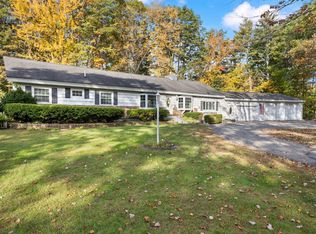 MLS ID #1683512, Maine Real Estate Experts. Maine Listings
- $425,0004 bd2 ba2.8k sqft808 Mountain Road, Parsonsfield, ME 04047ActiveMLS ID #1684503, Coldwell Banker Realty. Maine Listings
- $450,0003 bd2 ba1.5k sqft3 Robin Circle, Biddeford, ME 04005ActiveMLS ID #1686874, EXP Realty. Maine Listings
- $390,0002 bd1 ba1k sqft245 Haines Meadow Road, Buxton, ME 04093ActiveMLS ID #1678150, Demetria Real Estate. Maine Listings
- $399,0003 bd2 ba1.4k sqft2 Parsonsfield Road, Limerick, ME 04048ActiveMLS ID #1683952, Coldwell Banker Realty. Maine Listings
- $450,0003 bd2 ba1.9k sqft1368 Sokokis Trail, Waterboro, ME 04061ActiveMLS ID #1667542, Maine Real Estate Experts. Maine Listings
- $279,0002 bd1 ba1.1k sqft88 Eaton Drive, Buxton, ME 04093ActiveMLS ID #1686919, Keller Williams Realty. Maine Listings
- $545,0002 bd3 ba1.2k sqft26 Heath Road, Saco, ME 04072ActiveMLS ID #1686870, Bedard Homes and Realty. Maine Listings
- $379,0003 bd2 ba1.9k sqft45 Keystone Drive, Waterboro, ME 04061ActiveMLS ID #1685809, Portside Real Estate Group. Maine Listings
- $590,0003 bd2 ba2k sqft701 River Road, Buxton, ME 04093ActiveMLS ID #1682118, RE/MAX By The Bay. Maine Listings
- $465,0003 bd2 ba1.4k sqft210 Fairview Drive, Waterboro, ME 04061ActiveMLS ID #1683299, Kennebunk Beach Realty. Maine Listings
- $450,0003 bd2 ba2k sqft29 Riverside Ridge, Windham, ME 04062ActiveMLS ID #1681593, Signature Homes Real Estate Group. Maine Listings
- $389,5003 bd1 ba1.8k sqft22 Sabatus Lane, Windham, ME 04062ActiveMLS ID #1680823, Pine Tree Realty of Maine. Maine Listings
- $425,0003 bd1 ba1.2k sqft261 West Street, Biddeford, ME 04005ActiveMLS ID #1679130, Signature Homes Real Estate Group, LLC. Maine Listings
- $489,0004 bd1 ba2.4k sqft658 Parker Farm Road, Buxton, ME 04093ActiveMLS ID #1671767, Plowman Realty Group. Maine Listings
- $475,0002 bd3 ba1.5k sqft12 Ephraim Tyler Way #12, Kennebunk, ME 04043ActiveMLS ID #1687042, Kennebunk Beach Realty. Maine Listings
- $435,0004 bd1 ba1.6k sqft211 Harry Howes Road, Sanford, ME 04073ActiveMLS ID #1681104, Coldwell Banker Realty. Maine Listings
