If you've been looking for a property where you can add your own finishing touches and build instant value, this is it! This home offers plenty of unfinished space just waiting for the right person to complete it and make it their own. The property features a circular driveway for easy access and plenty of parking, along with a drive-through garage that's perfect for storing vehicles, boats, ATVs, or workshop projects. A ledger board has already been installed on the front of the home, making it easy to add the welcoming front porch you've always wanted. Upstairs offers 3 additional bedrooms plus an exciting opportunity to create your dream primary suite. The space is already set up with a toilet in place, providing the perfect starting point for a private ensuite bathroom and spacious walk-in closet, allowing you to design a retreat that's uniquely yours. Inside, you'll find a spacious layout with endless possibilities, while outside you'll enjoy the peaceful setting and room to make the property truly your own. Whether you're a handy homeowner, investor, or someone looking to create their dream home over time, this property offers an incredible opportunity to gain sweat equity while customizing it to your taste.
Active
Price cut: $10K (9/9)
$499,000
658 Parker Farm Road, Buxton, ME 04093
4beds
2,423sqft
Single Family Residence
Built in 1977
2 Acres Lot
$-- Zestimate®
$206/sqft
$-- HOA
What's special
- 68 days
- 972
- 68
Zillow last checked:
Listing updated:
Listed by:
Plowman Realty Group
Source: Maine Listings,MLS#: 1671767
Facts & features
Interior
Bedrooms & bathrooms
- Bedrooms: 4
- Bathrooms: 1
- Full bathrooms: 1
Bedroom 1
- Level: First
Bedroom 2
- Level: Second
Bedroom 3
- Level: Second
Bedroom 4
- Level: Second
Dining room
- Level: First
Kitchen
- Level: First
Living room
- Level: First
Mud room
- Level: First
Heating
- Forced Air, Pellet Stove
Cooling
- None
Features
- 1st Floor Bedroom, Walk-In Closet(s)
- Flooring: Vinyl, Hardwood
- Basement: Doghouse,Interior Entry,Bulkhead,Full
- Has fireplace: No
Interior area
- Total structure area: 2,423
- Total interior livable area: 2,423 sqft
- Finished area above ground: 2,423
- Finished area below ground: 0
Property
Parking
- Total spaces: 2
- Parking features: Gravel, 5 - 10 Spaces, Off Street, Storage
- Attached garage spaces: 2
Lot
- Size: 2 Acres
- Features: Near Golf Course, Near Shopping, Rural, Level, Wooded
Details
- Parcel number: BUXTM0002B0058B
- Zoning: Buxton
Construction
Type & style
- Home type: SingleFamily
- Architectural style: New Englander
- Property subtype: Single Family Residence
Materials
- Wood Frame, Vinyl Siding
- Roof: Shingle
Condition
- Year built: 1977
Utilities & green energy
- Electric: Circuit Breakers
- Sewer: Private Sewer
- Water: Private, Well
Community & HOA
Location
- Region: Buxton
Financial & listing details
- Price per square foot: $206/sqft
- Tax assessed value: $415,000
- Annual tax amount: $4,731
- Date on market: 7/17/2026
Estimated market value
Not available
Estimated sales range
Not available
Not available
Price history
| Date | Event | Price |
|---|---|---|
| 9/9/2026 | Price change | $499,000-2%$206/sqft |
Source:  Maine Listings #1671767 Report a problem Maine Listings #1671767 Report a problem | ||
| 8/14/2026 | Price change | $509,000-5.6%$210/sqft |
Source: Maine Listings #1671767 Report a problem | ||
| 7/17/2026 | Listed for sale | $539,000$222/sqft |
Source: Maine Listings #1671767 Report a problem | ||
Public tax history
| Year | Property taxes | Tax assessment |
|---|---|---|
| 2024 | $4,561 +5.4% | $415,000 |
| 2023 | $4,328 +1.1% | $415,000 -0.7% |
| 2022 | $4,281 +13.7% | $418,100 +60.6% |
| 2021 | $3,765 -0.3% | $260,384 +0.6% |
| 2020 | $3,775 +11.2% | $258,884 +13% |
| 2019 | $3,395 +4.8% | $229,100 |
| 2018 | $3,239 +3.9% | $229,100 |
| 2017 | $3,116 +4.2% | $229,100 |
| 2016 | $2,990 +33.2% | $229,100 +32.2% |
| 2015 | $2,244 +2% | $173,300 |
| 2014 | $2,201 +1.6% | $173,300 |
| 2013 | $2,166 +13% | $173,300 +7.6% |
| 2012 | $1,916 +11.4% | $161,000 -3.6% |
| 2011 | $1,720 | $167,000 +45.6% |
| 2006 | -- | $114,700 |
Find assessor info on the county website
Monthly payment
Est. payment
Payment breakdown
Explore the cost of this home by adjusting the details. Changes won't be saved.Climate risks
Neighborhood: 04093
Similar homes
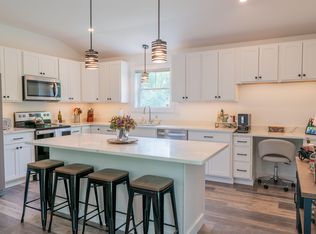
- $550,0004 bd2 ba2.5k sqft15 Pine Country Drive, Buxton, ME 04093Active
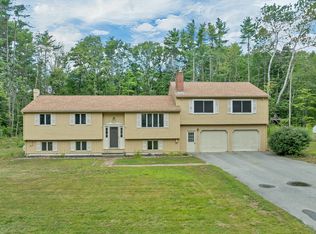
 MLS ID #1678188, RE/MAX Realty One. Maine Listings
 - $475,0005 bd4 ba3k sqft8 Christian Row, Buxton, ME 04093Active
 MLS ID #1671082, Coldwell Banker Realty. Maine Listings
 - $499,0005 bd2 ba2k sqft46 Bean Street, Hollis, ME 04042Active
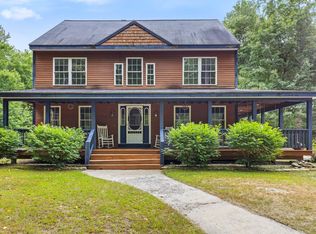 MLS ID #1679224, Keller Williams Realty. Maine Listings
 - $495,0004 bd2 ba1.7k sqft598 Cape Road, Limington, ME 04049Active
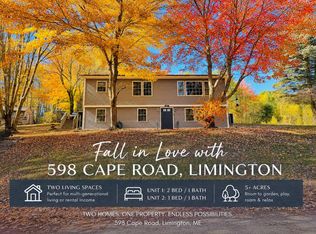 MLS ID #1675954, Keller Williams Realty. Maine Listings
 - $400,0002 bd1 ba1.4k sqft245 Haines Meadow Road, Buxton, ME 04093ActiveMLS ID #1678150, Demetria Real Estate. Maine Listings
- $530,0004 bd2 ba1.8k sqft22 Wild Berry Lane, Waterboro, ME 04030ActiveMLS ID #1679987, Maine Real Estate Co. Maine Listings
- $499,0003 bd1 ba1.4k sqft373 Bridge Street, Westbrook, ME 04092ActiveMLS ID #1675522, Signature Homes Real Estate Group. Maine Listings
- $469,0004 bd1 ba1.4k sqft544 New Dam Road, Waterboro, ME 04061ActiveMLS ID #1680434, Waypoint Brokers Collective. Maine Listings
- $439,9004 bd1 ba1.5k sqft24 Crockett Road, Gorham, ME 04038ActiveMLS ID #1675948, Keller Williams Realty. Maine Listings
- $499,9002 bd2 ba1.2k sqft22 Montgomery Road, Windham, ME 04062ActiveMLS ID #1669526, Dream Home Realty LLC. Maine Listings
- $525,0003 bd3 ba2.5k sqft286 Watson Hill Road, Limerick, ME 04048ActiveMLS ID #1666799, Portside Real Estate Group. Maine Listings
- $579,0004 bd3 ba2.6k sqft180 Highland Cliff Road, Windham, ME 04062ActiveMLS ID #1679283, A Team Realty. Maine Listings
- $545,0004 bd3 ba1.8k sqft15 Decary Road, Biddeford, ME 04005ActiveMLS ID #1678094, EXP Realty. Maine Listings
- $550,0004 bd4 ba2.3k sqft19 Yarmouth Road, Gray, ME 04039ActiveMLS ID #1680298, Better Homes & Gardens Real Estate/The Masiello Group. Maine Listings
- $499,9003 bd2 ba1.8k sqft1 Waterman Drive, Waterboro, ME 04087ActiveMLS ID #1661656, Real Estate 2000 ME/NH. Maine Listings
- $460,0003 bd2 ba1.9k sqft1368 Sokokis Trail, Waterboro, ME 04061ActiveMLS ID #1667542, Maine Real Estate Experts. Maine Listings
- $575,0003 bd2 ba1.7k sqft668 E Bridge Street, Westbrook, ME 04092ActiveMLS ID #1678637, Keller Williams Realty. Maine Listings
- $535,0004 bd2 ba2k sqft15 Gromble Way, Windham, ME 04062ActiveMLS ID #1680318, Maine Real Estate Co. Maine Listings
- $489,0003 bd2 ba2.5k sqft1 Marigold Lane, Windham, ME 04062ActiveMLS ID #1674354, RE/MAX By The Bay. Maine Listings
- $649,9993 bd3 ba2.4k sqft850 Richville Road, Standish, ME 04084ActiveMLS ID #1677534, F.O. Bailey Real Estate. Maine Listings
