Looking for space, versatility, and room for everyone? This unique property has so much to offer! Enjoy the convenience of one-level living in this inviting ranch-style home, offering 1,712 total square feet, including a separate one-bedroom, one-bathroom accessory dwelling unit. Tucked away on over an acre at the end of a cul-de-sac, the open-concept kitchen, living, and dining area creates a welcoming space for everyday living and entertaining, while the full finished daylight basement provides even more room to spread out. The ADU is ideal for extended family, guests, or potential rental income. A two-car garage, a large deck and new heat pumps for year-round comfort add to the appeal. Conveniently located near area amenities, this property offers a rare combination of space, versatility, and opportunity. Come see all the possibilities!
Active under contract
$515,000
43 Tannery Brook Road, Gorham, ME 04038
3beds
2,864sqft
Single Family Residence
Built in 1991
1.06 Acres Lot
$525,500 Zestimate®
$180/sqft
$-- HOA
What's special
Two-car garageInviting ranch-style homeOne-level livingOver an acreEnd of a cul-de-sacLarge deckFull finished daylight basement
- 15 days
- 869
- 83
Likely to sell faster than
Zillow last checked:
Listing updated:
Listed by:
Portside Real Estate Group
Source: Maine Listings,MLS#: 1687014
Facts & features
Interior
Bedrooms & bathrooms
- Bedrooms: 3
- Bathrooms: 3
- Full bathrooms: 3
Primary bedroom
- Level: First
Bedroom 1
- Level: First
Bedroom 2
- Level: First
Den
- Level: Basement
Dining room
- Level: First
Family room
- Level: Basement
Kitchen
- Level: First
Living room
- Level: First
Heating
- Baseboard, Heat Pump, Hot Water
Cooling
- Heat Pump
Appliances
- Included: Dishwasher, Dryer, Electric Range, Refrigerator, Washer
Features
- 1st Floor Bedroom, 1st Floor Primary Bedroom w/Bath, In-Law Floorplan
- Flooring: Carpet, Vinyl, Hardwood
- Basement: Interior Entry,Walk-Out Access,Daylight,Finished,Full
- Has fireplace: No
Interior area
- Total structure area: 2,864
- Total interior livable area: 2,864 sqft
- Finished area above ground: 1,712
- Finished area below ground: 1,152
Video & virtual tour
Property
Parking
- Total spaces: 2
- Parking features: Paved, 5 - 10 Spaces, Detached
- Garage spaces: 2
Features
- Patio & porch: Deck, Porch
Lot
- Size: 1.06 Acres
- Features: Neighborhood, Suburban, Cul-De-Sac
Details
- Additional structures: Shed(s)
- Parcel number: GRHMM047B025L607
- Zoning: SR
Construction
Type & style
- Home type: SingleFamily
- Architectural style: Ranch
- Property subtype: Single Family Residence
Materials
- Wood Frame, Vinyl Siding
- Roof: Metal
Condition
- Year built: 1991
Utilities & green energy
- Electric: Circuit Breakers
- Sewer: Private Sewer, Septic Design Available
- Water: Public
Community & HOA
Location
- Region: Gorham
Financial & listing details
- Price per square foot: $180/sqft
- Tax assessed value: $452,500
- Annual tax amount: $7,133
- Date on market: 11/5/2026
Estimated market value
$525,500
$499,000 - $552,000
$3,655/mo
Price history
| Date | Event | Price |
|---|---|---|
| 11/14/2026 | Contingent | $515,000$180/sqft |
Source:  Maine Listings #1687014 Report a problem | ||
| 11/5/2026 | Listed for sale | $515,000$180/sqft |
Source: Maine Listings #1687014 Report a problem | ||
Public tax history
| Year | Property taxes | Tax assessment |
|---|---|---|
| 2024 | $6,652 +6.9% | $452,500 |
| 2023 | $6,222 +7% | $452,500 |
| 2022 | $5,815 +16.1% | $452,500 +71.7% |
| 2020 | $5,007 +0.3% | $263,500 |
| 2019 | $4,993 +4.1% | $263,500 |
| 2018 | $4,796 +6.4% | $263,500 |
| 2017 | $4,506 +0.6% | $263,500 |
| 2016 | $4,480 +4.3% | $263,500 |
| 2015 | $4,295 +1.8% | $263,500 +8.7% |
| 2014 | $4,220 +0.6% | $242,500 |
| 2013 | $4,195 +6.1% | $242,500 |
| 2012 | $3,953 | $242,500 |
| 2011 | $3,953 +2.5% | $242,500 |
| 2009 | $3,856 -0.6% | $242,500 |
| 2008 | $3,880 +6.8% | $242,500 +29.5% |
| 2006 | $3,632 | $187,200 |
Find assessor info on the county website
Monthly payment
Est. payment
Payment breakdown
Explore the cost of this home by adjusting the details. Changes won't be saved.Climate risks
Neighborhood: 04038

Similar homes
- $499,9003 bd2 ba1.8k sqft420 Main Street, Gorham, ME 04038Active

 MLS ID #1679165, Berkshire Hathaway HomeServices Verani Realty. Maine Listings
- $499,0003 bd2 ba1.5k sqft29 Tow Path Road, Gorham, ME 04038Active
 MLS ID #1679739, Dan Anderson Real Estate, Inc.. Maine Listings
- $575,0004 bd2 ba1.8k sqft20 Barstow Road, Gorham, ME 04038Active
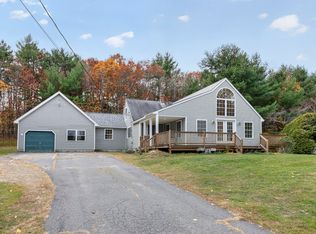 MLS ID #1686893, Plowman Realty Group. Maine Listings
- $585,0003 bd3 ba2k sqft70 Wedgewood Drive, Saco, ME 04072Active
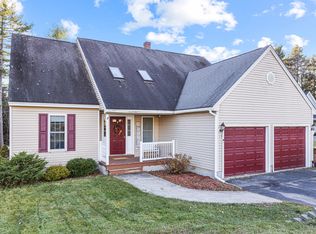 MLS ID #1688087, Coldwell Banker Realty. Maine Listings
- $729,5004 bd3 ba3.4k sqft117 Mclellan Road, Gorham, ME 04038ActiveMLS ID #1660165, Keller Williams Realty. Maine Listings
- $525,0003 bd2 ba1.8k sqft367 Hill Road, Lyman, ME 04002ActiveMLS ID #1688090, Better Homes & Gardens Real Estate/The Masiello Group. Maine Listings
- $599,9003 bd4 ba3k sqft11 Meadowbrook Drive, Hollis, ME 04042ActiveMLS ID #1688146, Regency Realty Group. Maine Listings
- $520,0003 bd2 ba2.6k sqft32 Libby Pines Road, Standish, ME 04084ActiveMLS ID #1680843, King + Miller Real Estate. Maine Listings
- $525,0004 bd2 ba2.5k sqft15 Pine Country Drive, Buxton, ME 04093ActiveMLS ID #1678188, RE/MAX Realty One. Maine Listings
- $559,9003 bd2 ba2k sqft9 Standish Glen, Standish, ME 04084ActiveMLS ID #1680982, Keller Williams Realty. Maine Listings
- $489,0004 bd1 ba2.4k sqft658 Parker Farm Road, Buxton, ME 04093ActiveMLS ID #1671767, Plowman Realty Group. Maine Listings
- $499,0006 bd2 ba3.1k sqft34 Eaton Drive, Buxton, ME 04093ActiveMLS ID #1687409, Portside Real Estate Group. Maine Listings
- $625,0004 bd3 ba2.8k sqft25 Harvest Hill Road, Windham, ME 04062ActiveMLS ID #1688089, Locations Real Estate Group LLC. Maine Listings
- $499,0004 bd2 ba1.5k sqft73 Cash Street, South Portland, ME 04106ActiveMLS ID #1688112, EXP Realty. Maine Listings
- $519,0004 bd2 ba2.1k sqft27 Coventry Drive, Limington, ME 04049ActiveMLS ID #1685065, EXP Realty. Maine Listings
- $450,0003 bd2 ba2k sqft29 Riverside Ridge, Windham, ME 04062ActiveMLS ID #1681593, Signature Homes Real Estate Group. Maine Listings
- $599,9003 bd3 ba3.2k sqft305 Windham Center Road, Windham, ME 04062ActiveMLS ID #1671879, Portside Real Estate Group. Maine Listings
- $599,9004 bd3 ba2.1k sqft16 Pheasant Ridge Drive, Windham, ME 04062ActiveMLS ID #1677400, Maine Real Estate Experts. Maine Listings
- $429,0004 bd3 ba1.7k sqft450 Saco Street #2, Westbrook, ME 04092ActiveMLS ID #1677718, Keller Williams Realty. Maine Listings
- $615,0003 bd3 ba1.7k sqft22 Stonewall Way, Westbrook, ME 04092ActiveMLS ID #1683317, Waypoint Brokers Collective. Maine Listings
