Welcome to 15 Pine Country Drive, a thoughtfully updated raised ranch set on a level, 1.5-acre lot. The front yard presents a true blank canvas, ready for your vision, whether that's curated gardens or seasonal plantings. Out back, a more natural setting unfolds, with a partially mowed yard leading to an open field, offering a peaceful backdrop and space to enjoy the outdoors. Step inside through the entryway and head upstairs to the main living level, where a fully renovated kitchen (completed in 2025) serves as the heart of the home. Designed with both style and functionality in mind, you have brand new cabinetry, granite countertops, updated appliances, a pantry closet, and an oversized island perfect for gathering. The adjacent living room is warm and welcoming, highlighted by an electric fireplace and complemented by new luxury vinyl plank flooring that flows throughout the main level. Above the garage, a spacious and versatile bonus area provides excellent flexibility, ideal for a family room or media space, This level also hosts the primary en-suite, complete with new carpeting, a beautifully tiled shower, a walk-in closet, and ample storage. Back on the main level, you'll find three additional bedrooms with a full bathroom in between, highlighting a practical and comfortable layout for family or guests. The lower level expands your living options with approximately 700 additional square feet, perfect for a recreation room, home gym, or office. A dedicated laundry room is already in place, with framing and plumbing available for a future kitchenette or additional bathroom, adding even more potential to the space. Additional highlights include: radon mitigation system, standby generator already wired and ready (just awaiting propane hookup), and Trex deck overlooking the backyard. With a blend of recent upgrades, flexible living space, and room to personalize both inside and out, this home is ready for its next chapter.
Active
$550,000
15 Pine Country Drive, Buxton, ME 04093
4beds
2,531sqft
Single Family Residence
Built in 1977
1.5 Acres Lot
$536,000 Zestimate®
$217/sqft
$-- HOA
What's special
Electric fireplaceBrand new cabinetryGranite countertopsPantry closetAmple storageDedicated laundry roomWalk-in closet
- 13 days
- 974
- 102
Likely to sell faster than
Zillow last checked:
Listing updated:
Listed by:
RE/MAX Realty One
Source: Maine Listings,MLS#: 1678188
Facts & features
Interior
Bedrooms & bathrooms
- Bedrooms: 4
- Bathrooms: 2
- Full bathrooms: 2
Primary bedroom
- Level: Second
Bedroom 1
- Level: First
Bedroom 2
- Level: First
Bedroom 3
- Level: First
Bonus room
- Level: Basement
Dining room
- Level: First
Family room
- Level: Second
Kitchen
- Features: Eat-in Kitchen
- Level: First
Living room
- Level: First
Other
- Level: Basement
Heating
- Baseboard, Hot Water, Zoned
Cooling
- None
Appliances
- Included: Dishwasher, Dryer, Microwave, Electric Range, Refrigerator, Washer
Features
- 1st Floor Bedroom, Pantry, Walk-In Closet(s), Primary Bedroom w/Bath
- Flooring: Carpet, Vinyl
- Basement: Bulkhead,Daylight,Finished,Full,Sump Pump,Unfinished
- Number of fireplaces: 1
Interior area
- Total structure area: 2,531
- Total interior livable area: 2,531 sqft
- Finished area above ground: 1,956
- Finished area below ground: 575
Video & virtual tour
Property
Parking
- Total spaces: 2
- Parking features: Paved, 1 - 4 Spaces, Garage Door Opener
- Attached garage spaces: 2
Features
- Patio & porch: Deck
- Has view: Yes
- View description: Trees/Woods
Lot
- Size: 1.5 Acres
- Features: Neighborhood, Rural, Level, Open Lot, Wooded
Details
- Parcel number: BUXTM0009B000115
- Zoning: R
- Other equipment: Cable, Internet Access Available
Construction
Type & style
- Home type: SingleFamily
- Architectural style: Raised Ranch,Split Level
- Property subtype: Single Family Residence
Materials
- Wood Frame, Clapboard
- Foundation: Poured Concrete
- Roof: Shingle
Condition
- Year built: 1977
Utilities & green energy
- Electric: Circuit Breakers
- Sewer: Private Sewer, Septic Tank
- Water: Private, Well
Community & HOA
Location
- Region: Buxton
Financial & listing details
- Price per square foot: $217/sqft
- Tax assessed value: $383,900
- Annual tax amount: $4,376
- Date on market: 8/28/2026
- Road surface type: Paved
Estimated market value
$536,000
$509,000 - $563,000
$3,940/mo
Price history
| Date | Event | Price |
|---|---|---|
| 8/28/2026 | Listed for sale | $550,000$217/sqft |
Source:  Maine Listings #1678188 Report a problem Maine Listings #1678188 Report a problem | ||
Public tax history
| Year | Property taxes | Tax assessment |
|---|---|---|
| 2024 | $4,219 +5.4% | $383,900 |
| 2023 | $4,004 +0.8% | $383,900 -1% |
| 2022 | $3,971 +8.8% | $387,800 +53.6% |
| 2021 | $3,651 -0.8% | $252,516 |
| 2020 | $3,682 +11.3% | $252,516 +13.1% |
| 2019 | $3,309 +4.8% | $223,300 |
| 2018 | $3,157 +4% | $223,300 |
| 2017 | $3,037 +4.2% | $223,300 |
| 2016 | $2,914 +0.8% | $223,300 |
| 2015 | $2,892 +2% | $223,300 |
| 2014 | $2,836 +1.6% | $223,300 |
| 2013 | $2,791 +5% | $223,300 |
| 2012 | $2,657 +8.1% | $223,300 -6.4% |
| 2011 | $2,458 | $238,600 |
Find assessor info on the county website
Monthly payment
Est. payment
Payment breakdown
Explore the cost of this home by adjusting the details. Changes won't be saved.Climate risks
Neighborhood: 04093
Similar homes
- $499,0004 bd1 ba2.4k sqft658 Parker Farm Road, Buxton, ME 04093Active
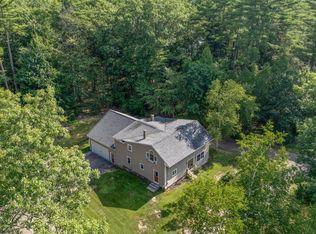
 MLS ID #1671767, Plowman Realty Group. Maine Listings
 - $575,0003 bd2 ba1.7k sqft61 Salmon Falls Road, Buxton, ME 04093Active
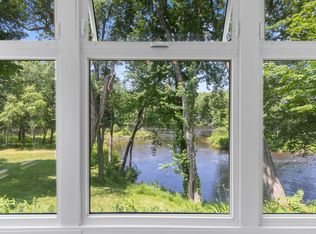 MLS ID #1669709, PO-GO REALTY. Maine Listings
 - $399,9003 bd2 ba1.7k sqft40 Waterman Road, Buxton, ME 04093Active
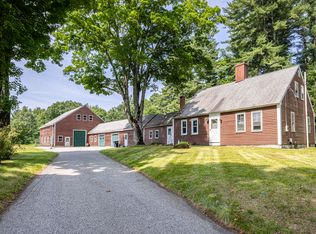 MLS ID #1669721, Keller Williams Realty. Maine Listings
 - $624,9004 bd2 ba2.4k sqft23 Tate Lane, Windham, ME 04062Active
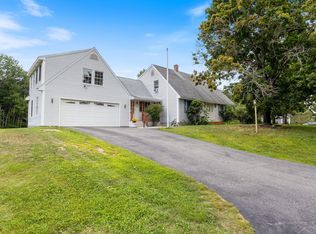 MLS ID #1677738, Keller Williams Realty. Maine Listings
 - $495,0004 bd2 ba1.7k sqft598 Cape Road, Limington, ME 04049ActiveMLS ID #1675954, Keller Williams Realty. Maine Listings
- $514,9003 bd2 ba2k sqft10 Lost Tree Lane, Lyman, ME 04002ActiveMLS ID #1668834, The Maine Real Estate Group. Maine Listings
- $455,0004 bd3 ba1.7k sqft450 Saco Street #2, Westbrook, ME 04092ActiveMLS ID #1677718, Keller Williams Realty. Maine Listings
- $595,0003 bd2 ba1.2k sqft109 Highland Ridge, Hollis, ME 04042ActiveMLS ID #1663315, Legacy Properties Sotheby's International Realty. Maine Listings
- $575,0004 bd2 ba2.2k sqft19 Lessard Avenue, Biddeford, ME 04005ActiveMLS ID #1664372, Coldwell Banker Realty. Maine Listings
- $575,0003 bd2 ba1.5k sqft151 Virginia Street, Portland, ME 04103ActiveMLS ID #1679913, F.O. Bailey Real Estate. Maine Listings
- $524,0003 bd2 ba1.3k sqft74 Blueberry Hill Road, Alfred, ME 04002ActiveMLS ID #1668416, Portside Real Estate Group. Maine Listings
- $523,9994 bd2 ba2k sqft214 Tandberg Trail, Windham, ME 04062ActiveMLS ID #1672947, Maine Real Estate Co. Maine Listings
- $592,5004 bd2 ba2k sqft211 Alfred Street, South Portland, ME 04106ActiveMLS ID #1666752, The Maine Real Estate Group. Maine Listings
- $639,0003 bd2 ba1.8k sqft23 Carriage Way, Scarborough, ME 04074ActiveMLS ID #1678196, Maineland Real Estate. Maine Listings
- $499,9003 bd2 ba1.8k sqft1 Waterman Drive, Waterboro, ME 04087ActiveMLS ID #1661656, Real Estate 2000 ME/NH. Maine Listings
- $525,0003 bd1 ba1.3k sqft4 Tanglewood Drive, Kennebunk, ME 04043ActiveMLS ID #1678071, Portside Real Estate Group. Maine Listings
- $439,9003 bd2 ba1.6k sqft22 Raymond Street, Biddeford, ME 04005ActiveMLS ID #1680020, Real Broker. Maine Listings
- $530,0003 bd2 ba2k sqft2 Wood Avenue, Saco, ME 04072ActiveMLS ID #1673739, F.O. Bailey Real Estate. Maine Listings
- $695,0004 bd3 ba2k sqft85 Running Hill Road, Scarborough, ME 04074ActiveMLS ID #1678044, Landing Real Estate. Maine Listings
- $649,5004 bd3 ba2.1k sqft16 Pheasant Ridge Drive, Windham, ME 04062ActiveMLS ID #1677400, Maine Real Estate Experts. Maine Listings
