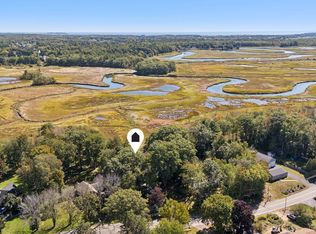
Well-maintained 3-bedroom, 2-bath home nestled on a quiet dead-end street in one of Scarborough's most sought-after neighborhoods. Ideally located just minutes from Scarborough's iconic beaches, the Eastern Trail, and Scarborough Marsh Recreation, this home offers the perfect blend of comfort, convenience, and outdoor enjoyment. The main level features beautiful hardwood floors throughout the living areas, with tile flooring in the kitchen and bathrooms. The kitchen features granite countertops and stainless steel appliances. Most recently, the home has received brand-new vinyl siding and a complete interior repaint. Step outside to your own private backyard oasis. The spacious yard features a deck perfect for summer evenings, a dedicated fire pit area with pea gravel and hanging lights, and beautiful landscaping and gardens throughout both the front and back of the property. Two sheds provide additional storage, while the partial unfinished basement offers plenty of additional space. A bonus finished area in the basement provides flexible space for a home office, recreation room, or hobby area. A rare opportunity to own a well-maintained home in a desirable Scarborough neighborhood. Conveniently located near beaches, schools, shopping, dining, and the many amenities and recreational opportunities Scarborough provides, this home combines thoughtful updates and inviting outdoor spaces with the convenience of coastal Maine living.
Active under contract
$639,000
23 Carriage Way, Scarborough, ME 04074
3beds
1,874sqft
Single Family Residence
Built in 1989
0.49 Acres Lot
$628,900 Zestimate®
$341/sqft
$-- HOA
What's special
Spacious yardGranite countertopsPrivate backyard oasisInviting outdoor spacesBrand-new vinyl sidingComplete interior repaintStainless steel appliances
- 56 days
- 471
- 35
Likely to sell faster than
Zillow last checked:
Listing updated:
Listed by:
Maineland Real Estate 207-650-3101
Source: Maine Listings,MLS#: 1678196
Facts & features
Interior
Bedrooms & bathrooms
- Bedrooms: 3
- Bathrooms: 2
- Full bathrooms: 2
Bedroom 1
- Level: Second
Bedroom 2
- Level: Second
Bedroom 3
- Level: Second
Bonus room
- Level: Basement
Dining room
- Level: First
Kitchen
- Level: First
Living room
- Level: First
Heating
- Baseboard, Hot Water, Zoned
Cooling
- None
Appliances
- Included: Dishwasher, Disposal, Electric Range, Refrigerator
Features
- Flooring: Laminate, Tile, Wood
- Basement: Bulkhead,Interior Entry,Finished,Partial,Unfinished
- Has fireplace: No
Interior area
- Total structure area: 1,874
- Total interior livable area: 1,874 sqft
- Finished area above ground: 1,632
- Finished area below ground: 242
Video & virtual tour
Property
Parking
- Parking features: Paved, 5 - 10 Spaces
Features
- Patio & porch: Deck
- Has view: Yes
- View description: Trees/Woods
Lot
- Size: 0.49 Acres
- Features: Near Golf Course, Near Public Beach, Near Shopping, Near Turnpike/Interstate, Near Town, Neighborhood, Level, Sidewalks, Landscaped, Wooded
Details
- Additional structures: Shed(s)
- Parcel number: SCARMU033L077
- Zoning: R3
Construction
Type & style
- Home type: SingleFamily
- Architectural style: Colonial
- Property subtype: Single Family Residence
Materials
- Wood Frame, Vinyl Siding
- Foundation: Poured Concrete
- Roof: Shingle
Condition
- Year built: 1989
Utilities & green energy
- Electric: Circuit Breakers
- Sewer: Public Sewer
- Water: Public
Community & HOA
Community
- Security: Air Radon Mitigation System
Location
- Region: Scarborough
Financial & listing details
- Price per square foot: $341/sqft
- Tax assessed value: $315,500
- Annual tax amount: $5,638
- Date on market: 8/28/2026
- Road surface type: Paved
Estimated market value
$628,900
$597,000 - $660,000
$3,084/mo
Price history
| Date | Event | Price |
|---|---|---|
| 10/1/2026 | Contingent | $639,000$341/sqft |
Source:  Maine Listings #1678196 Report a problem Maine Listings #1678196 Report a problem | ||
| 8/28/2026 | Listed for sale | $639,000+12680%$341/sqft |
Source: Maine Listings #1678196 Report a problem | ||
| 8/26/2026 | Sold | $5,000$3/sqft |
Source: Public Record Report a problem | ||
Public tax history
| Year | Property taxes | Tax assessment |
|---|---|---|
| 2024 | $5,039 | $315,500 |
| 2023 | $5,039 +3.8% | $315,500 |
| 2022 | $4,856 +3.6% | $315,500 |
| 2020 | $4,688 +8.6% | $315,500 |
| 2019 | $4,317 -10.8% | $315,500 +7.5% |
| 2017 | $4,840 +3.6% | $293,500 |
| 2016 | $4,673 +2.8% | $293,500 |
| 2015 | $4,546 +2.6% | $293,500 |
| 2014 | $4,432 +2.2% | $293,500 |
| 2013 | $4,335 +7% | $293,500 |
| 2012 | $4,050 +5.9% | $293,500 |
| 2011 | $3,824 | $293,500 |
| 2009 | -- | $293,500 |
| 2008 | -- | $293,500 |
| 2006 | -- | $293,500 |
Find assessor info on the county website
Monthly payment
Est. payment
Payment breakdown
Explore the cost of this home by adjusting the details. Changes won't be saved.Climate risks
Neighborhood: Dunstan
Similar homes
- $799,9003 bd3 ba2.6k sqft20 Winnocks Neck Road, Scarborough, ME 04074Active
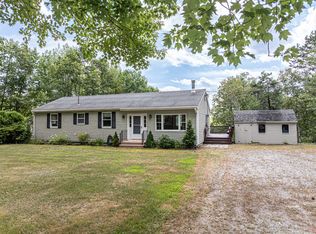
 MLS ID #1680951, Keller Williams Realty. Maine Listings
 - $685,0004 bd3 ba2k sqft85 Running Hill Road, Scarborough, ME 04074Active
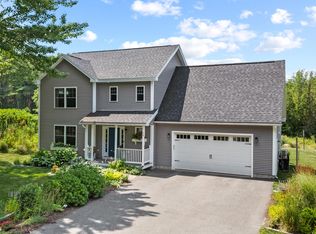
 MLS ID #1678044, Landing Real Estate. Maine Listings
 - $739,0003 bd3 ba1.8k sqft54 Mitchell Hill Road, Scarborough, ME 04074Active
 MLS ID #1674982, Cottage & Co Real Estate. Maine Listings
 - $630,0003 bd2 ba2k sqft2 Colchester Drive, South Portland, ME 04106Active
 MLS ID #1683320, Keller Williams Realty. Maine Listings
 - $625,0003 bd3 ba1.7k sqft279 Highland Cliff Road, Windham, ME 04062ActiveMLS ID #1685011, Maine Real Estate Co. Maine Listings
- $595,0003 bd2 ba1.5k sqft802 Highland Avenue, South Portland, ME 04106ActiveMLS ID #1685019, F.O. Bailey Real Estate. Maine Listings
- $649,5003 bd2 ba1.7k sqft75 Ocean House Road, Cape Elizabeth, ME 04107ActiveMLS ID #1684383, Coldwell Banker Realty. Maine Listings
- $599,9994 bd3 ba2k sqft251 Poor Farm Road, Lyman, ME 04002ActiveMLS ID #1685055, Keller Williams Realty. Maine Listings
- $499,9953 bd2 ba1.5k sqft39 Garden Street, Old Orchard Beach, ME 04064ActiveMLS ID #1683164, Benchmark Real Estate. Maine Listings
- $648,0004 bd3 ba2.7k sqft2 Jay Drive, Biddeford, ME 04005ActiveMLS ID #1677572, Better Homes & Gardens Real Estate/The Masiello Group. Maine Listings
- $500,0002 bd2 ba1.4k sqft51 Wild Dunes Way #3, Old Orchard Beach, ME 04064ActiveMLS ID #1684840, Real Broker. Maine Listings
- $549,0003 bd3 ba1.5k sqft10 Goodwin Avenue, Old Orchard Beach, ME 04064ActiveMLS ID #1679455, Keller Williams Realty. Maine Listings
- $499,9004 bd2 ba1.4k sqft32 Tall Pines Drive, Saco, ME 04072ActiveMLS ID #1680309, Coldwell Banker Realty. Maine Listings
- $659,9003 bd3 ba2.2k sqft75 Crestview Drive, Portland, ME 04103ActiveMLS ID #1683979, Landing Real Estate. Maine Listings
- $685,0003 bd3 ba2k sqft65 Chappell Road, Lyman, ME 04002ActiveMLS ID #1680140, Plowman Realty Group. Maine Listings
- $599,9004 bd3 ba2.1k sqft16 Pheasant Ridge Drive, Windham, ME 04062ActiveMLS ID #1677400, Maine Real Estate Experts. Maine Listings
- $610,0003 bd3 ba2k sqft19 Black Birch Way #19, Old Orchard Beach, ME 04064ActiveMLS ID #1682993, Heart & Home Realty. Maine Listings
- $599,0004 bd2 ba2.4k sqft23 Tate Lane, Windham, ME 04062ActiveMLS ID #1677738, Keller Williams Realty. Maine Listings
- $525,9003 bd2 ba1.9k sqft9 Partridge Drive, Buxton, ME 04093ActiveMLS ID #1683089, RE/MAX Home Connection. Maine Listings
- $589,0003 bd3 ba2.2k sqft238 Brackett Avenue, Portland, ME 04108ActiveMLS ID #1667711, Keller Williams Realty. Maine Listings
