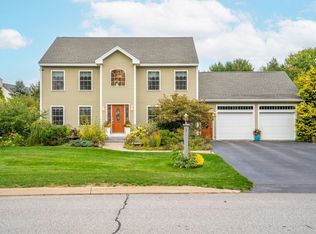
A home for all seasons where the sunrise greets you daily and bathes you in sunlight throughout the day! This east-facing property is one of the very few that has broad cleared frontage and offers a rare front-row seat to the Nonesuch River corridor where nature, solitude and the changing seasons come together timelessly. Much loved, this highly efficient natural gas home has benefited from many improvements and additions completed by the current owners. Over 2,600 sq ft, plus the newer Sun Room, flexible floor plan for either 3 or 4 bedrooms, 3 renovated full bathrooms and a beautifully renovated Kitchen. The third bedroom plus the den-office (potential 4th bedroom with closet) are incorporated into the floor plan over the spacious garage. Designed to embrace its extraordinary setting, the home includes a heated, marsh-facing sunroom from which to enjoy the landscape and wildlife throughout the seasons. The renovated kitchen features marble countertops, custom cabinetry, new wood flooring and high-end stainless-steel appliances, including a chef's favorite five-burner Viking gas range. The open-plan dining area flows effortlessly into the inviting living room, where a fireplace and immaculate hardwood floors create warmth and character. A private balcony off the third bedroom overlooks the marsh, while the expansive deck off the family room provides a spectacular backdrop for everything from intimate outdoor dinners to larger gatherings. A whole-house generator, irrigation system, public utilities and natural gas mean efficient and worry-free living! Set on just over two-thirds of an acre, the property offers a peaceful sanctuary. The Eastern Trail, Ferry Beach, Scarborough and Higgins Beach are minutes away. 10 minutes to downtown Portland! Exceptional location and privacy.
Active
Price cut: $49.1K (10/22)
$799,900
20 Winnocks Neck Road, Scarborough, ME 04074
3beds
2,669sqft
Single Family Residence
Built in 1987
0.64 Acres Lot
$785,800 Zestimate®
$300/sqft
$-- HOA
What's special
High-end stainless-steel appliancesFive-burner viking gas rangeMarble countertopsCustom cabinetryHeated marsh-facing sunroomNewer sun roomBroad cleared frontage
- 42 days
- 2,338
- 152
Likely to sell faster than
Zillow last checked:
Listing updated:
Listed by:
Keller Williams Realty 207-553-2662
Source: Maine Listings,MLS#: 1680951
Facts & features
Interior
Bedrooms & bathrooms
- Bedrooms: 3
- Bathrooms: 3
- Full bathrooms: 3
Primary bedroom
- Features: Closet, Full Bath, Vaulted Ceiling(s), Walk-In Closet(s)
- Level: Second
Bedroom 2
- Features: Balcony/Deck, Closet
- Level: Second
Bedroom 3
- Features: Above Garage, Closet
- Level: Second
Den
- Features: Closet
- Level: Second
Dining room
- Features: Dining Area
- Level: First
Family room
- Level: First
Kitchen
- Features: Eat-in Kitchen
- Level: First
Laundry
- Level: Second
Living room
- Features: Formal, Gas Fireplace
- Level: First
Sunroom
- Features: Heated, Skylight, Vaulted Ceiling(s)
- Level: First
Heating
- Baseboard, Direct Vent Furnace, Direct Vent Heater, Hot Water, Zoned, Other
Cooling
- None
Appliances
- Included: Dishwasher, Disposal, Dryer, Microwave, Gas Range, Refrigerator, Washer, Tankless Water Heater, Other
Features
- Attic, Bathtub, Shower, Storage, Walk-In Closet(s), Primary Bedroom w/Bath
- Flooring: Bamboo, Carpet, Tile, Wood
- Doors: Storm Door(s)
- Basement: Bulkhead,Interior Entry,Full,Sump Pump,Unfinished
- Number of fireplaces: 1
Interior area
- Total structure area: 2,669
- Total interior livable area: 2,669 sqft
- Finished area above ground: 2,669
- Finished area below ground: 0
Property
Parking
- Total spaces: 2
- Parking features: Paved, 5 - 10 Spaces, On Site, Off Street, Garage Door Opener, Storage
- Attached garage spaces: 2
Features
- Patio & porch: Deck
- Has view: Yes
- View description: Scenic
- Body of water: Nonesuch River Corridor
Lot
- Size: 0.64 Acres
- Features: Irrigation System, Abuts Conservation, Near Golf Course, Near Public Beach, Near Shopping, Near Turnpike/Interstate, Near Town, Neighborhood, Near Railroad, Level, Open Lot, Landscaped
Details
- Additional structures: Shed(s)
- Parcel number: SCARMR073L005A
- Zoning: R2/SZ
- Other equipment: Cable, Generator, Internet Access Available
Construction
Type & style
- Home type: SingleFamily
- Architectural style: Garrison
- Property subtype: Single Family Residence
Materials
- Wood Frame, Clapboard, Wood Siding
- Foundation: Poured Concrete
- Roof: Shingle
Condition
- Year built: 1987
Utilities & green energy
- Electric: Circuit Breakers, Generator Hookup
- Sewer: Public Sewer
- Water: Public
Green energy
- Energy efficient items: Ceiling Fans, Insulated Foundation, Thermostat
Community & HOA
Community
- Security: Security System
Location
- Region: Scarborough
Financial & listing details
- Price per square foot: $300/sqft
- Tax assessed value: $429,700
- Annual tax amount: $7,650
- Date on market: 9/17/2026
- Road surface type: Paved
Estimated market value
$785,800
$747,000 - $825,000
$3,812/mo
Price history
| Date | Event | Price |
|---|---|---|
| 10/22/2026 | Price change | $799,900-5.8%$300/sqft |
Source:  Maine Listings #1680951 Report a problem | ||
| 10/6/2026 | Price change | $849,000-5.6%$318/sqft |
Source: Maine Listings #1680951 Report a problem | ||
| 9/17/2026 | Listed for sale | $899,000$337/sqft |
Source: Maine Listings #1680951 Report a problem | ||
Public tax history
| Year | Property taxes | Tax assessment |
|---|---|---|
| 2024 | $6,862 | $429,700 |
| 2023 | $6,862 +3.8% | $429,700 |
| 2022 | $6,613 +3.6% | $429,700 |
| 2020 | $6,385 +6.2% | $429,700 |
| 2019 | $6,014 +3.8% | $429,700 +22.4% |
| 2017 | $5,791 +3.6% | $351,200 |
| 2016 | $5,591 +2.8% | $351,200 |
| 2015 | $5,440 +7.9% | $351,200 +5.2% |
| 2014 | $5,042 +2.2% | $333,900 |
| 2013 | $4,932 +7% | $333,900 |
| 2012 | $4,608 +5.9% | $333,900 |
| 2011 | $4,351 | $333,900 |
| 2009 | -- | $333,900 |
| 2006 | -- | $333,900 |
Find assessor info on the county website
Monthly payment
Est. payment
Payment breakdown
Explore the cost of this home by adjusting the details. Changes won't be saved.Climate risks
Neighborhood: 04074
- $577,3003 bd2 ba1.3k sqft24 Winnocks Neck Rd, Scarborough, ME 04074Off Market
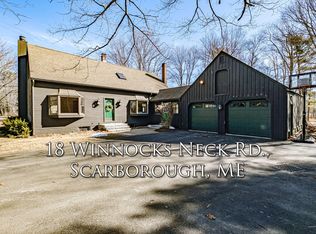
- $773,3003 bd2 ba2.4k sqft18 Winnocks Neck Rd, Scarborough, ME 04074Off Market
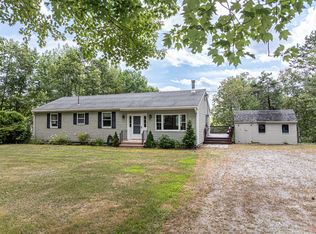
- $490,6003 bd1 ba864 sqft26 Winnocks Neck Rd, Scarborough, ME 04074Off Market
- $780,5003 bd2 ba2.5k sqft10 Old County Rd, Scarborough, ME 04074Off Market
Similar homes
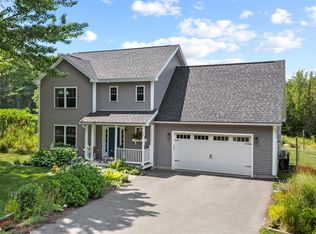
- $685,0004 bd3 ba2k sqft85 Running Hill Road, Scarborough, ME 04074Active
 MLS ID #1678044, Landing Real Estate. Maine Listings
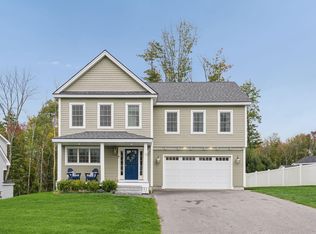
- $699,5003 bd3 ba1.8k sqft54 Mitchell Hill Road, Scarborough, ME 04074Active
 MLS ID #1674982, Cottage & Co Real Estate. Maine Listings
- $975,0004 bd3 ba2.4k sqft3 Winn Way, Scarborough, ME 04074Active
 MLS ID #1682682, Portside Real Estate Group. Maine Listings
- $769,0003 bd3 ba2.1k sqft3 Sean Place, Saco, ME 04072Active
 MLS ID #1682920, Regency Realty Group. Maine Listings
- $785,0003 bd3 ba1.8k sqft16 Holbrook Farms Way #2, Scarborough, ME 04074ActiveMLS ID #1680926, Cates Real Estate. Maine Listings
- $650,0003 bd3 ba2k sqft105 Ross Road, Old Orchard Beach, ME 04064ActiveMLS ID #1685298, Landing Real Estate. Maine Listings
- $549,0002 bd2 ba1.9k sqft18 Whistler Landing #18, Scarborough, ME 04074ActiveMLS ID #1681032, Signature Homes Real Estate Group, LLC. Maine Listings
- $799,0004 bd3 ba3.1k sqft6 Settlers Way, Gorham, ME 04038ActiveMLS ID #1676117, Century 21 First Choice Realty. Maine Listings
- $839,9003 bd3 ba3.3k sqft5 Long Cove Drive, Old Orchard Beach, ME 04064ActiveMLS ID #1668864, Keller Williams Realty. Maine Listings
- $775,0003 bd2 ba2.4k sqft22 Middlebrook Drive, Arundel, ME 04046ActiveMLS ID #1685052, Coldwell Banker Realty. Maine Listings
- $949,0003 bd3 ba2.4k sqft26 Hannaford Cove Road, Cape Elizabeth, ME 04107ActiveMLS ID #1677837, Portside Real Estate Group. Maine Listings
- $950,0004 bd3 ba2.3k sqft25 Brookside Drive, Falmouth, ME 04105ActiveMLS ID #1685080, Waypoint Brokers Collective. Maine Listings
- $774,9004 bd4 ba3.3k sqft43 Dexter Lane, North Yarmouth, ME 04097ActiveMLS ID #1684807, Better Homes & Gardens Real Estate/The Masiello Group. Maine Listings
- $749,9004 bd4 ba3.3k sqft7 Jordan Drive, Biddeford, ME 04005ActiveMLS ID #1683486, Dream Home Realty LLC. Maine Listings
- $895,0005 bd3 ba3.2k sqft48 W Kidder Street, Portland, ME 04103ActiveMLS ID #1683558, Portside Real Estate Group. Maine Listings
- $749,0004 bd4 ba2.6k sqft2 Little Brook Drive, Falmouth, ME 04105ActiveMLS ID #1670089, Cottage & Co Real Estate. Maine Listings
- $949,0004 bd3 ba3.9k sqft1 Willow Ridge, Biddeford, ME 04005ActiveMLS ID #1685533, Keller Williams Realty. Maine Listings
- $699,0003 bd3 ba3.1k sqft21 Cathedral Oaks Drive, Biddeford, ME 04005ActiveMLS ID #1677809, Coldwell Banker Realty. Maine Listings
- $649,5003 bd2 ba1.7k sqft75 Ocean House Road, Cape Elizabeth, ME 04107ActiveMLS ID #1684383, Coldwell Banker Realty. Maine Listings
- $725,0003 bd2 ba1.7k sqft16 Lower Beach Road, Saco, ME 04072ActiveMLS ID #1685203, Coldwell Banker Realty. Maine Listings
