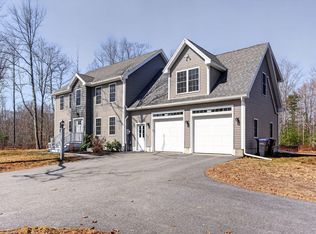
Welcome to this inviting 3 bedroom, 2.5 bath Saltbox, offering a versatile living space and an array of desirable features. A little fresh interior paint and new carpeting create a bright, refreshed feel throughout. The living room with built-ins is warmed by a gas heat stove, while the kitchen is equipped with the essentials and S/S Appliances. A large deck provides an ideal setting for outdoor entertaining and relaxing. The heated 2 car garage adds exceptional functionality, with laundry hookups, a sink and added space for your hobbies. Above the garage, a unique bonus living space offers radiant heat, a living room/efficiency area, primary bedroom with a walk-in closet, a heat pump, and a spacious bathroom with a tiled shower. This flexible area can accommodate a variety of needs. Additional highlights include hardwired generator for added peace of mind and a she-shed, perfect for hobbies, creative pursuits, or a quiet retreat. With its comfort, flexibility, and distinctive features, this property is ready to welcome its next owner.
Active
$650,000
105 Ross Road, Old Orchard Beach, ME 04064
3beds
2,095sqft
Single Family Residence
Built in 1984
0.93 Acres Lot
$644,400 Zestimate®
$310/sqft
$-- HOA
What's special
Heat pumpBright refreshed feel throughout
- 17 days
- 775
- 53
Zillow last checked:
Listing updated:
Listed by:
Landing Real Estate
Source: Maine Listings,MLS#: 1685298
Facts & features
Interior
Bedrooms & bathrooms
- Bedrooms: 3
- Bathrooms: 3
- Full bathrooms: 2
- 1/2 bathrooms: 1
Bedroom 1
- Features: Closet
- Level: Second
- Area: 162 Square Feet
- Dimensions: 18 x 9
Bedroom 2
- Features: Cathedral Ceiling(s), Closet
- Level: Second
- Area: 171 Square Feet
- Dimensions: 18 x 9.5
Bedroom 3
- Features: Above Garage, Full Bath, Suite, Walk-In Closet(s)
- Level: Second
- Area: 210 Square Feet
- Dimensions: 12 x 17.5
Bonus room
- Features: Above Garage, Built-in Features
- Level: Second
- Area: 159.5 Square Feet
- Dimensions: 11 x 14.5
Kitchen
- Features: Eat-in Kitchen
- Level: First
- Area: 252 Square Feet
- Dimensions: 21 x 12
Living room
- Features: Heat Stove
- Level: First
- Area: 283.5 Square Feet
- Dimensions: 21 x 13.5
Mud room
- Level: First
- Area: 84 Square Feet
- Dimensions: 12 x 7
Heating
- Baseboard, Heat Pump, Radiant
Cooling
- Heat Pump
Appliances
- Included: Dishwasher, Microwave, Electric Range, Refrigerator, Washer
Features
- Bathtub, In-Law Floorplan, Storage, Walk-In Closet(s), Primary Bedroom w/Bath
- Flooring: Carpet, Tile, Linoleum, Luxury Vinyl
- Basement: Exterior Entry,Crawl Space,Unfinished
- Has fireplace: No
Interior area
- Total structure area: 2,095
- Total interior livable area: 2,095 sqft
- Finished area above ground: 2,095
- Finished area below ground: 0
Property
Parking
- Total spaces: 2
- Parking features: Paved, 1 - 4 Spaces, Garage Door Opener, Heated Garage
- Attached garage spaces: 2
Features
- Levels: Multi/Split
- Patio & porch: Deck
- Has view: Yes
- View description: Trees/Woods
Lot
- Size: 0.93 Acres
- Features: Near Country Club, Near Golf Course, Near Public Beach, Near Turnpike/Interstate, Near Town, Corner Lot, Rolling Slope, Landscaped, Wooded
Details
- Additional structures: Outbuilding, Shed(s)
- Parcel number: OOBHM107B2L29
- Zoning: RD
- Other equipment: Generator
Construction
Type & style
- Home type: SingleFamily
- Architectural style: Saltbox
- Property subtype: Single Family Residence
Materials
- Wood Frame, Vinyl Siding
- Foundation: Block
- Roof: Shingle
Condition
- Year built: 1984
Utilities & green energy
- Electric: Circuit Breakers
- Sewer: Private Sewer, Septic Tank
- Water: Public
Community & HOA
Location
- Region: Old Orchard Beach
Financial & listing details
- Price per square foot: $310/sqft
- Tax assessed value: $433,700
- Annual tax amount: $5,031
- Date on market: 11/5/2026
Estimated market value
$644,400
$612,000 - $677,000
$3,208/mo
Price history
| Date | Event | Price |
|---|---|---|
| 11/5/2026 | Listed for sale | $650,000$310/sqft |
Source:  Maine Listings #1685298 Report a problem | ||
| 10/31/2026 | Pending sale | $650,000$310/sqft |
Source: Maine Listings #1685298 Report a problem | ||
| 10/22/2026 | Listed for sale | $650,000$310/sqft |
Source: Maine Listings #1685298 Report a problem | ||
Public tax history
| Year | Property taxes | Tax assessment |
|---|---|---|
| 2024 | $4,719 +3.6% | $433,700 +8.5% |
| 2023 | $4,557 +0.7% | $399,700 +8.1% |
| 2022 | $4,525 -2.6% | $369,700 +12.6% |
| 2021 | $4,647 +23.2% | $328,200 +34.2% |
| 2020 | $3,772 +7.3% | $244,600 +7.8% |
| 2019 | $3,515 +31.2% | $226,800 +29.5% |
| 2018 | $2,679 +9.5% | $175,100 +12.4% |
| 2017 | $2,446 +1.4% | $155,800 -0.1% |
| 2016 | $2,412 +1.9% | $156,000 |
| 2015 | $2,368 +2% | $156,000 |
| 2014 | $2,321 +7.8% | $156,000 |
| 2013 | $2,153 -5.8% | $156,000 -8.2% |
| 2012 | $2,285 -0.7% | $170,000 -4.4% |
| 2009 | $2,302 +0.7% | $177,900 +0.7% |
| 2008 | $2,285 | $176,600 +1.9% |
| 2006 | -- | $173,300 |
Find assessor info on the county website
Monthly payment
Est. payment
Payment breakdown
Explore the cost of this home by adjusting the details. Changes won't be saved.Climate risks
Neighborhood: 04064


Similar homes
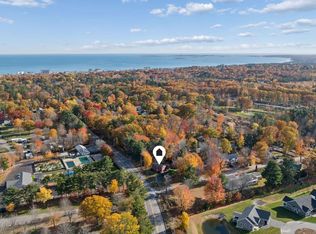
- $539,0003 bd1 ba1.7k sqft41 Cascade Road, Old Orchard Beach, ME 04064Active
 MLS ID #1686376, Portside Real Estate Group. Maine Listings
- $699,9004 bd5 ba2.3k sqft44 School Street, Old Orchard Beach, ME 04064Active
 MLS ID #1670272, Coldwell Banker Realty. Maine Listings
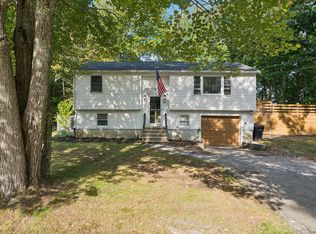
- $474,9953 bd2 ba1.5k sqft39 Garden Street, Old Orchard Beach, ME 04064Active
 MLS ID #1683164, Benchmark Real Estate. Maine Listings
- $485,0002 bd2 ba1.4k sqft51 Wild Dunes Way #3, Old Orchard Beach, ME 04064Active
 MLS ID #1684840, Real Broker. Maine Listings
- $719,9003 bd3 ba2.1k sqft26 Ichabod Lane, Gorham, ME 04038ActiveMLS ID #1686861, Keller Williams Realty. Maine Listings
- $648,0004 bd3 ba2.7k sqft2 Jay Drive, Biddeford, ME 04005ActiveMLS ID #1677572, Better Homes & Gardens Real Estate/The Masiello Group. Maine Listings
- $625,0003 bd3 ba1.7k sqft10 Aspen Drive, Saco, ME 04072ActiveMLS ID #1674151, U&R Real Estate. Maine Listings
- $580,0003 bd2 ba1.5k sqft4 Ardora Circle, Scarborough, ME 04074ActiveMLS ID #1684207, Real Broker. Maine Listings
- $515,0003 bd3 ba2.8k sqft43 Tannery Brook Road, Gorham, ME 04038ActiveMLS ID #1687014, Portside Real Estate Group. Maine Listings
- $699,0003 bd3 ba3.1k sqft21 Cathedral Oaks Drive, Biddeford, ME 04005ActiveMLS ID #1677809, Coldwell Banker Realty. Maine Listings
- $599,9994 bd3 ba2k sqft251 Poor Farm Road, Lyman, ME 04002ActiveMLS ID #1685055, Keller Williams Realty. Maine Listings
- $545,0002 bd3 ba1.2k sqft26 Heath Road, Saco, ME 04072ActiveMLS ID #1686870, Bedard Homes and Realty. Maine Listings
- $699,5003 bd3 ba1.8k sqft54 Mitchell Hill Road, Scarborough, ME 04074ActiveMLS ID #1674982, Cottage & Co Real Estate. Maine Listings
- $660,0004 bd2 ba2.2k sqft100 Eisenhower Drive, Westbrook, ME 04092ActiveMLS ID #1681950, Demetria Real Estate. Maine Listings
- $685,0003 bd3 ba2k sqft65 Chappell Road, Lyman, ME 04002ActiveMLS ID #1680140, Plowman Realty Group. Maine Listings
- $515,0003 bd2 ba1.5k sqft17 Wood Avenue, Saco, ME 04072ActiveMLS ID #1680100, The Aland Realty Group. Maine Listings
- $450,0003 bd2 ba1.5k sqft3 Robin Circle, Biddeford, ME 04005ActiveMLS ID #1686874, EXP Realty. Maine Listings
- $688,0003 bd2 ba2.4k sqft1 Ura Street, Saco, ME 04072ActiveMLS ID #1676103, U&R Real Estate. Maine Listings
- $939,9005 bd2 ba1.9k sqft4 Sunset Drive, Old Orchard Beach, ME 04064ActiveMLS ID #1679716, Bayley Realty Group. Maine Listings
- $595,5004 bd2 ba2.1k sqft40 Kayla Drive, Arundel, ME 04046ActiveMLS ID #1683605, Better Homes & Gardens Real Estate/The Masiello Group. Maine Listings
