Welcome to 21 Cathedral Oaks Drive - a beautifully maintained 3-4 bedroom Cape Cod-style home sited on a private, beautifully landscaped .68-acre lot in one of Biddeford's most desirable neighborhoods. Offering exceptional living space inside and out, this property offers comfort, versatility, and convenience just minutes from local amenities, schools, shopping, and beaches. Step inside to discover an inviting, first floor anchored by a beautifully remodeled kitchen featuring stainless steel appliances, abundant cabinetry, and an oversized center island perfect for gathering. The main level also includes a dining area, a comfortable living room, a full bath with laundry, and a flexible bonus room that can easily serve as a home office, guest room, or first-floor bedroom. Upstairs, the spacious front-to-back primary bedroom offers dual closets and plenty of natural light, while two additional bedrooms and a large full bath with double vanity provide ample space for family and guests. A separate staircase leads to an impressive, finished bonus room above the garage, complete with vaulted ceilings and built-in air conditioning, making it an ideal media room, playroom, home gym, or guest retreat. A finished walkout basement expands this home's living space even further and includes a convenient half bath, creating endless possibilities for hobbies, or entertaining. Outside, you'll find a backyard designed for relaxation and fun. Enjoy late summer and fall gatherings on the elevated deck overlooking an expansive yard and a sand volleyball court, or unwind on the shaded deck below, equipped with an outdoor TV. The oversized, heated two-car garage provides excellent storage, workshop space, and direct access to the home. With its flexible floor plan, abundant finished living space, outstanding outdoor amenities, and sought-after Biddeford location, 21 Cathedral Oaks Drive is a place you'll be proud to call home.
Active
$699,000
21 Cathedral Oaks Drive, Biddeford, ME 04005
3beds
3,100sqft
Single Family Residence
Built in 1992
0.68 Acres Lot
$683,400 Zestimate®
$225/sqft
$-- HOA
What's special
Plenty of natural lightDining areaAbundant cabinetrySand volleyball courtOversized heated two-car garageBuilt-in air conditioningConvenient half bath
- 55 days
- 536
- 24
Zillow last checked:
Listing updated:
Listed by:
Coldwell Banker Realty 207-282-5988
Source: Maine Listings,MLS#: 1677809
Facts & features
Interior
Bedrooms & bathrooms
- Bedrooms: 3
- Bathrooms: 3
- Full bathrooms: 2
- 1/2 bathrooms: 1
Primary bedroom
- Features: Closet
- Level: Second
Bedroom 2
- Features: Closet
- Level: Second
Bedroom 3
- Features: Closet
- Level: Second
Bonus room
- Features: Vaulted Ceiling(s), Above Garage
- Level: Second
Dining room
- Features: Dining Area
- Level: First
Kitchen
- Features: Kitchen Island
- Level: First
Living room
- Level: First
Office
- Level: First
Other
- Features: Rec Room
- Level: Basement
Other
- Features: Rec Room
- Level: Basement
Heating
- Baseboard, Hot Water, Zoned
Cooling
- Wall Unit(s)
Appliances
- Included: Dishwasher, Dryer, Microwave, Electric Range, Refrigerator, Washer
Features
- 1st Floor Bedroom, Bathtub, Storage
- Flooring: Carpet, Laminate, Tile, Hardwood, Luxury Vinyl
- Doors: Storm Door(s)
- Windows: Double Pane Windows
- Basement: Interior Entry,Walk-Out Access,Finished,Full
- Has fireplace: No
Interior area
- Total structure area: 3,100
- Total interior livable area: 3,100 sqft
- Finished area above ground: 2,425
- Finished area below ground: 675
Property
Parking
- Total spaces: 2
- Parking features: Paved, 1 - 4 Spaces, On Site, Garage Door Opener, Heated Garage
- Attached garage spaces: 2
Features
- Levels: Multi/Split
- Patio & porch: Deck, Patio
- Has view: Yes
- View description: Trees/Woods
Lot
- Size: 0.68 Acres
- Features: Near Shopping, Near Town, Neighborhood, Level, Sidewalks, Landscaped
Details
- Additional structures: Shed(s)
- Parcel number: BIDDM84L12
- Zoning: R3
- Other equipment: Central Vacuum, Internet Access Available
Construction
Type & style
- Home type: SingleFamily
- Architectural style: Cape Cod
- Property subtype: Single Family Residence
Materials
- Wood Frame, Vinyl Siding
- Foundation: Poured Concrete
- Roof: Composition,Pitched
Condition
- Year built: 1992
Utilities & green energy
- Electric: Circuit Breakers, Generator Hookup
- Sewer: Public Sewer
- Water: Public
Green energy
- Energy efficient items: Ceiling Fans, Thermostat
Community & HOA
Location
- Region: Biddeford
Financial & listing details
- Price per square foot: $225/sqft
- Tax assessed value: $451,000
- Annual tax amount: $6,714
- Date on market: 8/26/2026
- Road surface type: Paved
Estimated market value
$683,400
$649,000 - $718,000
$3,610/mo
Price history
| Date | Event | Price |
|---|---|---|
| 8/26/2026 | Listed for sale | $699,000+642%$225/sqft |
Source:  Maine Listings #1677809 Report a problem Maine Listings #1677809 Report a problem | ||
| 5/11/1992 | Sold | $94,200$30/sqft |
Source: Agent Provided Report a problem | ||
Public tax history
| Year | Property taxes | Tax assessment |
|---|---|---|
| 2024 | $6,413 +9.1% | $451,000 +0.7% |
| 2023 | $5,878 +12.4% | $448,000 +40.6% |
| 2022 | $5,230 +6.7% | $318,700 +18.6% |
| 2021 | $4,900 +0.7% | $268,800 +10.7% |
| 2020 | $4,868 +0.4% | $242,800 |
| 2019 | $4,851 +1.4% | $242,800 |
| 2018 | $4,783 +0.7% | $242,800 +2.6% |
| 2017 | $4,751 +1.1% | $236,700 |
| 2016 | $4,701 +6.5% | $236,700 |
| 2015 | $4,414 +2.5% | $236,700 |
| 2014 | $4,305 +2.6% | $236,700 -1.1% |
| 2013 | $4,195 +20% | $239,300 +0.6% |
| 2010 | $3,497 +4.7% | $237,900 +35.6% |
| 2006 | $3,341 | $175,400 |
Find assessor info on the county website
Monthly payment
Est. payment
Payment breakdown
Explore the cost of this home by adjusting the details. Changes won't be saved.Climate risks
Neighborhood: 04005
Similar homes
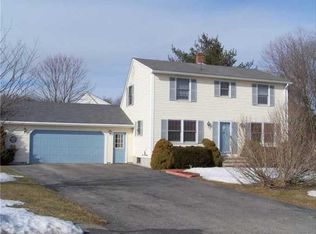
- $648,0004 bd3 ba2.7k sqft2 Jay Drive, Biddeford, ME 04005Active
 MLS ID #1677572, Better Homes & Gardens Real Estate/The Masiello Group. Maine Listings
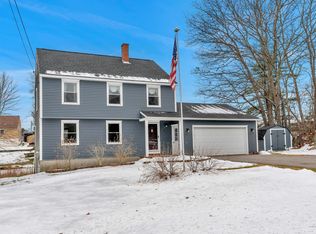
 - $749,9004 bd4 ba3.3k sqft7 Jordan Drive, Biddeford, ME 04005Active
 MLS ID #1683486, Dream Home Realty LLC. Maine Listings
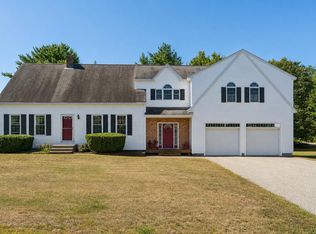
 - $599,9994 bd3 ba2k sqft251 Poor Farm Road, Lyman, ME 04002Active
 MLS ID #1685055, Keller Williams Realty. Maine Listings
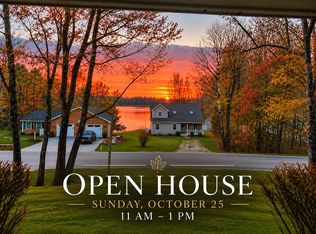
 - $750,0004 bd4 ba2.7k sqft8 Days Landing, Biddeford, ME 04005Active
 MLS ID #1651752, Better Homes & Gardens Real Estate/The Masiello Group. Maine Listings
 - $779,9003 bd3 ba2.1k sqft3 Sean Place, Saco, ME 04072ActiveMLS ID #1682920, Regency Realty Group. Maine Listings
- $685,0003 bd3 ba2k sqft65 Chappell Road, Lyman, ME 04002ActiveMLS ID #1680140, Plowman Realty Group. Maine Listings
- $688,0003 bd2 ba2.4k sqft1 Ura Street, Saco, ME 04072ActiveMLS ID #1676103, U&R Real Estate. Maine Listings
- $638,0003 bd3 ba1.7k sqft10 Aspen Drive, Saco, ME 04072ActiveMLS ID #1674151, U&R Real Estate. Maine Listings
- $595,5004 bd2 ba2.1k sqft40 Kayla Drive, Arundel, ME 04046ActiveMLS ID #1683605, Better Homes & Gardens Real Estate/The Masiello Group. Maine Listings
- $450,0003 bd1 ba1.7k sqft10 Belmont Avenue, Biddeford, ME 04005ActiveMLS ID #1677001, U&R Real Estate. Maine Listings
- $715,0003 bd2 ba1.8k sqft20 Stone Road, Kennebunkport, ME 04046ActiveMLS ID #1654435, Pack Maynard and Associates. Maine Listings
- $699,0003 bd3 ba2.1k sqft77 Harriseckett Road, Wells, ME 04090ActiveMLS ID #1673590, JC North East Real Estate. Maine Listings
- $699,9004 bd5 ba2.3k sqft44 School Street, Old Orchard Beach, ME 04064ActiveMLS ID #1670272, Coldwell Banker Realty. Maine Listings
- $739,9003 bd3 ba2.6k sqft255 Federal Street, Alfred, ME 04002ActiveMLS ID #1681162, Keller Williams Realty. Maine Listings
- $729,5004 bd3 ba3.4k sqft117 Mclellan Road, Gorham, ME 04038ActiveMLS ID #1660165, Keller Williams Realty. Maine Listings
- $674,9004 bd4 ba2.8k sqft374 Main Street, Sanford, ME 04083ActiveMLS ID #1680845, Lakes Region Realty. Maine Listings
- $689,9003 bd3 ba1.6k sqft3 Tidal Court, Wells, ME 04090ActiveMLS ID #1683437, Keller Williams Coastal and Lakes & Mountains Realty. Maine Listings
- $679,0003 bd2 ba2.1k sqft863 Littlefield Road, Wells, ME 04090ActiveMLS ID #1680051, Portside Real Estate Group. Maine Listings
- $839,9003 bd3 ba3.3k sqft5 Long Cove Drive, Old Orchard Beach, ME 04064ActiveMLS ID #1668864, Keller Williams Realty. Maine Listings
- $799,0004 bd3 ba3.1k sqft6 Settlers Way, Gorham, ME 04038ActiveMLS ID #1676117, Century 21 First Choice Realty. Maine Listings
