Tucked into a convenient Biddeford neighborhood, 10 Belmont Street offers the space, location, and flexibility that so many buyers are searching for. This well-cared-for home has seen several recent improvements, most notably a beautiful kitchen renovation completed in 2025. New cabinetry, countertops, appliances, and a center island, combined with the removal of the wall between the kitchen and living room, have completely transformed the main living area into an open, inviting space that's ideal for both everyday life and entertaining. Downstairs, the finished basement expands the home's usable square footage and offers an exciting opportunity for future updates. Whether you need additional living space now or have plans to reimagine the area down the road, the possibilities are plentiful. Situated in an established neighborhood just minutes from downtown Biddeford, this home puts you close to one of Maine's most vibrant and rapidly growing communities. Enjoy easy access to local restaurants, breweries, coffee shops, and shopping, while Portland is just a short drive away for an easy commute or a night out in the city. With beaches, trails, and countless local amenities nearby, 10 Belmont Street offers an opportunity to enjoy everything southern Maine has to offer while building equity in a location that continues to attract homeowners from across the region.
Active
Price cut: $35K (10/6)
$450,000
10 Belmont Avenue, Biddeford, ME 04005
3beds
1,728sqft
Single Family Residence
Built in 1981
9,583 Square Feet Lot
$445,600 Zestimate®
$260/sqft
$-- HOA
What's special
Center islandNew cabinetryOpen inviting spaceBeautiful kitchen renovation
- 61 days
- 556
- 51
Zillow last checked:
Listing updated:
Listed by:
U&R Real Estate
Source: Maine Listings,MLS#: 1677001
Facts & features
Interior
Bedrooms & bathrooms
- Bedrooms: 3
- Bathrooms: 1
- Full bathrooms: 1
Bedroom 1
- Level: First
Bedroom 2
- Level: First
Bedroom 3
- Level: First
Family room
- Level: Basement
Kitchen
- Level: First
Living room
- Level: First
Heating
- Baseboard, Hot Water, Zoned
Cooling
- None
Appliances
- Included: Dishwasher, Dryer, Electric Range, Refrigerator, Washer
Features
- 1st Floor Bedroom
- Flooring: Carpet, Laminate, Vinyl
- Basement: Bulkhead,Walk-Out Access,Finished,Full,Sump Pump
- Has fireplace: No
Interior area
- Total structure area: 1,728
- Total interior livable area: 1,728 sqft
- Finished area above ground: 960
- Finished area below ground: 768
Property
Parking
- Parking features: Paved, 1 - 4 Spaces
Features
- Levels: Multi/Split
- Patio & porch: Deck
Lot
- Size: 9,583 Square Feet
- Features: Near Shopping, Near Town, Neighborhood, Open Lot
Details
- Parcel number: BIDDM28L2511
- Zoning: R2
Construction
Type & style
- Home type: SingleFamily
- Architectural style: Ranch
- Property subtype: Single Family Residence
Materials
- Wood Frame, Vinyl Siding
- Foundation: Poured Concrete
- Roof: Shingle
Condition
- Year built: 1981
Utilities & green energy
- Electric: Circuit Breakers
- Sewer: Public Sewer
- Water: Public
Community & HOA
Location
- Region: Biddeford
Financial & listing details
- Price per square foot: $260/sqft
- Tax assessed value: $306,000
- Annual tax amount: $4,554
- Date on market: 8/20/2026
Estimated market value
$445,600
$423,000 - $468,000
$2,371/mo
Price history
| Date | Event | Price |
|---|---|---|
| 10/6/2026 | Price change | $450,000-7.2%$260/sqft |
Source:  Maine Listings #1677001 Report a problem Maine Listings #1677001 Report a problem | ||
| 8/20/2026 | Listed for sale | $485,000+21.3%$281/sqft |
Source: Maine Listings #1677001 Report a problem | ||
| 3/20/2024 | Sold | $400,000+9.6%$231/sqft |
Source: Maine Listings #1583320 Report a problem | ||
| 3/8/2024 | Pending sale | $365,000$211/sqft |
Source: Maine Listings #1583320 Report a problem | ||
| 3/3/2024 | Listed for sale | $365,000+140.1%$211/sqft |
Source: Maine Listings #1583320 Report a problem | ||
| 3/6/2015 | Sold | $152,000-4.9%$88/sqft |
Source: Maine Listings #1156649 Report a problem | ||
| 10/7/2014 | Listed for sale | $159,900$93/sqft |
Source: Coldwell Banker Residential Brokerage - Saco #1156649 Report a problem | ||
Public tax history
| Year | Property taxes | Tax assessment |
|---|---|---|
| 2024 | $4,351 +9.3% | $306,000 +0.9% |
| 2023 | $3,981 +8.7% | $303,400 +35.9% |
| 2022 | $3,663 +5.8% | $223,200 +17.5% |
| 2021 | $3,462 -0.6% | $189,900 +9.3% |
| 2020 | $3,483 +0.3% | $173,700 |
| 2019 | $3,471 +1.4% | $173,700 |
| 2018 | $3,422 +7.4% | $173,700 +9.4% |
| 2017 | $3,187 +1% | $158,800 |
| 2016 | $3,154 +2% | $158,800 |
| 2015 | $3,092 +9.4% | $158,800 |
| 2014 | $2,826 +0.9% | $158,800 -0.6% |
| 2013 | $2,801 +19.2% | $159,800 |
| 2010 | $2,349 +17.1% | $159,800 +51.8% |
| 2006 | $2,006 | $105,300 |
Find assessor info on the county website
Monthly payment
Est. payment
Payment breakdown
Explore the cost of this home by adjusting the details. Changes won't be saved.Climate risks
Neighborhood: 04005
Similar homes
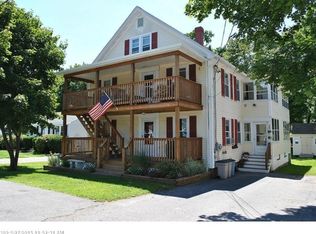
- $432,0003 bd2 ba1.6k sqft22 Raymond Street, Biddeford, ME 04005Active

 MLS ID #1680020, Real Broker. Maine Listings
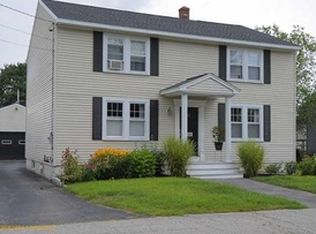
 - $409,0004 bd1 ba1.4k sqft8 Debbie Avenue, Biddeford, ME 04005Active
 MLS ID #1677741, Coldwell Banker Realty. Maine Listings
 - $399,0002 bd1 ba1.3k sqft181 Graham Street, Biddeford, ME 04005Active
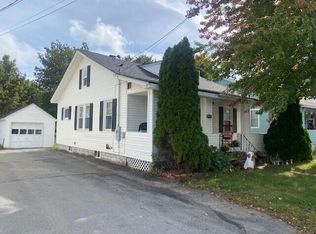 MLS ID #1682871, Coldwell Banker Realty. Maine Listings
 - $549,9003 bd2 ba1.6k sqft458 Pool Street, Biddeford, ME 04005Active
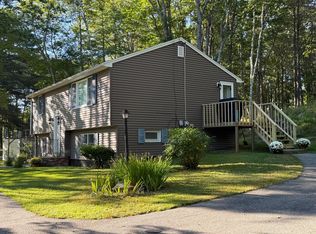 MLS ID #1679241, Plowman Realty Group. Maine Listings
 - $525,0004 bd2 ba1.8k sqft25 Wendy Way, Saco, ME 04072ActiveMLS ID #1683674, Town Square Realty Group. Maine Listings
- $494,9003 bd2 ba1k sqft7 Brook Street, Biddeford, ME 04005ActiveMLS ID #1681525, Maine Real Estate Co. Maine Listings
- $520,0003 bd2 ba1.5k sqft17 Wood Avenue, Saco, ME 04072ActiveMLS ID #1680100, The Aland Realty Group. Maine Listings
- $505,0005 bd2 ba1.6k sqft25 Green Street, Saco, ME 04072ActiveMLS ID #1672259, U&R Real Estate. Maine Listings
- $599,9994 bd3 ba2k sqft251 Poor Farm Road, Lyman, ME 04002ActiveMLS ID #1685055, Keller Williams Realty. Maine Listings
- $489,0003 bd2 ba1.5k sqft32 Shannon Lane #32, Saco, ME 04072ActiveMLS ID #1678355, EXP Realty. Maine Listings
- $458,0002 bd2 ba1k sqft2 Natanis Lane, Arundel, ME 04046ActiveMLS ID #1674499, Coldwell Banker Realty. Maine Listings
- $449,9004 bd2 ba1.7k sqft598 Cape Road, Limington, ME 04049ActiveMLS ID #1684064, Keller Williams Realty. Maine Listings
- $550,0003 bd1 ba1.1k sqft130 River Road, Biddeford, ME 04005ActiveMLS ID #1675005, Realty Sales Inc. Maine Listings
- $285,0002 bd2 ba1.4k sqft91 Western Avenue #3, Biddeford, ME 04005ActiveMLS ID #1683095, Real Broker. Maine Listings
- $329,9992 bd2 ba977 sqft310 Hill Street #34, Biddeford, ME 04005ActiveMLS ID #1671454, Verrill Real Estate, Inc. Maine Listings
- $465,0003 bd2 ba1.4k sqft210 Fairview Drive, Waterboro, ME 04061ActiveMLS ID #1683299, Kennebunk Beach Realty. Maine Listings
- $520,0003 bd3 ba1.6k sqft334 Lincoln Street #2, Saco, ME 04072ActiveMLS ID #1676033, Town Square Realty Group. Maine Listings
- $449,0004 bd2 ba2.5k sqft623 Country Club Road, Sanford, ME 04073ActiveMLS ID #1677939, RE/MAX Realty One. Maine Listings
- $524,0003 bd2 ba1.3k sqft74 Blueberry Hill Road, Alfred, ME 04002ActiveMLS ID #1668416, Portside Real Estate Group. Maine Listings
- $515,0003 bd2 ba1.3k sqft5 Birkdale Circle, Old Orchard Beach, ME 04064ActiveMLS ID #1683229, EXP Realty. Maine Listings
