This welcoming 4-bedroom, 2-bath home is a standout opportunity in a desirable Saco neighborhood. The spacious kitchen features a breakfast bar and a pantry that opens to the dining area. Additional highlights include a large living room with a gas fireplace, a 3-season porch, 2-car garage, and a partially finished basement, that could possibly serve as a family room, home office, workout area or other flex space - all on a generous corner lot.
Active
$525,000
25 Wendy Way, Saco, ME 04072
4beds
1,810sqft
Single Family Residence
Built in 1973
0.58 Acres Lot
$-- Zestimate®
$290/sqft
$-- HOA
What's special
Breakfast barGenerous corner lotSpacious kitchen
- 32 days
- 1,616
- 113
Likely to sell faster than
Zillow last checked:
Listing updated:
Listed by:
Town Square Realty Group
Source: Maine Listings,MLS#: 1683674
Facts & features
Interior
Bedrooms & bathrooms
- Bedrooms: 4
- Bathrooms: 2
- Full bathrooms: 2
Bedroom 1
- Level: First
Bedroom 2
- Level: First
Bedroom 3
- Level: Second
Bedroom 4
- Level: Second
Dining room
- Level: First
Kitchen
- Level: First
Living room
- Level: First
Other
- Level: First
Heating
- Baseboard, Hot Water
Cooling
- Window Unit(s)
Appliances
- Included: Dishwasher, Disposal, Microwave, Electric Range, Refrigerator
Features
- 1st Floor Bedroom, Attic, Bathtub, Pantry, Shower, Storage
- Flooring: Carpet, Tile, Hardwood
- Doors: Storm Door(s)
- Basement: Interior Entry,Full,Sump Pump
- Number of fireplaces: 1
Interior area
- Total structure area: 1,810
- Total interior livable area: 1,810 sqft
- Finished area above ground: 1,810
- Finished area below ground: 0
Property
Parking
- Total spaces: 2
- Parking features: Paved, 1 - 4 Spaces, On Site, Garage Door Opener
- Attached garage spaces: 2
Features
- Patio & porch: Deck, Screened
Lot
- Size: 0.58 Acres
- Features: Near Shopping, Near Turnpike/Interstate, Near Town, Neighborhood, Corner Lot, Level, Landscaped
Details
- Additional structures: Shed(s)
- Parcel number: SACOM088L005U032000
- Zoning: WR
- Other equipment: Cable, Central Vacuum, Internet Access Available
Construction
Type & style
- Home type: SingleFamily
- Architectural style: Cape Cod
- Property subtype: Single Family Residence
Materials
- Wood Frame, Vertical Siding
- Foundation: Poured Concrete
- Roof: Shingle
Condition
- Year built: 1973
Utilities & green energy
- Electric: Circuit Breakers
- Sewer: Public Sewer
- Water: Public
Green energy
- Energy efficient items: Ceiling Fans
Community & HOA
Location
- Region: Saco
Financial & listing details
- Price per square foot: $290/sqft
- Tax assessed value: $387,500
- Annual tax amount: $6,561
- Date on market: 10/8/2026
- Road surface type: Paved
Estimated market value
Not available
Estimated sales range
Not available
Not available
Price history
| Date | Event | Price |
|---|---|---|
| 10/8/2026 | Listed for sale | $525,000+110%$290/sqft |
Source:  Maine Listings #1683674 Report a problem | ||
| 5/1/2007 | Sold | $250,000$138/sqft |
Source: Agent Provided Report a problem | ||
Public tax history
| Year | Property taxes | Tax assessment |
|---|---|---|
| 2024 | $5,716 | $387,500 |
| 2023 | $5,716 +8.8% | $387,500 +35.2% |
| 2022 | $5,253 +4.4% | $286,600 +7.5% |
| 2021 | $5,032 | $266,500 |
| 2020 | $5,032 +6.3% | $266,500 +9% |
| 2019 | $4,736 +3.3% | $244,400 +3.3% |
| 2018 | $4,583 +8.2% | $236,500 +8.2% |
| 2017 | $4,236 +3.2% | $218,600 +3.5% |
| 2016 | $4,103 +1.8% | $211,300 +0.7% |
| 2015 | $4,032 +3.2% | $209,800 |
| 2014 | $3,906 +0.2% | $209,800 |
| 2013 | $3,898 +17.7% | $209,800 -8.6% |
| 2011 | $3,311 +5.9% | $229,600 |
| 2009 | $3,127 +1.5% | $229,600 |
| 2008 | $3,081 | $229,600 |
Find assessor info on the county website
Monthly payment
Est. payment
Payment breakdown
Explore the cost of this home by adjusting the details. Changes won't be saved.Climate risks
Neighborhood: 04072
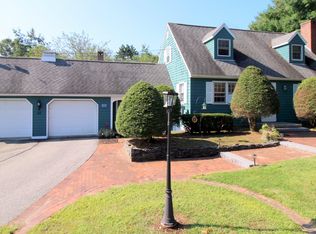
Similar homes
- $545,0002 bd3 ba1.2k sqft26 Heath Road, Saco, ME 04072Active
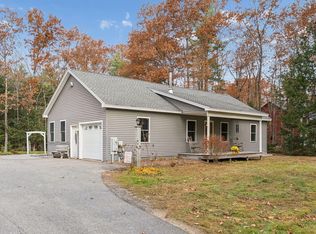
 MLS ID #1686870, Bedard Homes and Realty. Maine Listings
- $515,0003 bd2 ba1.5k sqft17 Wood Avenue, Saco, ME 04072Active
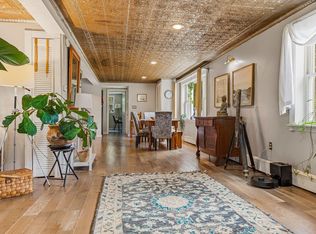 MLS ID #1680100, The Aland Realty Group. Maine Listings
- $495,0005 bd2 ba1.6k sqft25 Green Street, Saco, ME 04072Active
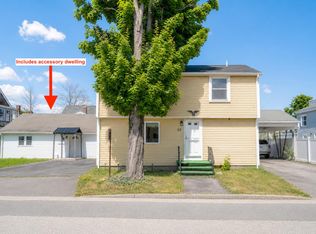 MLS ID #1672259, U&R Real Estate. Maine Listings
- $625,0003 bd3 ba1.7k sqft10 Aspen Drive, Saco, ME 04072Active
 MLS ID #1674151, U&R Real Estate. Maine Listings
- $759,0003 bd3 ba2.1k sqft3 Sean Place, Saco, ME 04072ActiveMLS ID #1682920, Regency Realty Group. Maine Listings
- $489,0003 bd2 ba1.5k sqft32 Shannon Lane #32, Saco, ME 04072ActiveMLS ID #1678355, EXP Realty. Maine Listings
- $450,0003 bd2 ba1.5k sqft3 Robin Circle, Biddeford, ME 04005ActiveMLS ID #1686874, EXP Realty. Maine Listings
- $495,0003 bd3 ba1.6k sqft334 Lincoln Street #2, Saco, ME 04072ActiveMLS ID #1676033, Town Square Realty Group. Maine Listings
- $396,0005 bd2 ba2k sqft22 Ocean Park Road #136, Saco, ME 04072ActiveMLS ID #1659449, Charlene's Coastal Properties. Maine Listings
- $549,9003 bd2 ba1.6k sqft458 Pool Street, Biddeford, ME 04005ActiveMLS ID #1679241, Plowman Realty Group. Maine Listings
- $539,9004 bd2 ba2.1k sqft27 Coventry Drive, Limington, ME 04049ActiveMLS ID #1685065, EXP Realty. Maine Listings
- $580,0003 bd2 ba1.5k sqft4 Ardora Circle, Scarborough, ME 04074ActiveMLS ID #1684207, Real Broker. Maine Listings
- $595,5004 bd2 ba2.1k sqft40 Kayla Drive, Arundel, ME 04046ActiveMLS ID #1683605, Better Homes & Gardens Real Estate/The Masiello Group. Maine Listings
- $425,0003 bd2 ba1.9k sqft98 Salmon Falls Road, Hollis, ME 04042ActiveMLS ID #1686890, Maine Real Estate Experts. Maine Listings
- $688,0003 bd2 ba2.4k sqft1 Ura Street, Saco, ME 04072ActiveMLS ID #1676103, U&R Real Estate. Maine Listings
- $515,0003 bd3 ba1.6k sqft366 Federal Street, Waterboro, ME 04087ActiveMLS ID #1684076, Red Post Realty, LLC. Maine Listings
- $650,0003 bd3 ba2k sqft105 Ross Road, Old Orchard Beach, ME 04064ActiveMLS ID #1685298, Landing Real Estate. Maine Listings
- $529,9004 bd2 ba1.9k sqft28 Constitution Drive, Westbrook, ME 04092ActiveMLS ID #1683171, Verrill Real Estate, Inc. Maine Listings
- $438,0003 bd3 ba1.8k sqft604 Alfred Street, Biddeford, ME 04005ActiveMLS ID #1685117, Coldwell Banker Realty. Maine Listings
- $450,0003 bd1 ba1.7k sqft10 Belmont Avenue, Biddeford, ME 04005ActiveMLS ID #1677001, U&R Real Estate. Maine Listings
