
Welcome to 4 Ardora Circle, a bright and versatile ranch-style home in a highly desirable Scarborough location. Filled with natural light, this inviting home offers comfortable one-level living with the added benefit of a finished basement, providing valuable additional living, recreation, or work-from-home space. The attached one-car garage offers everyday convenience, while the property's standout feature is the detached two-car garage with flex space above. Whether you envision it as a home office, studio, hobby space, guest area, or additional storage, the possibilities are extensive. The detached structure also offers exciting potential to be reimagined as an ADU, creating an opportunity for additional living space, guests, extended family, or future investment potential, subject to applicable approvals. The location is hard to beat—convenient to Route 1 and just minutes from all that Scarborough has to offer, including shopping, dining, recreation, beaches, and everyday amenities. With its light-filled interior, flexible finished spaces, multiple garage options, and fantastic location, 4 Ardora Circle offers a rare combination of comfort, convenience, and versatility.
Active
$615,000
4 Ardora Circle, Scarborough, ME 04074
3beds
1,548sqft
Single Family Residence
Built in 1960
0.3 Acres Lot
$-- Zestimate®
$397/sqft
$-- HOA
What's special
Multiple garage optionsLight-filled interiorFilled with natural lightComfortable one-level livingInviting homeFlexible finished spaces
- 8 days
- 1,035
- 42
Likely to sell faster than
Zillow last checked:
Listing updated:
Listed by:
Real Broker
Source: Maine Listings,MLS#: 1684207
Facts & features
Interior
Bedrooms & bathrooms
- Bedrooms: 3
- Bathrooms: 2
- Full bathrooms: 2
Primary bedroom
- Features: Closet
- Level: First
Bedroom 1
- Features: Closet
- Level: First
Bedroom 2
- Level: Basement
Kitchen
- Features: Eat-in Kitchen, Pantry
- Level: First
Living room
- Level: First
Sunroom
- Features: Heated, Sunken/Raised
- Level: First
Heating
- Baseboard, Heat Pump, Hot Water, Zoned
Cooling
- Heat Pump
Appliances
- Included: Dishwasher, Dryer, Electric Range, Refrigerator, Washer
Features
- 1st Floor Bedroom, Attic, Bathtub, Pantry, Shower, Storage
- Flooring: Carpet, Tile, Hardwood
- Basement: Interior Entry,Finished,Partial
- Has fireplace: No
Interior area
- Total structure area: 1,548
- Total interior livable area: 1,548 sqft
- Finished area above ground: 1,088
- Finished area below ground: 460
Video & virtual tour
Property
Parking
- Total spaces: 3
- Parking features: Paved, 5 - 10 Spaces, On Site, Detached
- Attached garage spaces: 3
Accessibility
- Accessibility features: 36 - 48 Inch Halls, Other Bath Modifications
Features
- Patio & porch: Deck, Patio
- Has view: Yes
- View description: Scenic, Trees/Woods
Lot
- Size: 0.3 Acres
- Features: Irrigation System, Interior Lot, Near Public Beach, Near Shopping, Near Turnpike/Interstate, Near Town, Neighborhood, Cul-De-Sac, Level, Landscaped, Wooded
Details
- Additional structures: Outbuilding
- Parcel number: SCARMU031L022
- Zoning: R4
- Other equipment: Cable, Internet Access Available
Construction
Type & style
- Home type: SingleFamily
- Architectural style: Ranch
- Property subtype: Single Family Residence
Materials
- Wood Frame, Vinyl Siding, Wood Siding
- Foundation: Poured Concrete
- Roof: Shingle
Condition
- Year built: 1960
Utilities & green energy
- Electric: Circuit Breakers, Generator Hookup
- Sewer: Public Sewer
- Water: Public
Green energy
- Energy efficient items: Ceiling Fans, LED Light Fixtures
Community & HOA
Community
- Security: Air Radon Mitigation System
Location
- Region: Scarborough
Financial & listing details
- Price per square foot: $397/sqft
- Tax assessed value: $261,600
- Annual tax amount: $4,271
- Date on market: 10/14/2026
- Road surface type: Paved
Estimated market value
Not available
Estimated sales range
Not available
Not available
Price history
| Date | Event | Price |
|---|---|---|
| 10/14/2026 | Listed for sale | $615,000$397/sqft |
Source:  Maine Listings #1684207 Report a problem | ||
Public tax history
| Year | Property taxes | Tax assessment |
|---|---|---|
| 2024 | $4,178 | $261,600 |
| 2023 | $4,178 +3.8% | $261,600 |
| 2022 | $4,026 +3.6% | $261,600 |
| 2020 | $3,887 +13.4% | $261,600 |
| 2019 | $3,427 +4.6% | $261,600 +31.7% |
| 2017 | $3,275 +3.6% | $198,600 |
| 2016 | $3,162 +2.8% | $198,600 |
| 2015 | $3,076 +11.6% | $198,600 |
| 2014 | $2,757 -6% | $198,600 |
| 2013 | $2,933 +7% | $198,600 |
| 2012 | $2,741 | $198,600 +7% |
| 2006 | -- | $185,600 |
Find assessor info on the county website
Monthly payment
Est. payment
Payment breakdown
Explore the cost of this home by adjusting the details. Changes won't be saved.Climate risks
Neighborhood: Dunstan

Similar homes
- $550,0004 bd2 ba2k sqft7 Partridge Lane, Scarborough, ME 04074Active
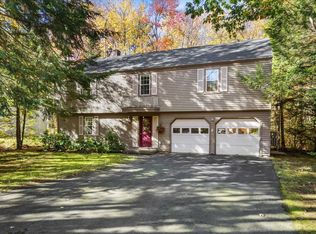
 MLS ID #1685272, Keller Williams Realty. Maine Listings
- $650,0002 bd2 ba1.7k sqft7 Audubon Way #7, Scarborough, ME 04074Active
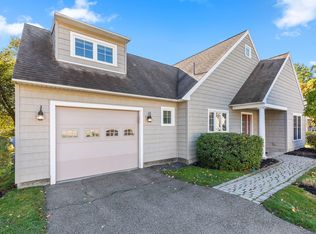 MLS ID #1685067, PO-GO REALTY. Maine Listings
- $650,0003 bd3 ba2k sqft105 Ross Road, Old Orchard Beach, ME 04064Active
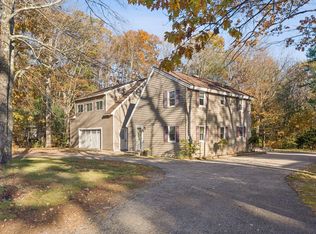 MLS ID #1685298, Landing Real Estate. Maine Listings
- $625,0002 bd2 ba1.6k sqft76 Atrium Way #76, Scarborough, ME 04074Active
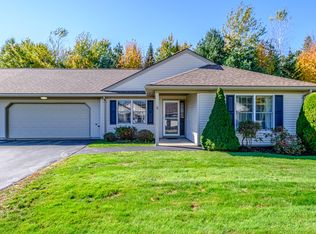 MLS ID #1685163, Signature Homes Real Estate Group, LLC. Maine Listings
- $550,0003 bd1 ba1.3k sqft35 Old Salt Road, Old Orchard Beach, ME 04064ActiveMLS ID #1684882, Regency Realty Group. Maine Listings
- $675,0004 bd2 ba1.5k sqft14 Pleasant Avenue, Scarborough, ME 04074ActiveMLS ID #1682563, Marsden Real Estate. Maine Listings
- $744,9003 bd3 ba2k sqft5 Iris Drive, Scarborough, ME 04074ActiveMLS ID #1680338, Bayley Realty Group. Maine Listings
- $699,0003 bd2 ba1.5k sqft21 Kapok Street, Old Orchard Beach, ME 04064ActiveMLS ID #1684952, Regency Realty Group. Maine Listings
- $379,0003 bd2 ba1.3k sqft6 Holmes Road, Saco, ME 04072ActiveMLS ID #1685325, Keller Williams Realty. Maine Listings
- $739,0003 bd3 ba1.8k sqft54 Mitchell Hill Road, Scarborough, ME 04074ActiveMLS ID #1674982, Cottage & Co Real Estate. Maine Listings
- $499,0004 bd2 ba1.7k sqft4 Willow Avenue, Old Orchard Beach, ME 04064ActiveMLS ID #1684619, Keller Williams Realty. Maine Listings
- $399,9003 bd1 ba960 sqft6 Castle Terrace, Scarborough, ME 04074ActiveMLS ID #1675986, Locations Real Estate Group LLC. Maine Listings
- $532,5004 bd2 ba1.7k sqft11 Garden Street, Old Orchard Beach, ME 04064ActiveMLS ID #1682689, Coldwell Banker Realty. Maine Listings
- $795,0003 bd2 ba1.4k sqft32 Elmwood Avenue, Scarborough, ME 04074ActiveMLS ID #1681664, Coldwell Banker Realty. Maine Listings
- $549,0002 bd2 ba1.9k sqft18 Whistler Landing #18, Scarborough, ME 04074ActiveMLS ID #1681032, Signature Homes Real Estate Group, LLC. Maine Listings
- $599,9003 bd3 ba1.5k sqft6 Landlocked Lane #6, Scarborough, ME 04074ActiveMLS ID #1684138, Keller Williams Realty. Maine Listings
- $695,0004 bd3 ba2k sqft85 Running Hill Road, Scarborough, ME 04074ActiveMLS ID #1678044, Landing Real Estate. Maine Listings
- $500,0002 bd2 ba1.4k sqft51 Wild Dunes Way #3, Old Orchard Beach, ME 04064ActiveMLS ID #1684840, Real Broker. Maine Listings
- $639,0003 bd3 ba1.3k sqft29 Summit Street, Old Orchard Beach, ME 04064ActiveMLS ID #1683295, Berkshire Hathaway HomeServices Verani Realty. Maine Listings
- $500,0003 bd1 ba924 sqft5 Carll Avenue, Old Orchard Beach, ME 04064ActiveMLS ID #1685090, Keller Williams Coastal and Lakes & Mountains Realty. Maine Listings
