Discover the ease and comfort of one-level living in this inviting Scarborough home, offering a spacious open floor plan and plenty of room to entertain. The bright and airy living room features a vaulted ceiling and gas fireplace, creating a warm and welcoming atmosphere. The well-designed layout flows seamlessly into the surrounding living spaces, making everyday living and hosting family and friends effortless. The generously sized primary suite, complete with a walk-in closet and private bathroom provides a comfortable retreat at the end of the day. Enjoy the added versatility of a sunroom, perfect for morning coffee, a reading nook, or relaxing year-round. The sunroom opens to a private patio, offering an ideal setting for outdoor dining, entertaining, or simply enjoying some fresh air. An attached two-car garage adds convenience and extra storage. Ideally situated in a walkable Scarborough neighborhood with easy access to the Eastern Trail, this home is also just minutes from shopping, grocery stores, restaurants, and everyday amenities. Combining a functional layout, inviting living spaces, and a convenient location, this home is an exceptional opportunity to enjoy all that Scarborough has to offer.
Active
$625,000
76 Atrium Way #76, Scarborough, ME 04074
2beds
1,644sqft
Condominium
Built in 2000
-- sqft lot
$-- Zestimate®
$380/sqft
$350/mo HOA
What's special
Gas fireplaceAttached two-car garageWell-designed layoutPrivate patioOne-level livingPrivate bathroomVaulted ceiling
- 1 day
- 221
- 7
Zillow last checked:
Listing updated:
Listed by:
Signature Homes Real Estate Group, LLC
Source: Maine Listings,MLS#: 1685163
Facts & features
Interior
Bedrooms & bathrooms
- Bedrooms: 2
- Bathrooms: 2
- Full bathrooms: 2
Primary bedroom
- Features: Walk-In Closet(s)
- Level: First
Bedroom 1
- Features: Closet
- Level: First
Dining room
- Features: Informal
- Level: First
Kitchen
- Level: First
Living room
- Features: Gas Fireplace, Vaulted Ceiling(s)
- Level: First
Sunroom
- Features: Four-Season
- Level: First
Heating
- Radiant
Cooling
- None
Appliances
- Included: Dishwasher, Dryer, Microwave, Electric Range, Refrigerator, Washer
Features
- 1st Floor Bedroom, Storage, Walk-In Closet(s), Primary Bedroom w/Bath
- Flooring: Carpet, Tile
- Number of fireplaces: 1
Interior area
- Total structure area: 1,644
- Total interior livable area: 1,644 sqft
- Finished area above ground: 1,644
- Finished area below ground: 0
Property
Parking
- Total spaces: 2
- Parking features: Paved, 1 - 4 Spaces, Garage Door Opener
- Attached garage spaces: 2
Features
- Patio & porch: Patio, Porch
- Has view: Yes
- View description: Scenic, Trees/Woods
Lot
- Features: Near Golf Course, Near Shopping, Near Turnpike/Interstate, Neighborhood, Level, Landscaped, Wooded
Details
- Zoning: R4
Construction
Type & style
- Home type: Condo
- Architectural style: Ranch
- Property subtype: Condominium
Materials
- Wood Frame, Vinyl Siding
- Foundation: Poured Concrete
- Roof: Shingle
Condition
- Year built: 2000
Utilities & green energy
- Electric: Circuit Breakers
- Sewer: Public Sewer
- Water: Public
Community & HOA
HOA
- Has HOA: Yes
- HOA fee: $350 monthly
Location
- Region: Scarborough
Financial & listing details
- Price per square foot: $380/sqft
- Annual tax amount: $4,808
- Date on market: 10/21/2026
- Road surface type: Paved
Estimated market value
Not available
Estimated sales range
Not available
Not available
Price history
| Date | Event | Price |
|---|---|---|
| 10/21/2026 | Listed for sale | $625,000$380/sqft |
Source:  Maine Listings #1685163 Report a problem | ||
Public tax history
Tax history is unavailable.
Monthly payment
Est. payment
Payment breakdown
Explore the cost of this home by adjusting the details. Changes won't be saved.Climate risks
Neighborhood: Oak Hill

Similar homes
- $650,0002 bd2 ba1.7k sqft7 Audubon Way #7, Scarborough, ME 04074Active
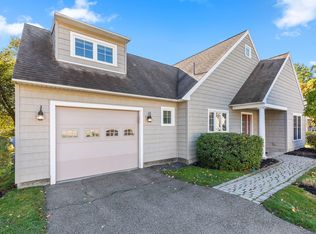
 MLS ID #1685067, PO-GO REALTY. Maine Listings
- $550,0004 bd2 ba2k sqft7 Partridge Lane, Scarborough, ME 04074Active
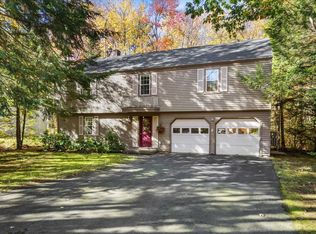 MLS ID #1685272, Keller Williams Realty. Maine Listings
- $654,9953 bd4 ba2.3k sqft23 Frontrunner Way #B-1B, Scarborough, ME 04074Active
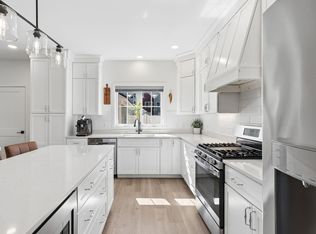 MLS ID #1667980, Keller Williams Realty. Maine Listings
- $549,0002 bd2 ba1.9k sqft18 Whistler Landing #18, Scarborough, ME 04074Active
 MLS ID #1681032, Signature Homes Real Estate Group, LLC. Maine Listings
- $615,0003 bd2 ba1.5k sqft4 Ardora Circle, Scarborough, ME 04074ActiveMLS ID #1684207, Real Broker. Maine Listings
- $639,9003 bd3 ba1.9k sqft18 Pacer Way #18, Scarborough, ME 04074ActiveMLS ID #1680210, Waypoint Brokers Collective. Maine Listings
- $500,0002 bd2 ba1.4k sqft51 Wild Dunes Way #3, Old Orchard Beach, ME 04064ActiveMLS ID #1684840, Real Broker. Maine Listings
- $599,9003 bd3 ba1.5k sqft6 Landlocked Lane #6, Scarborough, ME 04074ActiveMLS ID #1684138, Keller Williams Realty. Maine Listings
- $895,0002 bd2 ba1.7k sqft207 E Grand Avenue #F3, Old Orchard Beach, ME 04064ActiveMLS ID #1684900, The Real Estate Store. Maine Listings
- $690,0003 bd2 ba1.2k sqft1 Cross Street #220, Scarborough, ME 04074ActiveMaine Listings
- $650,0002 bd2 ba1k sqft205 E Grand Avenue #2A, Old Orchard Beach, ME 04064ActiveMLS ID #1681533, The Real Estate Store. Maine Listings
- $675,0004 bd2 ba1.5k sqft14 Pleasant Avenue, Scarborough, ME 04074ActiveMLS ID #1682563, Marsden Real Estate. Maine Listings
- $650,0003 bd3 ba2k sqft105 Ross Road, Old Orchard Beach, ME 04064ActiveMLS ID #1685298, Landing Real Estate. Maine Listings
- $695,0004 bd3 ba2k sqft85 Running Hill Road, Scarborough, ME 04074ActiveMLS ID #1678044, Landing Real Estate. Maine Listings
- $549,0002 bd2 ba1k sqft1 Cross Street #221, Scarborough, ME 04074ActiveMaine Listings
- $595,0003 bd2 ba1.5k sqft802 Highland Avenue, South Portland, ME 04106ActiveMLS ID #1685019, F.O. Bailey Real Estate. Maine Listings
- $630,0003 bd2 ba2.3k sqft98 Evans Street, South Portland, ME 04106ActiveMLS ID #1684763, Plowman Realty Group. Maine Listings
- $710,0004 bd3 ba2.1k sqft30 Tamarack Drive, South Portland, ME 04106ActiveMLS ID #1684885, Down To Earth Real Estate. Maine Listings
- $630,0003 bd2 ba2k sqft2 Colchester Drive, South Portland, ME 04106ActiveMLS ID #1683320, Keller Williams Realty. Maine Listings
