Discover the charm of living in Scarborough's sought-after Olde Millbrook Association, where a peaceful wooded setting, inviting living spaces, and exceptional neighborhood amenities come together to create a wonderful place to call home. This 4-bedroom, 2-bath Raised Ranch offers the perfect blend of comfort, privacy, and connection to the outdoors, all within easy reach of everything Scarborough has to offer. Inside, the welcoming living room features a cozy double-sided fireplace open to the dining room, creating an inviting space to gather and unwind. The home's thoughtful upstairs layout offers comfortable everyday living, with a primary bedroom with en suite bathroom and two additional bedrooms offering flexibility for guests, a home office, or hobbies. Downstairs, a second living area with gas fireplace provides a wonderful extension of the home, ideal for relaxing, entertaining, or creating a recreation space. A fourth bedroom plus full bath and laundry room round out the full lower level. Three heat pumps offer year-round comfort, while the attached two-car garage adds everyday convenience. Step outside and enjoy the tranquility of a wooded backyard, where mature trees provide a beautiful natural backdrop and a sense of privacy. Yet one of this home's greatest features extends beyond its own property. Life in Olde Millbrook offers the opportunity to enjoy a true neighborhood lifestyle, with access to a community pool, tennis and pickleball courts, walking trails, and recreation areas. The nearby Nonesuch River adds to the area's natural beauty, while Scarborough's beaches, nature preserves, local restaurants, shopping, and Portland's vibrant downtown are all within easy reach. Whether enjoying a quiet evening by the fire, spending a summer afternoon at the neighborhood pool, or exploring the surrounding natural beauty, this home offers a wonderful opportunity to embrace the lifestyle that makes Olde Millbrook so special.
Pending
$550,000
7 Partridge Lane, Scarborough, ME 04074
4beds
2,014sqft
Single Family Residence
Built in 1972
0.36 Acres Lot
$-- Zestimate®
$273/sqft
$46/mo HOA
What's special
Attached two-car garageThoughtful upstairs layoutInviting living spacesPeaceful wooded setting
- 20 days
- 2,258
- 266
Likely to sell faster than
Zillow last checked:
Listing updated:
Listed by:
Keller Williams Realty scottandsunny@kw.com
Source: Maine Listings,MLS#: 1685272
Facts & features
Interior
Bedrooms & bathrooms
- Bedrooms: 4
- Bathrooms: 2
- Full bathrooms: 2
Bedroom 1
- Level: Second
Bedroom 2
- Level: Second
Bedroom 3
- Level: Second
Bedroom 4
- Level: First
Den
- Level: First
Dining room
- Level: Second
Kitchen
- Level: Second
Living room
- Level: Second
Heating
- Baseboard, Heat Pump, Zoned, Wood Stove
Cooling
- Heat Pump
Appliances
- Included: Dishwasher, Disposal, Dryer, Electric Range, Refrigerator, Washer
Features
- 1st Floor Bedroom, Primary Bedroom w/Bath
- Flooring: Carpet, Laminate, Tile, Wood
- Number of fireplaces: 2
Interior area
- Total structure area: 2,014
- Total interior livable area: 2,014 sqft
- Finished area above ground: 2,014
- Finished area below ground: 0
Property
Parking
- Total spaces: 2
- Parking features: Paved, 5 - 10 Spaces, On Site, Garage Door Opener, Heated Garage
- Garage spaces: 2
Features
- Patio & porch: Deck
- Has view: Yes
- View description: Trees/Woods
Lot
- Size: 0.36 Acres
- Features: Near Town, Neighborhood, Suburban, Cul-De-Sac, Level, Open Lot, Landscaped
Details
- Parcel number: SCARMU008L088
- Zoning: R2
Construction
Type & style
- Home type: SingleFamily
- Architectural style: Raised Ranch
- Property subtype: Single Family Residence
Materials
- Wood Frame, Vinyl Siding
- Roof: Shingle
Condition
- Year built: 1972
Utilities & green energy
- Electric: Circuit Breakers
- Sewer: Public Sewer
- Water: Public
Community & HOA
Community
- Subdivision: Olde Millbrook
HOA
- Has HOA: Yes
- HOA fee: $550 annually
Location
- Region: Scarborough
Financial & listing details
- Price per square foot: $273/sqft
- Tax assessed value: $283,700
- Annual tax amount: $4,970
- Date on market: 10/22/2026
Estimated market value
Not available
Estimated sales range
Not available
Not available
Price history
| Date | Event | Price |
|---|---|---|
| 11/6/2026 | Pending sale | $550,000$273/sqft |
Source:  Maine Listings #1685272 Report a problem | ||
| 10/28/2026 | Contingent | $550,000$273/sqft |
Source: Maine Listings #1685272 Report a problem | ||
| 10/22/2026 | Listed for sale | $550,000$273/sqft |
Source: Maine Listings #1685272 Report a problem | ||
Public tax history
| Year | Property taxes | Tax assessment |
|---|---|---|
| 2024 | $4,531 | $283,700 |
| 2023 | $4,531 +3.8% | $283,700 |
| 2022 | $4,366 +3.6% | $283,700 |
| 2020 | $4,216 +9.7% | $283,700 |
| 2019 | $3,844 -9.9% | $283,700 +9.6% |
| 2017 | $4,268 +3.6% | $258,800 |
| 2016 | $4,120 +2.8% | $258,800 |
| 2015 | $4,009 +6.7% | $258,800 |
| 2014 | $3,757 -1.7% | $258,800 |
| 2013 | $3,822 +7% | $258,800 |
| 2012 | $3,571 | $258,800 +5.3% |
| 2006 | -- | $245,800 |
Find assessor info on the county website
Monthly payment
Est. payment
Payment breakdown
Explore the cost of this home by adjusting the details. Changes won't be saved.Climate risks
Neighborhood: 04074

Similar homes
- $580,0003 bd2 ba1.5k sqft4 Ardora Circle, Scarborough, ME 04074Active
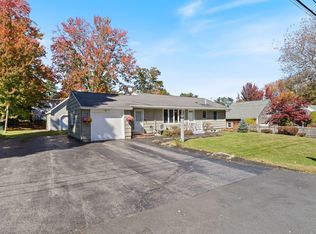
 MLS ID #1684207, Real Broker. Maine Listings
- $539,0003 bd1 ba1.7k sqft41 Cascade Road, Old Orchard Beach, ME 04064Active
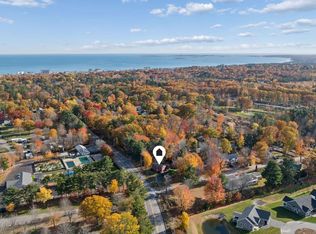 MLS ID #1686376, Portside Real Estate Group. Maine Listings
- $525,0004 bd2 ba1.8k sqft25 Wendy Way, Saco, ME 04072Active
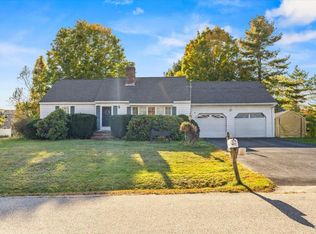 MLS ID #1683674, Town Square Realty Group. Maine Listings
- $549,9003 bd2 ba1.6k sqft458 Pool Street, Biddeford, ME 04005Active
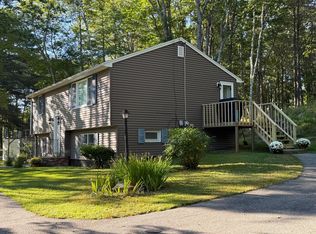 MLS ID #1679241, Plowman Realty Group. Maine Listings
- $575,0004 bd2 ba1.8k sqft20 Barstow Road, Gorham, ME 04038ActiveMLS ID #1686893, Plowman Realty Group. Maine Listings
- $550,0003 bd2 ba1.1k sqft19 Grover Road, Cape Elizabeth, ME 04107ActiveMLS ID #1678009, Keller Williams Realty. Maine Listings
- $535,0003 bd2 ba1.8k sqft26 Motley Street, Portland, ME 04102ActiveMLS ID #1686925, On Point Realty. Maine Listings
- $550,0003 bd2 ba1.3k sqft125 W Commonwealth Drive, Portland, ME 04103ActiveMLS ID #1683398, Portside Real Estate Group. Maine Listings
- $550,0003 bd2 ba1.4k sqft172 Bradley Street, Portland, ME 04102ActiveMLS ID #1680093, Portside Real Estate Group. Maine Listings
- $529,9004 bd2 ba1.9k sqft28 Constitution Drive, Westbrook, ME 04092ActiveMLS ID #1683171, Verrill Real Estate, Inc. Maine Listings
- $475,0003 bd1 ba1.3k sqft18 Cook Road, Windham, ME 04062ActiveMLS ID #1687483, Right At Home Realty. Maine Listings
- $485,0004 bd2 ba1.4k sqft200 Ocean House Road, Cape Elizabeth, ME 04107ActiveMLS ID #1686341, Coldwell Banker Realty. Maine Listings
- $539,9004 bd2 ba2.1k sqft27 Coventry Drive, Limington, ME 04049ActiveMLS ID #1685065, EXP Realty. Maine Listings
- $425,0003 bd2 ba1.9k sqft112 Dennett Street, Portland, ME 04102ActiveMLS ID #1680668, Portside Real Estate Group. Maine Listings
- $549,0003 bd2 ba1.3k sqft30 Melissa Drive, Yarmouth, ME 04096ActiveMLS ID #1686970, Waypoint Brokers Collective. Maine Listings
- $650,0003 bd3 ba2k sqft105 Ross Road, Old Orchard Beach, ME 04064ActiveMLS ID #1685298, Landing Real Estate. Maine Listings
- $549,0003 bd3 ba2.7k sqft152 State Street, Gorham, ME 04038ActiveMLS ID #1678186, Coldwell Banker Realty. Maine Listings
- $515,0003 bd2 ba1.5k sqft89 Falmouth Road, Windham, ME 04062ActiveMLS ID #1686111, EXP Realty. Maine Listings
- $595,5004 bd2 ba2.1k sqft40 Kayla Drive, Arundel, ME 04046ActiveMLS ID #1683605, Better Homes & Gardens Real Estate/The Masiello Group. Maine Listings
- $599,0004 bd2 ba2.4k sqft23 Tate Lane, Windham, ME 04062ActiveMLS ID #1677738, Keller Williams Realty. Maine Listings
