30 Melissa Drive is a fantastic opportunity to own a meticulously maintained home in a desirable, centrally located neighborhood. This charming 3-bedroom, 1.5-bath ranch features a spacious kitchen with direct access to a large side deck, creating the perfect space for outdoor dining, entertaining, or simply relaxing. The finished basement provides a versatile space ideal for a private home office, media room, or additional living area, while the unfinished portion offers abundant shelving and ample storage to keep everything organized.
This home has been thoughtfully updated with major improvements that provide both peace of mind and lasting value. Recent upgrades include a new roof (2022), new siding (2024-2025), new doors and windows (2024-2025), new gutters (2025), a brand-new deck (2025), and a new driveway (2025). With so many significant improvements already completed, this home is truly move-in ready, allowing the next owner to enjoy modern updates with minimal maintenance for years to come.
Enjoy the convenience of nearby sidewalks that connect you to playgrounds, athletic fields, schools, and many of the town's most popular amenities. Whether you're a first-time homebuyer, looking to downsize, or searching for a move-in-ready home in an exceptional community, this property offers the ideal combination of comfort, convenience, and location.
Active
$599,000
30 Melissa Drive, Yarmouth, ME 04096
3beds
1,360sqft
:
Get pre-qualified$3,907/mo
Single Family Residence
Built in 1977
0.4 Acres Lot
$587,800 Zestimate®
$440/sqft
$-- HOA
What's special
Media roomPrivate home officeSpacious kitchen
- 8 days |
- 1,081 |
- 28 |
Likely to sell faster than
Zillow last checked:
Listing updated:
Listed by:
Waypoint Brokers Collective brandon@waypointbrokers.com
Source: Maine Listings,MLS#: 1673276
Facts & features
Interior
Bedrooms & bathrooms
- Bedrooms: 3
- Bathrooms: 2
- Full bathrooms: 1
- 1/2 bathrooms: 1
Bedroom 1
- Level: First
Bedroom 2
- Level: First
Bedroom 3
- Level: First
Kitchen
- Level: First
Living room
- Level: First
Heating
- Baseboard, Hot Water
Cooling
- Window Unit(s)
Appliances
- Included: Dishwasher, Dryer, Microwave, Gas Range, Refrigerator, Washer
Features
- 1st Floor Bedroom, Bathtub, Shower
- Flooring: Carpet, Wood
- Basement: Doghouse,Interior Entry,Walk-Out Access,Daylight,Finished,Unfinished
- Has fireplace: No
Interior area
- Total structure area: 1,360
- Total interior livable area: 1,360 sqft
- Finished area above ground: 960
- Finished area below ground: 400
Property
Parking
- Parking features: Paved, 1 - 4 Spaces, On Site, Off Street
Features
- Patio & porch: Deck
- Has view: Yes
- View description: Fields, Scenic, Trees/Woods
Lot
- Size: 0.4 Acres
- Features: Near Country Club, Near Golf Course, Near Public Beach, Near Shopping, Near Turnpike/Interstate, Near Town, Neighborhood, Near Railroad, Sidewalks, Landscaped
Details
- Parcel number: YMTHM045L002
- Zoning: 13
- Other equipment: Generator
Construction
Type & style
- Home type: SingleFamily
- Architectural style: Ranch
- Property subtype: Single Family Residence
Materials
- Wood Frame, Vinyl Siding
- Foundation: Slab
- Roof: Shingle
Condition
- Year built: 1977
Utilities & green energy
- Electric: Circuit Breakers, Generator Hookup
- Sewer: Public Sewer
- Water: Public
Community & HOA
Location
- Region: Yarmouth
Financial & listing details
- Price per square foot: $440/sqft
- Tax assessed value: $214,300
- Annual tax amount: $6,089
- Date on market: 7/23/2026
- Road surface type: Paved
Estimated market value
$587,800
$558,000 - $617,000
$3,357/mo
Price history
| Date | Event | Price |
|---|---|---|
| 7/23/2026 | Listed for sale | $599,000+153.4%$440/sqft |
Source:  Maine Listings #1673276 Report a problem Maine Listings #1673276 Report a problem | ||
| 3/24/2021 | Listing removed | -- |
Source: Owner Report a problem | ||
| 5/16/2017 | Listing removed | $1,750$1/sqft |
Source: Owner Report a problem | ||
| 5/13/2017 | Listed for rent | $1,750$1/sqft |
Source: Owner Report a problem | ||
| 3/29/2017 | Sold | $236,348-1.5%$174/sqft |
Source: Maine Listings #1294552 Report a problem | ||
| 2/17/2017 | Listed for sale | $240,000$176/sqft |
Source: Berkshire Hathaway HomeServices Northeast Real Estate #1294552 Report a problem | ||
Public tax history
| Year | Property taxes | Tax assessment |
|---|---|---|
| 2024 | $5,501 +9% | $214,300 |
| 2023 | $5,045 +8.9% | $214,300 |
| 2022 | $4,633 +10.3% | $214,300 |
| 2020 | $4,200 0% | $214,300 |
| 2019 | $4,200 +10.1% | $214,300 |
| 2018 | $3,815 +3.8% | $214,300 |
| 2017 | $3,677 +0.6% | $214,300 |
| 2016 | $3,656 +11% | $214,300 +40.2% |
| 2015 | $3,294 -0.2% | $152,800 |
| 2014 | $3,300 -1.8% | $152,800 |
| 2013 | $3,362 +3.8% | $152,800 |
| 2012 | $3,239 +4.5% | $152,800 |
| 2011 | $3,099 +3.8% | $152,800 |
| 2009 | $2,986 +1.9% | $152,800 |
| 2008 | $2,929 +5.8% | $152,800 |
| 2006 | $2,769 | $152,800 |
Find assessor info on the county website
Monthly payment
Est. payment
Payment breakdown
Explore the cost of this home by adjusting the details. Changes won't be saved.Climate risks
Neighborhood: 04096
Nearby schools
GreatSchools rating
- NAWilliam H Rowe SchoolGrades: PK-1Distance: 0.7 mi
- 10/10Frank H Harrison Middle SchoolGrades: 6-8Distance: 1.6 mi
- 8/10Yarmouth High SchoolGrades: 9-12Distance: 1.4 mi
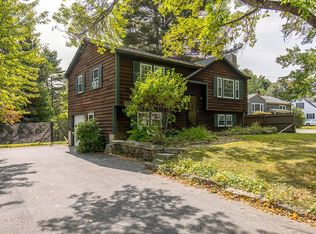
- $531,0003 bd1 ba1.4k sqft38 Melissa Dr, Yarmouth, ME 04096Off Market
- $936,3004 bd2 ba2.2k sqft11 Wesleys Way, Yarmouth, ME 04096Off Market
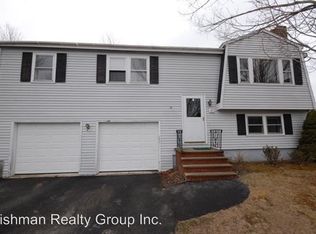
- $462,4003 bd1 ba1.1k sqft23 Melissa Dr, Yarmouth, ME 04096Off Market
- $624,0003 bd2 ba1.5k sqft46 Melissa Dr, Yarmouth, ME 04096Off Market
- $841,2003 bd2 ba2k sqft37 Melissa Dr, Yarmouth, ME 04096Off Market
- $598,4002 bd2 ba1.5k sqft52 Melissa Dr, Yarmouth, ME 04096Off Market
- $750,0003 bd2 ba2.2k sqft224 North Rd, Yarmouth, ME 04096Sold
- $517,0003 bd1 ba1.4k sqft41 Melissa Dr, Yarmouth, ME 04096Off Market
A local agent can set up tours, give advice and negotiate with sellers.
Similar homes
- $549,0003 bd2 ba1.5k sqft177 Bluff Road #20, Yarmouth, ME 04096Active
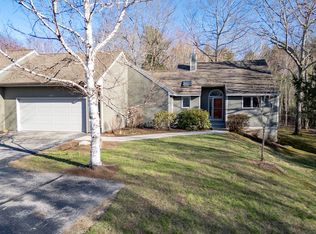
 MLS ID #1653921, U&R Real Estate. Maine Listings
 - $615,0004 bd2 ba1.5k sqft607 Granite Street, Yarmouth, ME 04096Active
 MLS ID #1667844, Coldwell Banker Realty. Maine Listings
 - $599,0004 bd2 ba1.7k sqft232 Bluff Road #232, Yarmouth, ME 04096Active
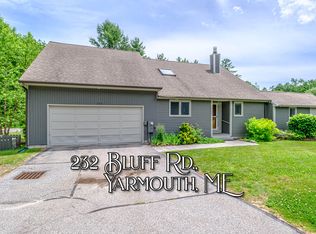 MLS ID #1669953, Century 21 North East. Maine Listings
 - $599,0004 bd2 ba1.7k sqft226 Bruce Hill Road, Cumberland, ME 04021Active
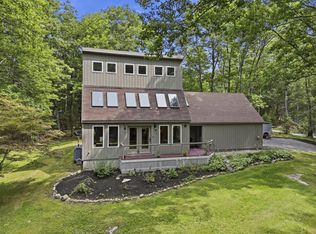 MLS ID #1672931, Signature Homes Real Estate Group, LLC. Maine Listings
 - $725,0003 bd2 ba1.4k sqft36 Merrill Drive #36, Yarmouth, ME 04096ActiveMLS ID #1663081, Keller Williams Realty. Maine Listings
- $589,0003 bd2 ba1.5k sqft7 Mancini Road, Windham, ME 04062ActiveMLS ID #1671545, Landing Real Estate. Maine Listings
- $575,0003 bd3 ba1.9k sqft36 Belvedere Drive, Windham, ME 04062ActiveMLS ID #1673848, Keller Williams Realty. Maine Listings
- $649,0004 bd2 ba1.9k sqft30 Birchwood Terrace, North Yarmouth, ME 04097ActiveMLS ID #1668632, Benchmark Real Estate. Maine Listings
- $529,5003 bd1 ba1.2k sqft33 Gray Road, Cumberland, ME 04021ActiveMLS ID #1672258, Keller Williams Realty. Maine Listings
- $648,0003 bd3 ba1.7k sqft115 Bragdon Road, Freeport, ME 04032ActiveMLS ID #1657581, Keller Williams Realty. Maine Listings
- $574,9003 bd2 ba1.4k sqft80 Vista Drive, Windham, ME 04062ActiveMLS ID #1663990, Portside Real Estate Group. Maine Listings
- $599,0003 bd3 ba1.9k sqft329 Austin Street, Westbrook, ME 04092ActiveMLS ID #1658004, Lamacchia Realty, Inc.. Maine Listings
- $669,0003 bd2 ba1.7k sqft1413 Harpswell Neck Road, Harpswell, ME 04079ActiveMLS ID #1670193, Engel & Volkers Casco Bay. Maine Listings
- $750,0005 bd2 ba2k sqft8 Evergreen Drive, Freeport, ME 04032ActiveMLS ID #1658382, EXP Realty. Maine Listings
- $474,9003 bd2 ba1.8k sqft59 Mckenny Drive, New Gloucester, ME 04260ActiveMLS ID #1673148, A Team Realty. Maine Listings
- $560,0002 bd2 ba1.3k sqft375 Pride Street #23, Westbrook, ME 04092ActiveMLS ID #1673417, Coldwell Banker Realty. Maine Listings
- $575,0003 bd3 ba1.8k sqft17 Ole Ironside Lane, Scarborough, ME 04074ActiveMLS ID #1670111, The Real Estate Store. Maine Listings
- $554,9004 bd2 ba1.6k sqft2 Twoey Drive, Windham, ME 04062ActiveMLS ID #1670445, Town & Shore Real Estate. Maine Listings
- $605,0003 bd2 ba1.5k sqft799 Highland Avenue, South Portland, ME 04106ActiveMLS ID #1668378, Portside Real Estate Group. Maine Listings
- $550,0003 bd2 ba1.3k sqft35 Belknap Street, Portland, ME 04103ActiveMLS ID #1673281, Blue Lobster Real Estate. Maine Listings
