A beautifully maintained, 3-bedroom, 1-bath raised ranch offering modern comfort, thoughtful design, and an exceptional location in the desirable town of Cumberland. Set back nicely from the road for added privacy, this move-in-ready home features a spacious two-car garage and a bright, open-concept main living area on the second floor. The well-appointed kitchen flows seamlessly into the living room and showcases Frigidaire Gallery stainless steel appliances, granite countertops, vaulted ceilings, and abundant natural light. A cozy gas fireplace creates the perfect gathering space during Maine's cooler months. The home has a generous primary bedroom, a comfortable guest bedroom, and a full bathroom. Just off the eat-in kitchen, a rear door leads to a private deck--an ideal spot to enjoy your morning coffee, entertain friends, or relax while overlooking the peaceful surroundings. On the first level, you'll find a spacious mudroom with direct access to the oversized two-car garage, along with a 3rd bedroom. An automatic standby generator provides added peace of mind, ensuring comfort during storms and unexpected power outages. Beyond the home itself, you'll appreciate everything that makes Cumberland one of Southern Maine's most sought-after communities. Known for its scenic rural character, top-rated schools in MSAD 51, and welcoming small-town atmosphere, Cumberland provides an outstanding quality of life. Residents enjoy nearby Twin Brook Recreation Area with miles of walking and cross-country ski trails, Val Halla Golf Course, the Cumberland Fairgrounds, local farms and seasonal farm stands, and easy access to hiking, conservation lands, and outdoor recreation. Cumberland Center provides convenient shopping, dining, and community events.
Active
Price cut: $15.9K (9/8)
$509,000
33 Gray Road, Cumberland, ME 04021
3beds
1,290sqft
Single Family Residence
Built in 2018
1.06 Acres Lot
$506,700 Zestimate®
$395/sqft
$-- HOA
What's special
Cozy gas fireplaceAbundant natural lightGranite countertopsSpacious two-car garageComfortable guest bedroomVaulted ceilingsGenerous primary bedroom
- 58 days
- 2,103
- 36
Zillow last checked:
Listing updated:
Listed by:
Keller Williams Realty
Source: Maine Listings,MLS#: 1672258
Facts & features
Interior
Bedrooms & bathrooms
- Bedrooms: 3
- Bathrooms: 1
- Full bathrooms: 1
Bedroom 1
- Level: Second
Bedroom 2
- Level: Second
Bedroom 3
- Level: First
Kitchen
- Level: Second
Living room
- Level: Second
Heating
- Baseboard, Direct Vent Furnace, Hot Water, Zoned
Cooling
- None
Appliances
- Included: Dishwasher, Dryer, Microwave, Gas Range, Refrigerator, Washer
Features
- 1st Floor Bedroom, Bathtub, Shower
- Flooring: Carpet, Laminate, Tile, Wood
- Basement: None
- Number of fireplaces: 1
Interior area
- Total structure area: 1,290
- Total interior livable area: 1,290 sqft
- Finished area above ground: 1,290
- Finished area below ground: 0
Property
Parking
- Total spaces: 2
- Parking features: Common, Paved, 5 - 10 Spaces, Off Street, Garage Door Opener
- Attached garage spaces: 2
Features
- Levels: Multi/Split
- Patio & porch: Deck
- Has view: Yes
- View description: Fields
Lot
- Size: 1.06 Acres
- Features: Near Country Club, Near Golf Course, Near Turnpike/Interstate, Near Town, Suburban, Level, Open Lot
Details
- Parcel number: CMBLMU16L7E
- Zoning: VOC II
- Other equipment: Cable, Generator
Construction
Type & style
- Home type: SingleFamily
- Architectural style: Raised Ranch
- Property subtype: Single Family Residence
Materials
- Wood Frame, Vinyl Siding
- Foundation: Slab, Poured Concrete
- Roof: Shingle
Condition
- Year built: 2018
Utilities & green energy
- Electric: Circuit Breakers
- Sewer: Private Sewer, Septic Design Available, Septic Tank
- Water: Private, Well
Community & HOA
Location
- Region: Cumberland
Financial & listing details
- Price per square foot: $395/sqft
- Tax assessed value: $266,700
- Annual tax amount: $6,716
- Date on market: 7/16/2026
- Road surface type: Paved
Estimated market value
$506,700
$481,000 - $532,000
$3,114/mo
Price history
| Date | Event | Price |
|---|---|---|
| 9/8/2026 | Price change | $509,000-3%$395/sqft |
Source:  Maine Listings #1672258 Report a problem Maine Listings #1672258 Report a problem | ||
| 8/4/2026 | Price change | $524,900-0.9%$407/sqft |
Source: Maine Listings #1672258 Report a problem | ||
| 7/24/2026 | Price change | $529,500-1.9%$410/sqft |
Source: Maine Listings #1672258 Report a problem | ||
| 7/16/2026 | Listed for sale | $539,500+21.2%$418/sqft |
Source: Maine Listings #1672258 Report a problem | ||
| 7/28/2023 | Sold | $445,000+3.7%$345/sqft |
Source: Maine Listings #1563654 Report a problem | ||
| 7/12/2023 | Pending sale | $429,000$333/sqft |
Source: Maine Listings #1563654 Report a problem | ||
| 7/4/2023 | Contingent | $429,000$333/sqft |
Source: Maine Listings #1563654 Report a problem | ||
| 6/28/2023 | Listed for sale | $429,000-4.7%$333/sqft |
Source: Maine Listings #1563654 Report a problem | ||
| 1/31/2023 | Listing removed | -- |
Source: Maine Listings #1551386 Report a problem | ||
| 1/29/2023 | Price change | $450,000-5.3%$349/sqft |
Source: Maine Listings #1551386 Report a problem | ||
| 1/25/2023 | Listed for sale | $475,000+63.8%$368/sqft |
Source: Maine Listings #1551386 Report a problem | ||
| 7/31/2018 | Sold | $290,000+126.6%$225/sqft |
Source: Maine Listings #1334213 Report a problem | ||
| 12/1/2017 | Sold | $128,000$99/sqft |
Source: Maine Listings #1333996 Report a problem | ||
Public tax history
| Year | Property taxes | Tax assessment |
|---|---|---|
| 2024 | $6,201 +5% | $266,700 |
| 2023 | $5,907 +4.5% | $266,700 |
| 2022 | $5,654 +3.2% | $266,700 |
| 2020 | $5,481 +3.5% | $266,700 |
| 2019 | $5,294 +146.6% | $266,700 +144.7% |
| 2018 | $2,147 | $109,000 |
Find assessor info on the county website
Monthly payment
Est. payment
Payment breakdown
Explore the cost of this home by adjusting the details. Changes won't be saved.Climate risks
Neighborhood: 04021
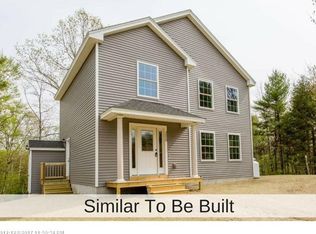
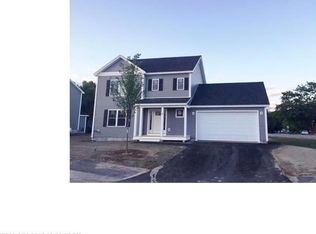
Similar homes
- $599,0003 bd2 ba1.6k sqft26 Kathy Lane, Cumberland, ME 04021Active

 MLS ID #1672142, Maine Real Estate Experts. Maine Listings
 - $545,0003 bd2 ba1.5k sqft7 Mancini Road, Windham, ME 04062Active
 MLS ID #1679562, Landing Real Estate. Maine Listings
 - $585,0003 bd3 ba1.7k sqft74 Tavern Hill, Windham, ME 04062Active
 MLS ID #1679997, A Team Realty. Maine Listings
 - $525,0003 bd2 ba1.4k sqft32 Safari Drive, Brunswick, ME 04011Active
 MLS ID #1680053, Portside Real Estate Group. Maine Listings
 - $510,0003 bd3 ba1.5k sqft18 Feldspar Lane #25, Cumberland, ME 04021ActiveMLS ID #1677079, Town & Shore Real Estate. Maine Listings
- $565,0003 bd2 ba1.3k sqft7 Hall Road, Windham, ME 04062ActiveMLS ID #1672449, Coldwell Banker Team Real Estate. Maine Listings
- $575,0003 bd2 ba1.7k sqft668 E Bridge Street, Westbrook, ME 04092ActiveMLS ID #1678637, Keller Williams Realty. Maine Listings
- $550,0003 bd3 ba1.6k sqft16 Birdsong Lane, Windham, ME 04062ActiveMLS ID #1678732, RE/MAX Coastal. Maine Listings
- $469,9993 bd1 ba1.5k sqft47 Running Brook Road, Windham, ME 04062ActiveMLS ID #1673773, Keller Williams Realty. Maine Listings
- $479,0003 bd2 ba1.5k sqft65 High Street, Windham, ME 04062ActiveMLS ID #1675310, The Flaherty Group. Maine Listings
- $499,9003 bd3 ba1.4k sqft7 Parsonage Road #4, North Yarmouth, ME 04097ActiveMLS ID #1676929, Keller Williams Realty. Maine Listings
- $499,9003 bd2 ba1.5k sqft10 Natures Way, Standish, ME 04085ActiveMLS ID #1676175, Plowman Realty Group. Maine Listings
- $599,0003 bd2 ba1.3k sqft14 Scout Lane, Windham, ME 04062ActiveMLS ID #1677072, Signature Homes Real Estate Group. Maine Listings
- $439,0003 bd2 ba1k sqft44 Lassell Street, Portland, ME 04102ActiveMLS ID #1680030, Keller Williams Realty. Maine Listings
- $515,0003 bd2 ba1.4k sqft8 Kenneth Road, South Portland, ME 04106ActiveMLS ID #1668908, RE/MAX Oceanside. Maine Listings
- $599,0003 bd2 ba1.3k sqft30 Melissa Drive, Yarmouth, ME 04096ActiveMLS ID #1673276, Waypoint Brokers Collective. Maine Listings
- $449,0002 bd2 ba1.5k sqft40 Summit Circle, Westbrook, ME 04092ActiveMLS ID #1679957, Landing Real Estate. Maine Listings
- $595,0003 bd2 ba1.4k sqft172 Bradley Street, Portland, ME 04102ActiveMLS ID #1680093, Portside Real Estate Group. Maine Listings
- $439,9004 bd1 ba1.5k sqft24 Crockett Road, Gorham, ME 04038ActiveMLS ID #1675948, Keller Williams Realty. Maine Listings
- $575,0003 bd3 ba1.4k sqft71 Epping Street, Portland, ME 04103ActiveMLS ID #1680069, Portside Real Estate Group. Maine Listings
