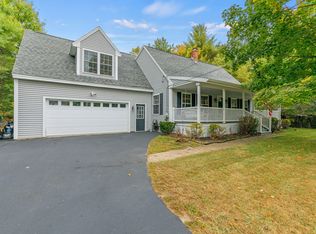
The private Maine home you've been waiting for has arrived. Set on 2.76 acres, this 3-bedroom, 1.5-bath Colonial delivers the space, privacy, and outdoor lifestyle that are increasingly hard to find.
Inside, wood floors add warmth throughout the open, light-filled first floor. The kitchen and dining area flow naturally into the spacious living room and den, creating an inviting layout for everyday living and entertaining.
The backyard truly sets this home apart. Step onto the deck and into your own private escape, complete with an above-ground pool for summer afternoons, a hot tub for cool evenings, and a fire pit ready for nights with friends and family. The expansive detached two-car garage provides plenty of room for vehicles, tools, outdoor gear, and weekend projects.
Located on the Steep Falls side of Standish, the home is minutes from village conveniences and Pine Root Farm. Standish residents are also eligible for access to Rich Memorial Beach on Sebago Lake. Portland, North Conway, and year-round recreation in the White Mountains are all within easy reach.
This isn't just a house. It's the place everyone will want to gather and the home you'll never want to leave.
Active
Price cut: $15.1K (9/6)
$499,900
10 Natures Way, Standish, ME 04085
3beds
1,536sqft
Single Family Residence
Built in 2002
2.76 Acres Lot
$493,200 Zestimate®
$325/sqft
$-- HOA
What's special
Expansive detached two-car garage
- 66 days
- 493
- 43
Zillow last checked:
Listing updated:
Listed by:
Plowman Realty Group
Source: Maine Listings,MLS#: 1676175
Facts & features
Interior
Bedrooms & bathrooms
- Bedrooms: 3
- Bathrooms: 2
- Full bathrooms: 1
- 1/2 bathrooms: 1
Primary bedroom
- Features: Closet, Walk-In Closet(s)
- Level: Second
Bedroom 1
- Level: Second
Bedroom 2
- Level: Second
Dining room
- Level: First
Kitchen
- Features: Eat-in Kitchen
- Level: First
Living room
- Level: First
Heating
- Baseboard, Hot Water
Cooling
- None
Features
- Bathtub, Walk-In Closet(s)
- Flooring: Carpet, Wood
- Basement: Bulkhead,Interior Entry,Full
- Has fireplace: No
Interior area
- Total structure area: 1,536
- Total interior livable area: 1,536 sqft
- Finished area above ground: 1,536
- Finished area below ground: 0
Property
Parking
- Total spaces: 2
- Parking features: Paved, 1 - 4 Spaces, Detached
- Garage spaces: 2
Features
- Patio & porch: Deck
- Has private pool: Yes
- Has view: Yes
- View description: Scenic, Trees/Woods
Lot
- Size: 2.76 Acres
- Features: Abuts Conservation, Rural, Level, Open Lot, Landscaped
Details
- Parcel number: STANM12L111
- Zoning: R
Construction
Type & style
- Home type: SingleFamily
- Architectural style: Colonial
- Property subtype: Single Family Residence
Materials
- Wood Frame, Vinyl Siding
- Foundation: Poured Concrete
- Roof: Shingle
Condition
- Year built: 2002
Utilities & green energy
- Electric: Circuit Breakers
- Sewer: Private Sewer, Septic Design Available, Septic Tank
- Water: Private, Well
Community & HOA
Location
- Region: Steep Falls
Financial & listing details
- Price per square foot: $325/sqft
- Tax assessed value: $291,900
- Annual tax amount: $3,807
- Date on market: 8/14/2026
- Road surface type: Paved
Estimated market value
$493,200
$469,000 - $518,000
$2,812/mo
Price history
| Date | Event | Price |
|---|---|---|
| 9/6/2026 | Price change | $499,900-2.9%$325/sqft |
Source:  Maine Listings #1676175 Report a problem Maine Listings #1676175 Report a problem | ||
| 8/31/2026 | Price change | $515,000-0.2%$335/sqft |
Source: Maine Listings #1676175 Report a problem | ||
| 8/26/2026 | Price change | $515,900-2.6%$336/sqft |
Source: Maine Listings #1676175 Report a problem | ||
| 8/14/2026 | Listed for sale | $529,900+0.2%$345/sqft |
Source: Maine Listings #1676175 Report a problem | ||
| 8/13/2026 | Listing removed | $529,000$344/sqft |
Source: Maine Listings #1665489 Report a problem | ||
| 6/4/2026 | Listed for sale | $529,000+17.6%$344/sqft |
Source: Maine Listings #1665489 Report a problem | ||
| 3/23/2022 | Listing removed | -- |
Source: Maine Listings #1521633 Report a problem | ||
| 3/16/2022 | Listed for sale | $450,000+164.9%$293/sqft |
Source: Maine Listings #1521633 Report a problem | ||
| 3/14/2003 | Sold | $169,900$111/sqft |
Source: Agent Provided Report a problem | ||
Public tax history
| Year | Property taxes | Tax assessment |
|---|---|---|
| 2024 | $3,678 +6.6% | $291,900 +17.1% |
| 2023 | $3,451 +10% | $249,200 +14.8% |
| 2022 | $3,136 +10.1% | $217,000 +8.9% |
| 2020 | $2,849 | $199,200 |
| 2019 | $2,849 +5.6% | $199,200 +2.7% |
| 2018 | $2,697 +4.9% | $194,000 |
| 2017 | $2,571 +3.4% | $194,000 |
| 2016 | $2,487 +0.2% | $194,000 |
| 2015 | $2,481 +5.8% | $194,000 |
| 2013 | $2,344 +3.9% | $194,000 -0.2% |
| 2012 | $2,255 +8.5% | $194,400 -3.1% |
| 2011 | $2,078 -0.9% | $200,600 -1.4% |
| 2009 | $2,096 -2.9% | $203,500 -1.9% |
| 2008 | $2,158 | $207,500 +4% |
| 2006 | -- | $199,500 |
Find assessor info on the county website
Monthly payment
Est. payment
Payment breakdown
Explore the cost of this home by adjusting the details. Changes won't be saved.Climate risks
Neighborhood: 04085
Similar homes
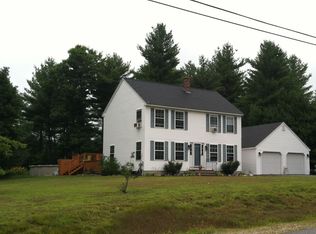
- $424,9003 bd2 ba1.2k sqft3 Estes Drive, Standish, ME 04085Active

 MLS ID #1677803, Willis Real Estate. Maine Listings
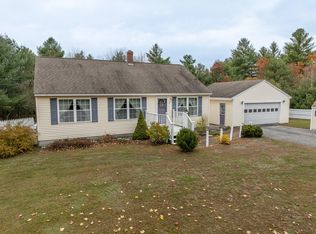
 - $449,0003 bd2 ba1.5k sqft33 Mcgill Fern Road, Standish, ME 04084Active
 MLS ID #1681098, RE/MAX Realty One. Maine Listings
 - $559,9003 bd2 ba2k sqft9 Standish Glen, Standish, ME 04084Active
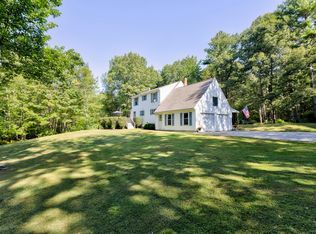 MLS ID #1680982, Keller Williams Realty. Maine Listings
 - $347,0003 bd2 ba1.7k sqft44 Main Street, Standish, ME 04085Active
 MLS ID #1682354, Client First Realty Maine. Maine Listings
 - $489,0003 bd2 ba2k sqft29 Riverside Ridge, Windham, ME 04062ActiveMLS ID #1681593, Signature Homes Real Estate Group. Maine Listings
- $485,0003 bd2 ba1.4k sqft282 Falmouth Road, Windham, ME 04062ActiveMLS ID #1683606, Welcome Home Real Estate. Maine Listings
- $449,9004 bd2 ba1.7k sqft598 Cape Road, Limington, ME 04049ActiveMLS ID #1684064, Keller Williams Realty. Maine Listings
- $499,0003 bd2 ba1.5k sqft29 Tow Path Road, Gorham, ME 04038ActiveMLS ID #1679739, Dan Anderson Real Estate, Inc.. Maine Listings
- $538,0003 bd2 ba1.5k sqft7 Mancini Road, Windham, ME 04062ActiveMLS ID #1679562, Landing Real Estate. Maine Listings
- $465,0003 bd2 ba1.4k sqft210 Fairview Drive, Waterboro, ME 04061ActiveMLS ID #1683299, Kennebunk Beach Realty. Maine Listings
- $485,0003 bd2 ba1.3k sqft7 Hall Road, Windham, ME 04062ActiveMLS ID #1672449, Coldwell Banker Team Real Estate. Maine Listings
- $499,0002 bd1 ba1.3k sqft315 Richardson Road, Hiram, ME 04041ActiveMLS ID #1682693, Real Broker. Maine Listings
- $549,0003 bd3 ba1.7k sqft152 Leach Hill Road, Casco, ME 04015ActiveMLS ID #1680555, Oberg Insurance & Real Estate Agency, Inc.. Maine Listings
- $499,9993 bd2 ba1.3k sqft824 Meadow Road, Casco, ME 04015ActiveMLS ID #1670635, Realty ONE Group Next Level. Maine Listings
- $425,0003 bd2 ba1.7k sqft581 Long Plains Road, Buxton, ME 04093ActiveMLS ID #1676793, Maine Real Estate Experts. Maine Listings
- $473,0003 bd2 ba1.5k sqft26 Fountain Hill Road, Casco, ME 04015ActiveMLS ID #1674855, Keller Williams Realty. Maine Listings
- $499,0003 bd2 ba2.2k sqft513 Falmouth Road, Windham, ME 04062ActiveMLS ID #1681130, The Maine Real Estate Experience. Maine Listings
- $530,0004 bd2 ba1.8k sqft22 Wild Berry Lane, Waterboro, ME 04030ActiveMLS ID #1679987, Maine Real Estate Co. Maine Listings
- $450,0003 bd2 ba1.9k sqft1368 Sokokis Trail, Waterboro, ME 04061ActiveMLS ID #1667542, Maine Real Estate Experts. Maine Listings
- $520,0003 bd2 ba1.1k sqft104 Harvest Hill Road, Windham, ME 04062ActiveMLS ID #1670259, www.HomeZu.com. Maine Listings
